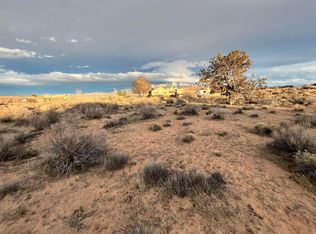
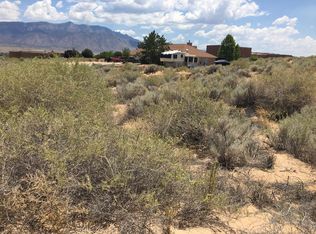
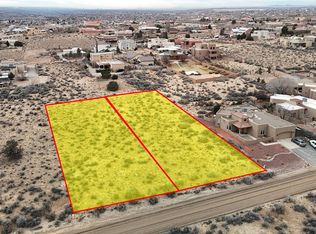
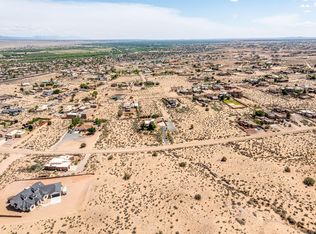
Some homes are made for entertaining - and this one was made for it with a view! Offered at one price with the adjoining one-acre vacant lot, this beautifully maintained 4-bedroom home sits on .73 acres for an extraordinary 1.73 acres total. The additional lot to the east is included in the sale, providing extra space, possibilities for the future, and - perhaps best of all - protection for the home's sweeping, unobstructed views of the Sandia Mountains and the lights of Bernalillo.Inside, an enormous open living area flows into a beautifully updated kitchen with quartz countertops, reverse-osmosis drinking water and abundant space for gathering. A wet bar with its own sink, wine refrigerator and beer tap makes this a house that is genuinely ready for a crowd. Saltillo tile and hardwood flooring add warmth and character throughout.The primary suite is privately separated from the home's three additional bedrooms and features a dramatic double-sided fireplace shared by the bedroom and bath. The living-room fireplace can be enjoyed as either gas or wood-burning, bringing the home's fireplace count to three when you include the two-sided gas fireplace outside. And the outdoor living may be the real showstopper. Take in the Sandias from the expansive backyard while enjoying the outdoor kitchen with gas, water, sink and storage, two irrigated planter boxes, two water features, and solar torches lining the back fence. A substantial concrete-and-stucco backyard shed has power, lighting, water and its own sink - far more than your typical storage shed. Even the holiday decorating is ready to go: remote-controlled Christmas lights are permanently installed around the home and convey with the property.Additional thoughtful touches include quartz countertops throughout, a laundry room with sink and cabinetry, 2.5 baths, and a home that has been exceptionally well cared for.And don't miss what makes this offering especially unusual: the home and its .73-acre parcel AND the adjoining one-acre vacant lot are being sold together, as one package, for one price. Space, privacy, protected views and a beautiful home built for gathering - all overlooking one of New Mexico's greatest backdrops.
For sale
$817,400
6900 Vatapa Rd NE, Rio Rancho, NM 87144
4beds
3,003sqft
Single Family Residence
Built in 2006
1.73 Acres Lot
$-- Zestimate®
$272/sqft
$-- HOA
What's special
Two-sided gas fireplace outsideReverse-osmosis drinking waterAdjoining one-acre vacant lotTwo irrigated planter boxesTwo water featuresQuartz countertops throughoutExpansive backyard
- 17 days
- 935
- 65
Likely to sell faster than
Zillow last checked:
Listing updated:
Listed by:
Zane B. Barker 505-306-2150,
Realty One of New Mexico 505-883-9400
Source: SWMLS,MLS#: 1109890
Facts & features
Interior
Bedrooms & bathrooms
- Bedrooms: 4
- Bathrooms: 3
- Full bathrooms: 2
- 1/2 bathrooms: 1
Primary bedroom
- Level: Main
- Area: 321.44
- Dimensions: 19.6 x 16.4
Bedroom 2
- Description: OCCUPIED
- Level: Main
- Area: 211.7
- Dimensions: OCCUPIED
Bedroom 3
- Level: Main
- Area: 187.66
- Dimensions: 14.11 x 13.3
Bedroom 4
- Level: Main
- Area: 140.98
- Dimensions: 10.6 x 13.3
Dining room
- Level: Main
- Area: 204.42
- Dimensions: 11.11 x 18.4
Kitchen
- Level: Main
- Area: 257.76
- Dimensions: 17.9 x 14.4
Living room
- Level: Main
- Area: 540.27
- Dimensions: 26.1 x 20.7
Heating
- Combination
Cooling
- Refrigerated
Appliances
- Included: Built-In Gas Range, Convection Oven, Double Oven, Dishwasher, Disposal, Microwave, Refrigerator, Range Hood, Water Softener Owned, Self Cleaning Oven
- Laundry: Washer Hookup, Electric Dryer Hookup, Gas Dryer Hookup
Features
- Wet Bar, Breakfast Area, Cedar Closet(s), Ceiling Fan(s), Central Vacuum, Separate/Formal Dining Room, Dual Sinks, Entrance Foyer, High Ceilings, In-Law Floorplan, Jack and Jill Bath, Jetted Tub, Country Kitchen, Kitchen Island, Multiple Living Areas, Main Level Primary, Pantry, Skylights, Separate Shower, Walk-In Closet(s), Instant Hot Water
- Flooring: Carpet Free, Tile, Wood
- Windows: Double Pane Windows, Insulated Windows, Wood Frames, Skylight(s)
- Has basement: No
- Number of fireplaces: 3
- Fireplace features: Glass Doors, Gas Log, Multi-Sided, Wood Burning
Interior area
- Total structure area: 3,003
- Total interior livable area: 3,003 sqft
Property
Parking
- Total spaces: 3
- Parking features: Attached, Finished Garage, Garage, Garage Door Opener, Oversized, Storage, RV Access/Parking
- Attached garage spaces: 3
Accessibility
- Accessibility features: None
Features
- Levels: One
- Stories: 1
- Patio & porch: Covered, Open, Patio
- Exterior features: Patio, Private Yard, Private Entrance, Water Feature
- Fencing: Back Yard
- Has view: Yes
Lot
- Size: 1.73 Acres
- Dimensions: House/lot UPCs = 1017072193524, 1017072207001
- Features: Landscaped, Many Trees, Views, Xeriscape
- Residential vegetation: Grassed
Details
- Additional structures: Outdoor Kitchen, Shed(s)
- Parcel number: 1017072193524
- Zoning description: R-1
Construction
Type & style
- Home type: SingleFamily
- Architectural style: Ranch
- Property subtype: Single Family Residence
Materials
- Frame, Stucco, Rock
- Roof: Flat,Pitched
Condition
- Resale
- New construction: No
- Year built: 2006
Utilities & green energy
- Sewer: Septic Tank
- Water: Private, Well
- Utilities for property: Electricity Connected, Natural Gas Connected, Phone Connected
Green energy
- Energy generation: None
- Water conservation: Water-Smart Landscaping
Community & HOA
Community
- Security: Security System, Smoke Detector(s)
- Subdivision: Rio Rancho Estates
Location
- Region: Rio Rancho
Financial & listing details
- Price per square foot: $272/sqft
- Tax assessed value: $490,370
- Annual tax amount: $5,818
- Date on market: 8/25/2026
- Listing terms: Cash,Conventional,FHA,VA Loan
- Road surface type: Dirt, See Remarks
Estimated market value
Not available
Estimated sales range
Not available
Not available
Price history
| Date | Event | Price |
|---|---|---|
| 8/27/2026 | Listed for sale | $817,400$272/sqft |
Source:  SWMLS #1109890 Report a problem SWMLS #1109890 Report a problem | ||
| 6/9/2017 | Listing removed | $1,124 |
Source: Chocolate Properties, LLC. Report a problem | ||
| 5/26/2017 | Price change | $1,124-2.2% |
Source: Chocolate Properties, LLC. Report a problem | ||
| 5/1/2017 | Listed for rent | $1,149+4.9% |
Source: Chocolate Properties, LLC. Report a problem | ||
| 3/23/2017 | Sold | -- |
Source: SWMLS #219009_875772 Report a problem | ||
| 3/2/2016 | Listing removed | $1,095 |
Source: Chocolate Properties, LLC Report a problem | ||
| 1/28/2016 | Price change | $1,095-4.8% |
Source: Chocolate Properties, LLC. Report a problem | ||
| 1/26/2016 | Listed for rent | $1,150 |
Source: Chocolate Properties, LLC. Report a problem | ||
Public tax history
| Year | Property taxes | Tax assessment |
|---|---|---|
| 2025 | $5,634 -0.2% | $163,457 +3% |
| 2024 | $5,647 +2.7% | $158,696 +3% |
| 2023 | $5,500 +2% | $154,074 +3% |
| 2022 | $5,394 +0.8% | $149,587 +3% |
| 2021 | $5,352 +1.6% | $145,230 +3% |
| 2020 | $5,268 -0.7% | $141,000 |
| 2019 | $5,304 +6.3% | $141,000 |
| 2018 | $4,989 +10.4% | $141,000 +22.1% |
| 2017 | $4,519 | $115,488 |
| 2016 | $4,519 +2.1% | $115,488 |
| 2014 | $4,427 | $115,488 |
| 2013 | $4,427 | $115,488 -66.7% |
| 2011 | -- | $346,464 |
Find assessor info on the county website
Monthly payment
Est. payment
Payment breakdown
Explore the cost of this home by adjusting the details. Changes won't be saved.Climate risks
Neighborhood: Tampico
Nearby schools
Schools provided by the listing agent
- Elementary: Sandia Vista
- Middle: Mountain View
- High: V. Sue Cleveland
Source: SWMLS. This data may not be complete. We recommend contacting the local school district to confirm school assignments for this home.
Similar homes
- $699,9994 bd3 ba2.8k sqft2940 Chayote Rd NE, Rio Rancho, NM 87144For Sale
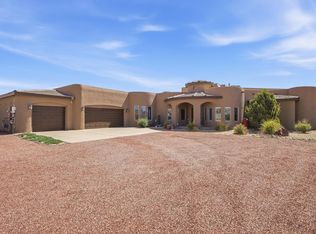 MLS ID #1104017, Vincent J Cordova, Valiant Real Estate. SWMLS
 - $750,0004 bd3 ba3.1k sqft1916 Sonora Rd NE, Rio Rancho, NM 87144For Sale
 MLS ID #1106966, Barbara Weaver-Wyne, Simply Real Estate. SWMLS
 - $645,0003 bd4 ba2.4k sqft6702 Oersted Rd NE, Rio Rancho, NM 87144For Sale
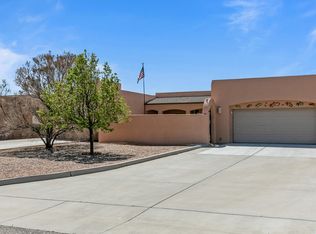 MLS ID #1100684, Diana S Costales, Coldwell Banker Legacy. SWMLS
 - $840,0004 bd4 ba3.4k sqft2500 Abrazo Rd NE, Rio Rancho, NM 87124For Sale
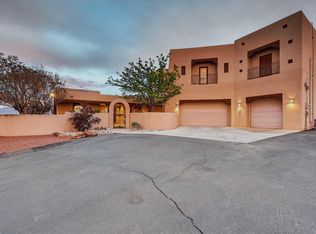 MLS ID #1101101, Kristina Laura Christian, Sandia Modern Realty, LLC. SWMLS
