Exceptional Tuscan-style custom retreat on a half-acre lot in Rio Rancho Estates, showcasing breathtaking panoramic views and a private balcony. Offering 3,030 sq ft with 4 bedrooms, a versatile game room, and 3 full baths, this home pairs artisan craftsmanship with extensive modern upgrades. Architectural details include 18-ft vaulted ceilings, custom vigas and wood beams, travertine and marble tilework, knotty pine doors, skip-trowel finishes, and Pella Low-E wood / metal clad windows. The gourmet kitchen features Level 5 granite countertops and newly upgraded appliances, including stove, oven, dishwasher, and refrigerator. There is an awesome 2 way custom fireplace downstairs and a second fireplace in the primary bedroom. Major capital improvements provide complete peace of mind: a newer TPO roof (2021), dual AC units, a whole-home water conditioner/softener, tankless water heater, updated security system, and refreshed outdoor landscaping. Complete with an oversized 3-car garage (including a drive-thru bay to back yard) with new openers. Minutes to Corrales, UNM Sandoval Regional Medical Center, and Intel. Can't forget the Amazing views for Balloon Fiesta and Fireworks shows!
For sale
$650,000
1261 Monterrey Rd NE, Rio Rancho, NM 87144
4beds
2,990sqft
Single Family Residence
Built in 2006
0.5 Acres Lot
$635,400 Zestimate®
$217/sqft
$-- HOA
What's special
Half-acre lotVersatile game roomPrivate balconySkip-trowel finishesRefreshed outdoor landscapingGourmet kitchenBreathtaking panoramic views
- 9 days
- 471
- 50
Likely to sell faster than
Zillow last checked:
Listing updated:
Listed by:
Farris E Davis 505-220-7988,
EXP Realty LLC 505-554-3873
Source: SWMLS,MLS#: 1112778
Facts & features
Interior
Bedrooms & bathrooms
- Bedrooms: 4
- Bathrooms: 3
- Full bathrooms: 3
Primary bedroom
- Level: Upper
- Area: 298.5
- Dimensions: 19.9 x 15
Bedroom 2
- Level: Main
- Area: 216.05
- Dimensions: 14.9 x 14.5
Bedroom 3
- Level: Upper
- Area: 187.53
- Dimensions: 14.1 x 13.3
Bedroom 4
- Level: Upper
- Area: 170.75
- Dimensions: 14.1 x 12.11
Bedroom 5
- Level: Upper
- Area: 220.22
- Dimensions: 15.4 x 14.3
Dining room
- Level: Main
- Area: 220.22
- Dimensions: 15.4 x 14.3
Kitchen
- Level: Main
- Area: 251.02
- Dimensions: 16.3 x 15.4
Living room
- Level: Main
- Area: 301.02
- Dimensions: 17.4 x 17.3
Heating
- Combination, Multiple Heating Units
Cooling
- Refrigerated
Appliances
- Included: Double Oven, Dryer, Dishwasher, Free-Standing Gas Range, Disposal, Microwave, Refrigerator, Water Softener Owned, Washer
- Laundry: Washer Hookup, Electric Dryer Hookup, Gas Dryer Hookup
Features
- Beamed Ceilings, Ceiling Fan(s), Cathedral Ceiling(s), Entrance Foyer, High Ceilings, High Speed Internet, Jetted Tub, Kitchen Island, Multiple Living Areas, Skylights, Separate Shower, Walk-In Closet(s)
- Flooring: Carpet, Stone, Tile
- Windows: Clad, Low-Emissivity Windows, Metal, Wood Frames, Skylight(s)
- Has basement: No
- Number of fireplaces: 2
- Fireplace features: Gas Log, Multi-Sided
Interior area
- Total structure area: 2,990
- Total interior livable area: 2,990 sqft
Property
Parking
- Total spaces: 3
- Parking features: Door-Multi, Finished Garage, Two Car Garage, Garage Door Opener, Heated Garage
- Garage spaces: 3
Accessibility
- Accessibility features: None
Features
- Levels: Two
- Stories: 2
- Patio & porch: Balcony, Covered, Patio
- Exterior features: Balcony, Private Entrance
- Fencing: Back Yard
Lot
- Size: 0.5 Acres
- Features: Landscaped, Planned Unit Development
Details
- Parcel number: 1016071069074
- Zoning description: R-1
Construction
Type & style
- Home type: SingleFamily
- Architectural style: Pueblo
- Property subtype: Single Family Residence
Materials
- Frame, Synthetic Stucco
- Foundation: Slab
- Roof: Flat
Condition
- Resale
- New construction: No
- Year built: 2006
Details
- Builder name: New Vision
Utilities & green energy
- Sewer: Septic Tank
- Water: Shared Well
- Utilities for property: Cable Connected, Electricity Connected, Natural Gas Connected
Green energy
- Energy generation: None
Community & HOA
Community
- Security: Smoke Detector(s)
- Subdivision: Rio Rancho Estates
Location
- Region: Rio Rancho
Financial & listing details
- Price per square foot: $217/sqft
- Tax assessed value: $563,075
- Annual tax amount: $6,764
- Date on market: 10/20/2026
- Cumulative days on market: 22 days
- Listing terms: Cash,Conventional,FHA,VA Loan
- Road surface type: Dirt, Gravel
Estimated market value
$635,400
$604,000 - $667,000
$2,961/mo
Price history
| Date | Event | Price |
|---|---|---|
| 10/20/2026 | Listed for sale | $650,000$217/sqft |
Source:  SWMLS #1112778 Report a problem | ||
| 10/19/2026 | Listing removed | $650,000$217/sqft |
Source: SWMLS #1112118 Report a problem | ||
| 10/7/2026 | Listed for sale | $650,000$217/sqft |
Source: SWMLS #1112118 Report a problem | ||
| 9/28/2021 | Sold | -- |
Source: SWMLS #999363 Report a problem | ||
Public tax history
| Year | Property taxes | Tax assessment |
|---|---|---|
| 2025 | $6,550 -0.3% | $187,692 +3% |
| 2024 | $6,567 +2.6% | $182,225 +3% |
| 2023 | $6,399 +1.9% | $176,918 +3% |
| 2022 | $6,278 +56% | $171,765 +59.4% |
| 2021 | $4,026 +3% | $107,741 +3% |
| 2020 | $3,908 +2.3% | $104,603 +3% |
| 2019 | $3,820 +9.5% | $101,557 +3% |
| 2018 | $3,488 -6.9% | $98,599 +3% |
| 2017 | $3,746 | $95,727 |
| 2016 | $3,746 +2.1% | $95,727 |
| 2014 | $3,670 | $95,727 |
| 2013 | $3,670 | $95,727 -66.7% |
| 2011 | -- | $287,181 |
Find assessor info on the county website
Monthly payment
Est. payment
Payment breakdown
Explore the cost of this home by adjusting the details. Changes won't be saved.Climate risks
Neighborhood: Chamiza Estates
Nearby schools
Schools provided by the listing agent
- Elementary: Enchanted Hills
- Middle: Rio Rancho Mid High
- High: V. Sue Cleveland
Source: SWMLS. This data may not be complete. We recommend contacting the local school district to confirm school assignments for this home.
Similar homes
- $649,9004 bd3 ba2.6k sqft5713 Rio Animas Rd NE, Rio Rancho, NM 87144For Sale
 MLS ID #1110870, Nickolas Escudero, Realty One of New Mexico. SWMLS
- $600,0003 bd3 ba2.5k sqft1716 Shoshone Trl NE, Rio Rancho, NM 87144For Sale
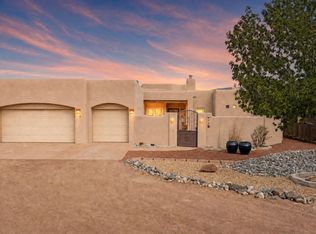 MLS ID #1111167, Christina Mora, Realty One of New Mexico. SWMLS
- $699,9994 bd3 ba2.8k sqft2940 Chayote Rd NE, Rio Rancho, NM 87144For Sale
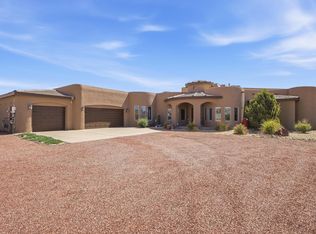 MLS ID #1104017, Vincent J Cordova, Valiant Real Estate. SWMLS
- $735,0004 bd3 ba3.1k sqft1916 Sonora Rd NE, Rio Rancho, NM 87144For Sale
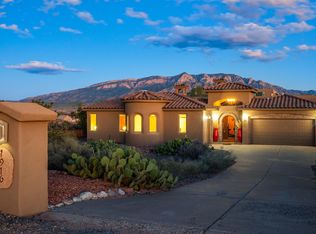 MLS ID #1106966, Barbara Weaver-Wyne, Simply Real Estate. SWMLS
