Which is more stunning--the home or the views? This beautiful Santa Fe-style home in Rio Rancho welcomes you through a charming courtyard into a warm great room featuring a classic kiva fireplace, beamed tongue-and-groove ceilings, and a dramatic wall of windows showcasing breathtaking bosque and mountain views. The open kitchen offers generous gathering space and a large pantry. Three secondary bedrooms surround a cozy den with a second kiva fireplace. The private primary suite features mountain views, dual sinks, two walk-in closets, a jetted tub, and separate shower. Enjoy the landscaped backyard with a covered patio and an insulated shed with electricity, perfect for a workshop, studio, or hobby space. Newer roof (2023) and HVAC (2023).This incredible property offers all this and more.
For sale
$750,000
1916 Sonora Rd NE, Rio Rancho, NM 87144
4beds
3,116sqft
Single Family Residence
Built in 2007
0.5 Acres Lot
$-- Zestimate®
$241/sqft
$-- HOA
What's special
Classic kiva fireplaceCharming courtyardLarge pantryTwo walk-in closetsDual sinksJetted tubSeparate shower
- 65 days
- 632
- 45
Likely to sell faster than
Zillow last checked:
Listing updated:
Listed by:
Barbara Weaver-Wyne 505-239-7964,
Simply Real Estate 505-308-3800
Source: SWMLS,MLS#: 1106966
Facts & features
Interior
Bedrooms & bathrooms
- Bedrooms: 4
- Bathrooms: 3
- Full bathrooms: 2
- 3/4 bathrooms: 1
Primary bedroom
- Level: Main
- Area: 313.5
- Dimensions: 22 x 14.25
Bedroom 2
- Level: Main
- Area: 175.5
- Dimensions: 13 x 13.5
Bedroom 3
- Level: Main
- Area: 162.5
- Dimensions: 13 x 12.5
Bedroom 4
- Level: Main
- Area: 114.75
- Dimensions: 12.75 x 9
Family room
- Level: Main
- Area: 290.06
- Dimensions: 22.75 x 12.75
Kitchen
- Level: Main
- Area: 262.5
- Dimensions: 18.75 x 14
Living room
- Level: Main
- Area: 460.75
- Dimensions: 24.25 x 19
Heating
- Combination
Cooling
- Refrigerated
Appliances
- Included: Cooktop, Double Oven, Dishwasher, Disposal, Microwave, Refrigerator
- Laundry: Electric Dryer Hookup
Features
- Beamed Ceilings, Central Vacuum, Entrance Foyer, High Ceilings, Main Level Primary, Walk-In Closet(s)
- Flooring: Tile
- Windows: Double Pane Windows, Insulated Windows
- Has basement: No
- Number of fireplaces: 2
- Fireplace features: Gas Log, Kiva
Interior area
- Total structure area: 3,116
- Total interior livable area: 3,116 sqft
Property
Parking
- Total spaces: 3
- Parking features: Attached, Garage, Garage Door Opener
- Attached garage spaces: 3
Accessibility
- Accessibility features: None
Features
- Levels: One
- Stories: 1
- Patio & porch: Covered, Deck, Patio
- Exterior features: Courtyard, Deck, Water Feature
Lot
- Size: 0.5 Acres
- Features: Landscaped, Xeriscape
Details
- Additional structures: Shed(s)
- Parcel number: 1016071412508
- Zoning description: R-1
Construction
Type & style
- Home type: SingleFamily
- Architectural style: Pueblo
- Property subtype: Single Family Residence
Materials
- Stucco
- Foundation: Slab
- Roof: Membrane,Rubber
Condition
- Resale
- New construction: No
- Year built: 2007
Utilities & green energy
- Sewer: Septic Tank
- Water: Private, Well
- Utilities for property: Cable Available, Electricity Connected, Natural Gas Connected, Sewer Not Available, Water Not Available
Green energy
- Energy generation: None
- Water conservation: Water-Smart Landscaping
Community & HOA
Community
- Subdivision: Rio Rancho Estates
Location
- Region: Rio Rancho
Financial & listing details
- Price per square foot: $241/sqft
- Tax assessed value: $481,779
- Annual tax amount: $5,355
- Date on market: 7/9/2026
- Cumulative days on market: 65 days
- Listing terms: Cash,Conventional,FHA,VA Loan
- Road surface type: Dirt
Estimated market value
Not available
Estimated sales range
Not available
Not available
Price history
| Date | Event | Price |
|---|---|---|
| 7/9/2026 | Listed for sale | $750,000+87.5%$241/sqft |
Source:  SWMLS #1106966 Report a problem SWMLS #1106966 Report a problem | ||
| 3/18/2015 | Listing removed | $2,000$1/sqft |
Source: Sun State Properties #833651 Report a problem | ||
| 2/17/2015 | Listed for rent | $2,000$1/sqft |
Source: Sun State Properties Report a problem | ||
| 4/8/2014 | Listing removed | $2,000$1/sqft |
Source: Sun State Properties #802274 Report a problem | ||
| 2/5/2014 | Price change | $2,000-11.1%$1/sqft |
Source: Sun State Properties #802274 Report a problem | ||
| 1/4/2014 | Price change | $2,250-6.3%$1/sqft |
Source: Sun State Properties #802274 Report a problem | ||
| 11/14/2013 | Listed for rent | $2,400$1/sqft |
Source: Sun State Properties #802274 Report a problem | ||
| 9/19/2013 | Listing removed | $400,000$128/sqft |
Source: Coldwell Banker Legacy #768040 Report a problem | ||
| 8/30/2013 | Listed for sale | $400,000$128/sqft |
Source: Coldwell Banker Legacy #768040 Report a problem | ||
Public tax history
| Year | Property taxes | Tax assessment |
|---|---|---|
| 2025 | $5,185 -4% | $160,593 +3% |
| 2024 | $5,403 +2.8% | $155,915 +3% |
| 2023 | $5,258 +2% | $151,374 +3% |
| 2022 | $5,152 +0.9% | $146,966 +3% |
| 2021 | $5,107 +3.1% | $142,685 +3% |
| 2020 | $4,952 +2.4% | $138,530 +3% |
| 2019 | $4,834 +9.7% | $134,495 +3% |
| 2018 | $4,408 -11.2% | $130,578 +3% |
| 2017 | $4,961 | $126,775 |
| 2016 | $4,961 +2.1% | $126,775 |
| 2014 | $4,860 | $126,775 -18.6% |
| 2013 | $4,860 | $155,734 -67.1% |
| 2011 | -- | $473,200 |
Find assessor info on the county website
Monthly payment
Est. payment
Payment breakdown
Explore the cost of this home by adjusting the details. Changes won't be saved.Climate risks
Neighborhood: 87144
Similar homes
- $817,4004 bd3 ba3k sqft6900 Vatapa Rd NE, Rio Rancho, NM 87144For Sale
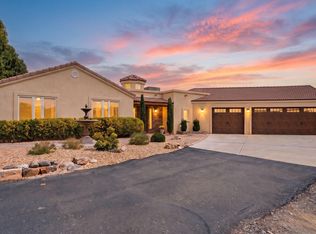 MLS ID #1109890, Zane B. Barker, Realty One of New Mexico. SWMLS
 - $699,9994 bd3 ba2.8k sqft2940 Chayote Rd NE, Rio Rancho, NM 87144For Sale
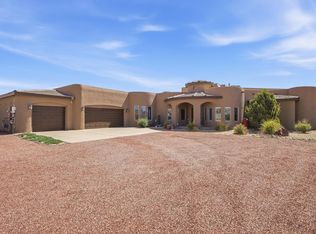 MLS ID #1104017, Vincent J Cordova, Valiant Real Estate. SWMLS
 - $675,0004 bd3 ba2.8k sqft1460 Nez Perce Loop NE, Rio Rancho, NM 87144For Sale
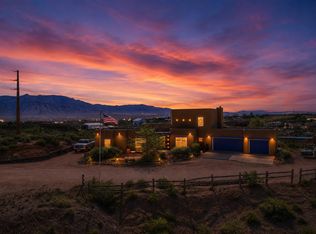 MLS ID #1107032, Kelsey Megan Benedetto, Coldwell Banker Legacy. SWMLS
 - $670,0003 bd2 ba2.1k sqft3217 Nativitas Rd NE, Rio Rancho, NM 87144For Sale
 MLS ID #1105603, Price Group Realtors, Realty One of New Mexico. SWMLS
 - $749,0004 bd3 ba2.5k sqft2 Calle Montoya, Placitas, NM 87043For Sale
 MLS ID #202602228, Jody Lusk, Sotheby's Int. RE/Washington. SFARMLS
