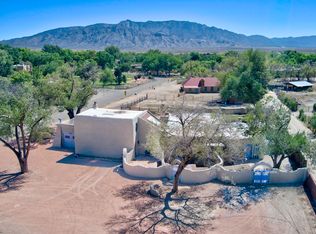
114 Veronica Court in Corrales offers the rare blend of authentic Pueblo style craftsmanship, flexible lifestyle space, and breathtaking New Mexico scenery on nearly one acre at the end of a quiet cul-de-sac. This custom Westman-built single-level home showcases stunning Sandia Mountain and Balloon Fiesta views, radiant in-floor heat, exposed adobe accents, wood ceilings, custom cabinetry, and two hand-sculpted plaster fireplaces, including one in the private primary suite. Designed with comfort and accessibility in mind, the mobility-friendly layout features spacious living areas, a dedicated office or possible 4th bedroom, and seamless indoor-outdoor living. The radiant floor heating system has recently been professionally evaluated, serviced, and updated to code by a licensed plumber. The home also includes reverse osmosis in the kitchen, and a hot water recirculator in the primary bathroom for instant hot water. The oversized drive-through RV garage plus 3 additional garage spaces provide exceptional flexibility for collectors, hobbies, workshops, home gyms, or adventure storage. Outdoors, you will find a canvass for endless possibilities! Horses, gardens, orchards, vineyards, or a private backyard retreat to name a few. Mature landscaping, fruit trees, and open skies create the peaceful Corrales lifestyle buyers dream about while remaining conveniently close to Albuquerque and Rio Rancho amenities. A rare opportunity to own a distinctive luxury property that captures the character, views, and versatility that make Corrales one of New Mexico's most sought-after communities.
For sale
$860,000
114 Veronica Ct, Corrales, NM 87048
3beds
3,084sqft
Single Family Residence
Built in 1999
0.98 Acres Lot
$-- Zestimate®
$279/sqft
$-- HOA
What's special
Two hand-sculpted plaster fireplacesAuthentic pueblo style craftsmanshipOpen skiesQuiet cul-de-sacNearly one acreMobility-friendly layoutBreathtaking new mexico scenery
- 9 days
- 784
- 62
Likely to sell faster than
Zillow last checked:
Listing updated:
Listed by:
Nyshalynn B Livingston 505-218-1851,
MORE Realty, Inc 505-333-9522
Source: SWMLS,MLS#: 1111551
Facts & features
Interior
Bedrooms & bathrooms
- Bedrooms: 3
- Bathrooms: 3
- Full bathrooms: 2
- 1/2 bathrooms: 1
Primary bedroom
- Level: Main
- Area: 357.63
- Dimensions: 16.33 x 21.9
Bedroom 2
- Level: Main
- Area: 160.4
- Dimensions: 12.75 x 12.58
Bedroom 3
- Level: Main
- Area: 145.88
- Dimensions: 12.5 x 11.67
Dining room
- Level: Main
- Area: 213.75
- Dimensions: 15 x 14.25
Kitchen
- Level: Main
- Area: 220.63
- Dimensions: 14.08 x 15.67
Living room
- Level: Main
- Area: 837.35
- Dimensions: 32.33 x 25.9
Office
- Level: Main
- Area: 162.66
- Dimensions: 13.75 x 11.83
Heating
- Radiant Floor, Radiant
Cooling
- Evaporative Cooling, Multi Units
Appliances
- Included: Cooktop, Dryer, Dishwasher, Disposal, Microwave, Refrigerator, Water Softener Owned, Self Cleaning Oven, Washer
- Laundry: Washer Hookup, Electric Dryer Hookup, Gas Dryer Hookup
Features
- Beamed Ceilings, Bookcases, Breakfast Area, Bathtub, Ceiling Fan(s), Central Vacuum, Separate/Formal Dining Room, Dual Sinks, Great Room, Home Office, Jack and Jill Bath, Jetted Tub, Kitchen Island, Main Level Primary, Pantry, Skylights, Soaking Tub, Separate Shower, Water Closet(s), Walk-In Closet(s), Instant Hot Water
- Flooring: Carpet, Tile
- Windows: Double Pane Windows, Insulated Windows, Wood Frames, Skylight(s)
- Has basement: No
- Number of fireplaces: 2
- Fireplace features: Custom
Interior area
- Total structure area: 3,084
- Total interior livable area: 3,084 sqft
Property
Parking
- Total spaces: 3
- Parking features: Attached, Finished Garage, Garage, Garage Door Opener, RV Garage, RV Access/Parking
- Attached garage spaces: 3
Features
- Levels: One
- Stories: 1
- Patio & porch: Covered, Open, Patio
- Exterior features: Courtyard, Outdoor Grill, Private Yard
- Fencing: Back Yard
- Has view: Yes
Lot
- Size: 0.98 Acres
- Features: Cul-De-Sac, Landscaped, Views
Details
- Additional structures: RV/Boat Storage
- Parcel number: 1016068275379
- Zoning description: R-1
- Horses can be raised: Yes
Construction
Type & style
- Home type: SingleFamily
- Architectural style: Custom,Pueblo
- Property subtype: Single Family Residence
Materials
- Frame, Synthetic Stucco
Condition
- Resale
- New construction: No
- Year built: 1999
Details
- Builder name: Westman
Utilities & green energy
- Sewer: Septic Tank
- Water: Private, Well
- Utilities for property: Electricity Connected, Natural Gas Connected, Water Connected
Green energy
- Energy generation: None
Community & HOA
Community
- Security: Smoke Detector(s)
- Subdivision: Salida Del Sol
Location
- Region: Corrales
Financial & listing details
- Price per square foot: $279/sqft
- Tax assessed value: $648,159
- Annual tax amount: $6,871
- Date on market: 9/26/2026
- Cumulative days on market: 215 days
- Listing terms: Cash,Conventional,FHA,VA Loan
Estimated market value
Not available
Estimated sales range
Not available
Not available
Price history
| Date | Event | Price |
|---|---|---|
| 9/26/2026 | Listed for sale | $860,000-1.7%$279/sqft |
Source:  SWMLS #1111551 Report a problem SWMLS #1111551 Report a problem | ||
| 8/27/2026 | Listing removed | $875,000$284/sqft |
Source: SWMLS #1096955 Report a problem | ||
| 7/10/2026 | Price change | $875,000-2.7%$284/sqft |
Source: SWMLS #1096955 Report a problem | ||
| 5/11/2026 | Price change | $899,000-2.8%$292/sqft |
Source: SWMLS #1096955 Report a problem | ||
| 4/29/2026 | Price change | $925,000-1.1%$300/sqft |
Source: SWMLS #1096955 Report a problem | ||
| 4/24/2026 | Price change | $935,000-0.5%$303/sqft |
Source: SWMLS #1096955 Report a problem | ||
| 4/20/2026 | Price change | $940,000-1.1%$305/sqft |
Source: SWMLS #1096955 Report a problem | ||
| 3/20/2026 | Price change | $950,000-1%$308/sqft |
Source: SWMLS #1096955 Report a problem | ||
| 3/11/2026 | Listed for sale | $960,000$311/sqft |
Source: SWMLS #1096955 Report a problem | ||
| 2/27/2026 | Pending sale | $960,000$311/sqft |
Source: SWMLS #1096955 Report a problem | ||
| 2/13/2026 | Listed for sale | $960,000$311/sqft |
Source: SWMLS #1096955 Report a problem | ||
| 2/12/2026 | Pending sale | $960,000$311/sqft |
Source: SWMLS #1096955 Report a problem | ||
| 2/6/2026 | Price change | $960,000-1.5%$311/sqft |
Source: SWMLS #1096955 Report a problem | ||
| 1/18/2026 | Listed for sale | $975,000+51.2%$316/sqft |
Source: SWMLS #1096955 Report a problem | ||
| 1/28/2019 | Sold | -- |
Source: Agent Provided Report a problem | ||
| 12/21/2018 | Pending sale | $645,000$209/sqft |
Source: Enchanted Homes Realty #929968 Report a problem | ||
| 12/5/2018 | Price change | $645,000-2.7%$209/sqft |
Source: Enchanted Homes Realty #929968 Report a problem | ||
| 10/5/2018 | Listed for sale | $663,000$215/sqft |
Source: Enchanted Homes Realty #929968 Report a problem | ||
Public tax history
| Year | Property taxes | Tax assessment |
|---|---|---|
| 2025 | $6,676 +0.1% | $216,053 +3% |
| 2024 | $6,669 +2.6% | $209,761 +3% |
| 2023 | $6,501 +2% | $203,651 +3% |
| 2022 | $6,372 +0.9% | $197,719 +3% |
| 2021 | $6,313 +3% | $191,961 +3% |
| 2020 | $6,128 | $186,370 +42.5% |
| 2019 | -- | $130,827 +3% |
| 2018 | $3,953 -3% | $127,017 +3% |
| 2017 | $4,076 | $123,317 +3% |
| 2016 | $4,076 +1.7% | $119,725 +3% |
| 2014 | $4,007 | $116,239 +3% |
| 2013 | $4,007 | $112,853 -66.7% |
| 2011 | -- | $338,559 |
Find assessor info on the county website
Monthly payment
Est. payment
Payment breakdown
Explore the cost of this home by adjusting the details. Changes won't be saved.Climate risks
Neighborhood: 87048
Nearby schools
Schools provided by the listing agent
- Middle: Taylor
- High: Cibola
Source: SWMLS. This data may not be complete. We recommend contacting the local school district to confirm school assignments for this home.

Similar homes
- $899,0003 bd4 ba2.6k sqft125 Martha Ct, Corrales, NM 87048For Sale
 MLS ID #1111500, Jeanne Kuriyan, Keller Williams Realty. SWMLS
 - $899,0004 bd3 ba3k sqft55 El Dorado Rd, Corrales, NM 87048For Sale
 MLS ID #1104940, Ann Taylor, Corrales Realty. SWMLS
 - $928,0004 bd3 ba3k sqft77 Dulce Ct, Corrales, NM 87048For Sale
 MLS ID #1105924, Susan H Rogers, Coldwell Banker Legacy. SWMLS
 - $933,0003 bd3 ba4.1k sqft250 Moongate Rd, Corrales, NM 87048For Sale
 MLS ID #1110945, Kristine L Cannaday, Ida Kelly Realtors. SWMLS
