Perched in the heart of Corrales, this exceptional 4-bedroom, 2.5-bath home offers breathtaking, uninterrupted views of the Sandia Mountains, dazzling city lights, and unforgettable New Mexico sunsets. Designed to embrace both comfort and creativity, this one-of-a-kind residence combines spacious living with thoughtfully curated spaces that inspire relaxation and connection.Expansive windows throughout the home flood the interior with natural light while perfectly framing the spectacular scenery. The open floor plan creates an inviting flow for everyday living and entertaining, yet still offers peaceful retreats throughout the home. A beautifully designed gallery and versatile studio addition with warm wood flooring provides endless possibilities as a dance studio, exercise room, yoga space, art studio, or private retreat.The spacious primary suite has been expanded to include a comfortable sitting area where you can unwind while taking in the incredible views. The spa-inspired ensuite features an oversized walk-in shower designed for two, a jetted soaking tub, and the perfect atmosphere for relaxation. Built-in bookcases throughout the home offer both functionality and an elegant way to display your favorite books, artwork, and treasured collections.Step outside to the extended back patio, where the panoramic views become the backdrop for morning coffee, evening gatherings, or quiet moments watching birds soar overhead. During Balloon Fiesta, enjoy a front-row seat as colorful hot air balloons fill the sky, with some passing directly overhead, while seasonal fireworks provide another unforgettable display from the comfort of your own home.More than just a home, this is a private sanctuary where natural beauty, peaceful surroundings, and inspiring spaces come together to create an extraordinary Corrales lifestyle.
For sale
$1,100,000
321 Paseo De Corrales, Corrales, NM 87048
4beds
4,021sqft
Single Family Residence
Built in 2001
0.52 Acres Lot
$-- Zestimate®
$274/sqft
$-- HOA
What's special
- 13 days |
- 550 |
- 11 |
Zillow last checked:
Listing updated:
Listed by:
Jonas Michael Courey 505-595-5969,
Redfin Corporation 832-336-1071
Source: SWMLS,MLS#: 1108461
Facts & features
Interior
Bedrooms & bathrooms
- Bedrooms: 4
- Bathrooms: 3
- Full bathrooms: 2
- 1/2 bathrooms: 1
Primary bedroom
- Level: Main
- Area: 506
- Dimensions: 23 x 22
Bedroom 2
- Level: Main
- Area: 110
- Dimensions: 11 x 10
Bedroom 3
- Level: Main
- Area: 192
- Dimensions: 12 x 16
Bedroom 4
- Level: Main
- Area: 120
- Dimensions: 12 x 10
Kitchen
- Level: Main
- Area: 338
- Dimensions: 13 x 26
Living room
- Level: Main
- Area: 256
- Dimensions: 16 x 16
Living room
- Level: Main
- Area: 672
- Dimensions: 21 x 32
Heating
- Central, Electric, Multiple Heating Units
Cooling
- Refrigerated
Appliances
- Included: Cooktop, Dryer, Dishwasher, Disposal, Microwave, Range Hood, Washer
- Laundry: Washer Hookup, Electric Dryer Hookup, Gas Dryer Hookup
Features
- Ceiling Fan(s), Separate/Formal Dining Room, Garden Tub/Roman Tub, Kitchen Island, Multiple Living Areas, Main Level Primary, Pantry, Separate Shower
- Flooring: Carpet, Tile, Wood
- Windows: Bay Window(s), Double Pane Windows, Insulated Windows, Sliding, Single Pane
- Has basement: No
- Number of fireplaces: 3
- Fireplace features: Glass Doors, Gas Log, Pellet Stove
Interior area
- Total structure area: 4,021
- Total interior livable area: 4,021 sqft
Property
Parking
- Total spaces: 2
- Parking features: Garage
- Garage spaces: 2
Features
- Levels: One
- Stories: 1
- Patio & porch: Covered, Patio
- Exterior features: Private Yard
- Fencing: Back Yard
Lot
- Size: 0.52 Acres
Details
- Additional structures: Shed(s)
- Parcel number: 1014067428328
- Zoning description: Y11
Construction
Type & style
- Home type: SingleFamily
- Property subtype: Single Family Residence
Materials
- Frame, Stucco
- Roof: Flat
Condition
- Resale
- New construction: No
- Year built: 2001
Utilities & green energy
- Sewer: Public Sewer
- Water: Public
- Utilities for property: Cable Connected, Electricity Connected, Sewer Connected
Green energy
- Energy generation: None
Community & HOA
Community
- Subdivision: Lands Of Apodaca Griego And Griego
Location
- Region: Corrales
Financial & listing details
- Price per square foot: $274/sqft
- Tax assessed value: $363,494
- Annual tax amount: $3,825
- Date on market: 8/3/2026
- Cumulative days on market: 11 days
- Listing terms: Cash,Conventional,FHA,VA Loan
Estimated market value
Not available
Estimated sales range
Not available
Not available
Price history
| Date | Event | Price |
|---|---|---|
| 8/6/2026 | Listed for sale | $1,100,000$274/sqft |
Source:  SWMLS #1108461 Report a problem SWMLS #1108461 Report a problem | ||
Public tax history
| Year | Property taxes | Tax assessment |
|---|---|---|
| 2025 | $3,717 +0.1% | $121,165 +3% |
| 2024 | $3,712 +2.6% | $117,636 +3% |
| 2023 | $3,618 +2.1% | $114,210 +3% |
| 2022 | $3,545 +0.9% | $110,884 +3% |
| 2021 | $3,511 +3.1% | $107,654 +3% |
| 2020 | $3,407 | $104,519 +3% |
| 2019 | -- | $101,475 +3% |
| 2018 | $3,004 -2.9% | $98,519 +3% |
| 2017 | $3,093 | $95,650 +3% |
| 2016 | $3,093 +1.7% | $92,864 +3% |
| 2014 | $3,041 | $90,160 +5.4% |
| 2013 | $3,041 | $85,534 |
Find assessor info on the county website
Monthly payment
Est. payment
Payment breakdown
Explore the cost of this home by adjusting the details. Changes won't be saved.Climate risks
Neighborhood: 87048
Nearby schools
GreatSchools rating
- 8/10Corrales Elementary SchoolGrades: K-7Distance: 1.8 mi
- 3/10Cibola High SchoolGrades: 9-12Distance: 1.9 mi
- 4/10Taylor Middle SchoolGrades: 6-8Distance: 3.5 mi
Schools provided by the listing agent
- Elementary: Corrales
- Middle: Taylor
- High: Cibola
Source: SWMLS. This data may not be complete. We recommend contacting the local school district to confirm school assignments for this home.
- $809,2004 bd4 ba3.6k sqft221 Windsong Ln, Corrales, NM 87048Off Market

- $1,380,2005 bd5 ba4.9k sqft138 Chaparral Ln, Corrales, NM 87048Off Market
- $726,400-- bd1 ba420 sqft160 Paseo De Corrales, Corrales, NM 87048Off Market
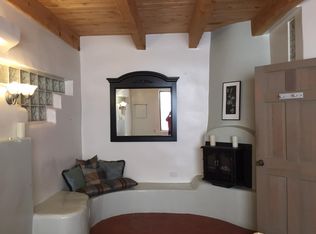
- $646,4005 bd3 ba5.2k sqft121 Paseo De Corrales, Corrales, NM 87048Off Market
- $--3 bd3 ba2.3k sqft417 Windsong Ln, Corrales, NM 87048Sold
- $438,0651.39 acres300 Paseo De Corrales, Corrales, NM 87048Off Market
- $1,102,8004 bd3 ba3.9k sqft222 Paseo De Corrales, Corrales, NM 87048Off Market
- $666,7003 bd3 ba2.4k sqft475 Windsong Ln, Corrales, NM 87048Off Market
A local agent can set up tours, give advice and negotiate with sellers.
Similar homes
- $1,090,0003 bd3 ba2.6k sqft480 Valle Vista Rd, Corrales, NM 87048For Sale
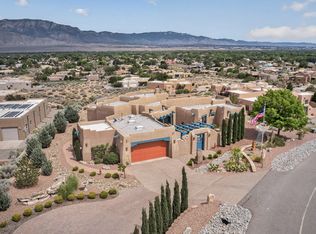 MLS ID #1105227, Nancy J. Stewart, EXP Realty LLC. SWMLS
 - $689,0004 bd3 ba2.3k sqft115 El Rey Dr NW, Corrales, NM 87048For Sale
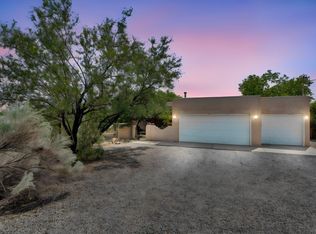 MLS ID #1109054, AT HOME REALTY GROUP, Keller Williams Realty. SWMLS
 - $735,0003 bd2 ba2.2k sqft40 Sereno Rd, Corrales, NM 87048For Sale
 MLS ID #1108862, Venturi Realty Group, Real Broker, LLC. SWMLS
 - $910,0004 bd3 ba3k sqft55 El Dorado Rd, Corrales, NM 87048For Sale
 MLS ID #1104940, Ann Taylor, Corrales Realty. SWMLS
 - $805,0003 bd4 ba3k sqft489 El Rey Dr, Corrales, NM 87048For SaleMLS ID #1106034, The Venegas Group, Keller Williams Realty. SWMLS
- $655,0003 bd3 ba2.3k sqft957 Camino Sin Pasada, Corrales, NM 87048For SaleMLS ID #1107759, John Long, Coldwell Banker Legacy. SWMLS
- $663,0003 bd2 ba2.2k sqft100 Sherlock Ct, Corrales, NM 87048For SaleMLS ID #1107771, Margaret L Henderson, Momentum Real Estate Group. SWMLS
- $1,575,0004 bd4 ba4k sqft1109 Bona Terra Pl NW, Albuquerque, NM 87114For SaleMLS ID #1108983, The Schuster Team, Simply Real Estate. SWMLS
- $880,0004 bd4 ba3.4k sqft1704 13th St SE, Rio Rancho, NM 87124For SaleMLS ID #1107088, John Long, Coldwell Banker Legacy. SWMLS
- $875,0004 bd4 ba3.4k sqft2500 Abrazo Rd NE, Rio Rancho, NM 87124For SaleMLS ID #1101101, Kristina Laura Christian, Sandia Modern Realty, LLC. SWMLS
- $870,0004 bd3 ba3.2k sqft15 Trails Rd E, Placitas, NM 87043For SaleMLS ID #1108698, Nicole L Ackerman, La Puerta Real Estate Serv LLC. SWMLS
- $859,0003 bd3 ba3.3k sqft9801 Riverside Rd NW, Albuquerque, NM 87114For SaleMLS ID #1106293, Remington Properties LLC, Realty One of New Mexico. SWMLS
- $765,0004 bd3 ba4.4k sqft4336 Bentgrass Mdws NE, Rio Rancho, NM 87144For SaleMLS ID #1106744, Eanika Nunez, Braveheart Real Estate. SWMLS
- $1,285,0004 bd4 ba3.8k sqft6101 Buffalo Grass Ct NE, Albuquerque, NM 87111For SaleMLS ID #1108840, Kaye L. Myers, Coldwell Banker Legacy. SWMLS
- $1,025,0005 bd4 ba4.7k sqft11125 San Francisco Rd NE, Albuquerque, NM 87122For SaleMLS ID #1103183, New Mexico Home Group, New Mexico Home Group Realty. SWMLS
- $835,0004 bd4 ba3.8k sqft20 Canon Del Agua, Placitas, NM 87043For SaleMLS ID #1108793, Nicole L Ackerman, La Puerta Real Estate Serv LLC. SWMLS
- $669,9994 bd4 ba3.6k sqft4800 Driftwood Ave NW, Albuquerque, NM 87114For SaleMLS ID #1102253, Shady Drakmih, Realty One Group Concierge. SWMLS
- $599,9005 bd3 ba3.5k sqft1704 Roble Dr SE, Rio Rancho, NM 87124For SaleMLS ID #1108206, Anita M Medland, Realty One of New Mexico. SWMLS
- $970,0004 bd3 ba3.5k sqft26 Canyon Ridge Dr, Sandia Park, NM 87047For SaleMLS ID #1102583, Susan Lindsay Schwebke, Coldwell Banker Legacy. SWMLS
- $695,0004 bd4 ba3.3k sqft3708 Tierra Vista Pl NE, Rio Rancho, NM 87124For SaleMLS ID #1107991, Jennifer Zamarron, Realty One of New Mexico. SWMLS
