Views! Oxbow Bluff gated community, TPO roof, refrigerated air, office/workshop! Some homes offer a view. This one makes the landscape part of everyday life. Sunrises over the Sandia Mountains, changing colors along the Bosque, and the glow of Albuquerque's city lights create an ever-evolving backdrop for this Ed Paschich custom home in gated Oxbow Bluff. On mornings when conditions bring hot-air balloons along the Rio Grande, the bluff setting offers a memorable vantage point for watching them drift past. Featured in the Albuquerque Journal's Home & Real Estate section, the home grew from a collaboration between Paschich and its original owners. A research trip to central Mexico, including architectural inspiration from San Miguel de Allende, helped shape its distinctive Spanish Colonial character. Brick barrel-vaulted ceilings, reclaimed wood doors, Venetian plaster, and stone accents bring warmth and texture to the interiors. A butler's pantry connects the kitchen and dining room, while a separate storage pantry adds everyday convenience. The multilevel design follows the hillside, creating distinct spaces for gathering, working, and retreating. Three bedrooms plus an office provide flexibility, while a heated and cooled garage workshop offers space for projects and creative pursuits.Across the approximately half-acre property, multiple patios invite morning coffee, unhurried conversation, and evenings overlooking the landscape. Refrigerated air and radiant and forced-air heating provide everyday comfort.For buyers drawn to expressive architecture, rich materials, and a remarkable setting, this home offers a deeply individual way to experience Albuquerque.
For sale
$849,900
4001 Silvery Minnow Pl NW, Albuquerque, NM 87120
3beds
2,839sqft
Single Family Residence
Built in 2002
0.53 Acres Lot
$-- Zestimate®
$299/sqft
$142/mo HOA
What's special
Gated communityTpo roofStone accentsBrick barrel-vaulted ceilingsApproximately half-acre propertyReclaimed wood doorsVenetian plaster
- 1 hour
- 81
- 1
Zillow last checked:
Listing updated:
Listed by:
Skipton W Adams 505-750-2489,
#SoldBySkip 505-750-2489
Source: SWMLS,MLS#: 1114137
Facts & features
Interior
Bedrooms & bathrooms
- Bedrooms: 3
- Bathrooms: 3
- Full bathrooms: 2
- 1/2 bathrooms: 1
Heating
- Forced Air, Natural Gas, Radiant
Cooling
- Ductless, Refrigerated
Appliances
- Included: Convection Oven, Double Oven, Dryer, Dishwasher, Free-Standing Gas Range, Disposal, Microwave, Refrigerator, Wine Cooler, Washer
- Laundry: Electric Dryer Hookup
Features
- Bathtub, Separate/Formal Dining Room, Great Room, Jack and Jill Bath, Jetted Tub, Kitchen Island, Main Level Primary, Skylights, Soaking Tub, Separate Shower
- Flooring: Carpet Free, Tile
- Windows: Clad, Double Pane Windows, Insulated Windows, Metal, Wood Frames, Skylight(s)
- Has basement: No
- Number of fireplaces: 2
- Fireplace features: Custom, Log Lighter, Wood Burning
Interior area
- Total structure area: 2,839
- Total interior livable area: 2,839 sqft
Property
Parking
- Total spaces: 2
- Parking features: Finished Garage, Heated Garage, Oversized, Workshop in Garage
- Garage spaces: 2
Features
- Levels: Two,Multi/Split
- Stories: 2
- Patio & porch: Balcony, Covered, Deck, Patio
- Exterior features: Balcony, Deck, Patio, Private Yard, Private Entrance
- Fencing: Wall
- Has view: Yes
Lot
- Size: 0.53 Acres
- Features: Corner Lot, Landscaped, Views
Details
- Additional structures: See Remarks
- Parcel number: 101106045044411501
- Zoning description: R-1D*
Construction
Type & style
- Home type: SingleFamily
- Architectural style: Split Level,Spanish/Mediterranean
- Property subtype: Single Family Residence
Materials
- Frame, Stucco
- Foundation: Permanent, Slab
- Roof: Flat,Tile
Condition
- Resale
- New construction: No
- Year built: 2002
Details
- Builder name: Ed Paschich
Utilities & green energy
- Sewer: Public Sewer
- Water: Public
- Utilities for property: Electricity Connected, Natural Gas Connected, Sewer Connected, Water Connected
Green energy
- Energy generation: None
Community & HOA
Community
- Features: Gated
- Security: Security System, Smoke Detector(s), Window Bars
- Subdivision: Plat Of Oxbow Bluff Subdivision
HOA
- Has HOA: Yes
- Services included: Common Areas
- HOA fee: $425 quarterly
Location
- Region: Albuquerque
Financial & listing details
- Price per square foot: $299/sqft
- Tax assessed value: $770,543
- Annual tax amount: $10,851
- Date on market: 11/18/2026
- Cumulative days on market: 26 days
- Listing terms: Cash,Conventional,FHA,VA Loan
- Road surface type: Asphalt
Estimated market value
Not available
Estimated sales range
Not available
Not available
Price history
| Date | Event | Price |
|---|---|---|
| 11/18/2026 | Listed for sale | $849,900-7.1%$299/sqft |
Source:  SWMLS #1114137 Report a problem | ||
| 11/18/2026 | Listing removed | $915,000$322/sqft |
Source: SWMLS #1112824 Report a problem | ||
| 10/22/2026 | Listed for sale | $915,000+4.6%$322/sqft |
Source: SWMLS #1112824 Report a problem | ||
| 3/28/2025 | Sold | -- |
Source: SWMLS #1077810 Report a problem | ||
| 2/25/2025 | Pending sale | $875,000$308/sqft |
Source: SWMLS #1077810 Report a problem | ||
| 2/8/2025 | Listed for sale | $875,000+25%$308/sqft |
Source: SWMLS #1077810 Report a problem | ||
| 8/25/2020 | Sold | -- |
Source: Agent Provided Report a problem | ||
| 7/12/2020 | Pending sale | $700,000$247/sqft |
Source: Dwellings #971660 Report a problem | ||
| 7/2/2020 | Listed for sale | $700,000$247/sqft |
Source: Dwellings #971660 Report a problem | ||
| 3/25/2020 | Listing removed | $700,000$247/sqft |
Source: Dwellings #964080 Report a problem | ||
| 3/4/2020 | Price change | $700,000-2.8%$247/sqft |
Source: Dwellings #964080 Report a problem | ||
| 2/10/2020 | Price change | $720,000-2%$254/sqft |
Source: Dwellings #964080 Report a problem | ||
| 1/13/2020 | Price change | $735,000-0.7%$259/sqft |
Source: Dwellings #964080 Report a problem | ||
| 10/21/2019 | Price change | $740,000-3.3%$261/sqft |
Source: Dwellings #964080 Report a problem | ||
| 10/5/2019 | Listed for sale | $765,000+39.1%$269/sqft |
Source: Dwellings #964080 Report a problem | ||
| 12/9/2016 | Sold | -- |
Source: SWMLS #877559 Report a problem | ||
| 11/9/2016 | Pending sale | $550,000$194/sqft |
Source: Keller Williams Realty #877559 Report a problem | ||
| 10/14/2016 | Listed for sale | $550,000+5.3%$194/sqft |
Source: Keller Williams Realty #877559 Report a problem | ||
| 2/27/2015 | Sold | -- |
Source: Agent Provided Report a problem | ||
| 12/31/2014 | Price change | $522,210-2.5%$184/sqft |
Source: Berkshire Hathaway Home Services New Mexico Properties #827373 Report a problem | ||
| 12/12/2014 | Price change | $535,600+2%$189/sqft |
Source: Berkshire Hathaway Home Services New Mexico Properties #827373 Report a problem | ||
| 11/4/2014 | Price change | $524,900-2%$185/sqft |
Source: Berkshire Hathaway Home Services New Mexico Properties #827373 Report a problem | ||
| 10/28/2014 | Listed for sale | $535,600-15.7%$189/sqft |
Source: Berkshire Hathaway Home Services New Mexico Properties #827373 Report a problem | ||
| 8/22/2014 | Listing removed | $635,000$224/sqft |
Source: Berkshire Hathaway Home Services New Mexico Properties #770693 Report a problem | ||
| 2/18/2014 | Listed for sale | $635,000-2.3%$224/sqft |
Source: Prudential New Mexico Properties #770693 Report a problem | ||
| 8/29/2013 | Listing removed | $650,000$229/sqft |
Source: Keller Williams Realty #748542 Report a problem | ||
Public tax history
| Year | Property taxes | Tax assessment |
|---|---|---|
| 2025 | $10,852 +5.7% | $256,822 +3% |
| 2024 | $10,267 -1.3% | $249,341 |
| 2023 | $10,399 | $249,341 |
| 2022 | -- | $249,341 |
| 2021 | $10,557 +35.3% | $249,341 +37% |
| 2020 | $7,805 | $181,948 +3% |
| 2019 | -- | $176,649 |
| 2018 | $6,339 -15.8% | $176,649 |
| 2017 | $7,525 -6.1% | $176,649 -6.2% |
| 2016 | $8,012 -94.6% | $188,327 +26.7% |
| 2015 | $148,634 +2325.6% | $148,634 +3% |
| 2014 | $6,128 | $144,305 +3% |
| 2013 | $6,128 | $140,102 +3% |
| 2012 | -- | $136,022 +3% |
| 2011 | -- | $132,061 +3% |
| 2010 | -- | $128,226 -48% |
| 2009 | -- | $246,808 |
| 2008 | -- | $246,808 +110.3% |
| 2007 | -- | $117,347 +3% |
| 2006 | -- | $113,929 +3% |
| 2005 | -- | $110,611 +3% |
| 2004 | -- | $107,389 +0.2% |
| 2003 | -- | $107,189 |
Find assessor info on the county website
Monthly payment
Est. payment
Payment breakdown
Explore the cost of this home by adjusting the details. Changes won't be saved.Climate risks
Neighborhood: 87120
Nearby schools
Schools provided by the listing agent
- Elementary: S R Marmon (y)
- Middle: John Adams
- High: West Mesa
Source: SWMLS. This data may not be complete. We recommend contacting the local school district to confirm school assignments for this home.
- $1,059,5004 bd3 ba3.6k sqft4005 Silvery Minnow Pl NW, Albuquerque, NM 87120Off Market
- $1,016,0004 bd3 ba4.7k sqft4009 Silvery Minnow Pl NW, Albuquerque, NM 87120Off Market
- $852,8004 bd2 ba3.4k sqft4006 Silvery Minnow Pl NW, Albuquerque, NM 87120Off Market
- $1,516,0004 bd5 ba6.4k sqft4005 Waterwillow Pl NW, Albuquerque, NM 87120Off Market
Similar homes
- $1,150,0004 bd3 ba3.2k sqft5001 Cinnamon Teal Ct NW, Albuquerque, NM 87120For Sale
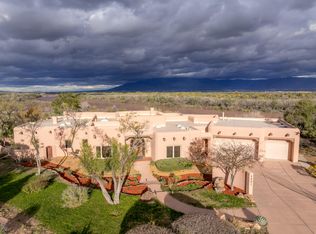 MLS ID #1113544, Elizabeth A. McGuire, Coldwell Banker Legacy. SWMLS
- $799,9005 bd4 ba3.5k sqft3723 Alamogordo Dr NW, Albuquerque, NM 87120For Sale
 MLS ID #1105405, Joseph E Maez, The Maez Group. SWMLS
- $599,9003 bd3 ba2.5k sqft4515 Oxbow North Trl NW, Albuquerque, NM 87120For Sale
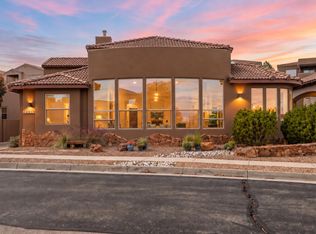 MLS ID #1113599, Medina Real Estate Inc, Keller Williams Realty. SWMLS
- $999,5003 bd3 ba3.2k sqft4908 Camino Valle Trl NW, Albuquerque, NM 87120For Sale
 MLS ID #1106415, Venturi Realty Group, Real Broker, LLC. SWMLS
