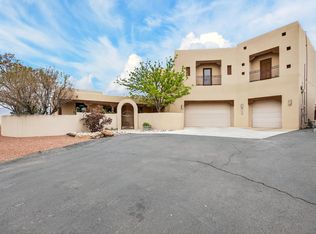
This home has it all. Gorgeous materials with hidden and practical bells and whistles. The iron plus hinged glass front door provides fresh air with added security. Open concept living area with gourmet kitchen plus 2 large pantries is ideal for entertaining. Main floor primary bedroom has tray ceiling with several lighting options. Spa-like ensuite bath includes a soaking tub plus steam shower with LED lights. Split floor plan gives 2 more bedrooms plus a game room upstairs. One of 2 balconies includes hot tub to relax amid mountain views, fireworks, or balloons. 40 ft RV pad with 50 amp hookup. 4-car garages have workshop areas, compressed air fixtures and epoxy floors. Low utility bill thanks to FULLY PAID SOLAR. 1/2 acre lot with fruit trees galore! Too many amenities to list.
For sale
$910,000
6405 Picardia Pl NW, Albuquerque, NM 87120
4beds
3,093sqft
:
Get pre-qualifiedN/A
Single Family Residence
Built in 2016
0.5 Acres Lot
$-- Zestimate®
$294/sqft
$-- HOA
What's special
Gourmet kitchenSplit floor plan
- 33 days |
- 548 |
- 9 |
Zillow last checked:
Listing updated:
Listed by:
Amy S Neal 505-681-6202,
ERA Summit 505-296-1500
Source: SWMLS,MLS#: 1106217
Facts & features
Interior
Bedrooms & bathrooms
- Bedrooms: 4
- Bathrooms: 3
- Full bathrooms: 2
- 3/4 bathrooms: 1
Primary bedroom
- Level: Main
- Area: 289
- Dimensions: 17 x 17
Kitchen
- Level: Main
- Area: 300
- Dimensions: 20 x 15
Living room
- Level: Main
- Area: 600
- Dimensions: 30 x 20
Heating
- Forced Air, Multiple Heating Units, Natural Gas
Cooling
- Refrigerated
Appliances
- Included: Built-In Electric Range, Cooktop, Double Oven, Dishwasher, Disposal, Microwave, Refrigerator
- Laundry: Washer Hookup, Electric Dryer Hookup, Gas Dryer Hookup
Features
- Breakfast Bar, Ceiling Fan(s), Separate/Formal Dining Room, Dual Sinks, Entrance Foyer, High Ceilings, High Speed Internet, Loft, Multiple Living Areas, Main Level Primary, Pantry, Roll In Shower, Separate Shower, Walk-In Closet(s)
- Flooring: Carpet, Tile
- Windows: Thermal Windows
- Has basement: No
- Number of fireplaces: 1
- Fireplace features: Gas Log
Interior area
- Total structure area: 3,093
- Total interior livable area: 3,093 sqft
Property
Parking
- Total spaces: 4
- Parking features: Finished Garage, Garage Door Opener, Heated Garage, Oversized, RV Access/Parking
- Garage spaces: 4
Accessibility
- Accessibility features: None, Low Threshold Shower
Features
- Levels: Two
- Stories: 2
- Patio & porch: Balcony, Covered, Patio
- Exterior features: Balcony, Hot Tub/Spa, Private Yard, RV Hookup, Sprinkler/Irrigation
- Has spa: Yes
- Fencing: Wall
- Has view: Yes
Lot
- Size: 0.5 Acres
- Features: Lawn, Landscaped, Many Trees, Sprinkler System, Views
Details
- Parcel number: 101006346133211911
- Zoning description: R-1D*
Construction
Type & style
- Home type: SingleFamily
- Property subtype: Single Family Residence
Materials
- Frame, Stucco
- Foundation: Slab
- Roof: Flat,Pitched
Condition
- Resale
- New construction: No
- Year built: 2016
Details
- Builder name: Twilight
Utilities & green energy
- Sewer: Public Sewer
- Water: Public
- Utilities for property: Electricity Connected, Natural Gas Connected, Water Connected
Green energy
- Energy generation: Solar
Community & HOA
Community
- Subdivision: Volcano Cliffs Subd
Location
- Region: Albuquerque
Financial & listing details
- Price per square foot: $294/sqft
- Tax assessed value: $537,436
- Annual tax amount: $7,061
- Date on market: 1/10/2026
- Cumulative days on market: 196 days
- Listing terms: Cash,Conventional,FHA,VA Loan
Estimated market value
Not available
Estimated sales range
Not available
Not available
Price history
| Date | Event | Price |
|---|---|---|
| 6/26/2026 | Listed for sale | $910,000$294/sqft |
Source:  SWMLS #1106217 Report a problem SWMLS #1106217 Report a problem | ||
| 6/20/2026 | Listing removed | $910,000$294/sqft |
Source: SWMLS #1096600 Report a problem | ||
| 6/1/2026 | Price change | $910,000-1.1%$294/sqft |
Source: SWMLS #1096600 Report a problem | ||
| 3/13/2026 | Price change | $920,000-1.1%$297/sqft |
Source: SWMLS #1096600 Report a problem | ||
| 3/3/2026 | Price change | $930,000-1.1%$301/sqft |
Source: SWMLS #1096600 Report a problem | ||
| 1/11/2026 | Listed for sale | $940,000$304/sqft |
Source: SWMLS #1096600 Report a problem | ||
Public tax history
| Year | Property taxes | Tax assessment |
|---|---|---|
| 2025 | $7,062 -0.3% | $179,127 +3% |
| 2024 | $7,084 +1.8% | $173,911 +3% |
| 2023 | $6,959 +3.6% | $168,845 +3% |
| 2022 | $6,717 +3.6% | $163,928 +3% |
| 2021 | $6,484 +1.8% | $159,153 +3% |
| 2020 | $6,371 | $154,518 |
| 2019 | -- | $154,518 |
| 2018 | $158 -97.5% | $154,518 |
| 2017 | $6,327 +576.8% | $154,518 +692.5% |
| 2016 | $935 -72% | $19,498 +485% |
| 2015 | $3,333 +2014.6% | $3,333 |
| 2014 | $158 | $3,333 |
Find assessor info on the county website
Monthly payment
Est. payment
Payment breakdown
Explore the cost of this home by adjusting the details. Changes won't be saved.Climate risks
Neighborhood: Volcano Cliffs
Nearby schools
GreatSchools rating
- 6/10Sunset View Elementary SchoolGrades: K-5Distance: 1.5 mi
- 8/10Tony Hillerman Middle SchoolGrades: 6-8Distance: 1.6 mi
- 5/10Volcano Vista High SchoolGrades: 9-12Distance: 1.3 mi
Schools provided by the listing agent
- Elementary: Sunset View
- Middle: Tony Hillerman
- High: Volcano Vista
Source: SWMLS. This data may not be complete. We recommend contacting the local school district to confirm school assignments for this home.
- $903,5003 bd3 ba2.5k sqft6409 Picardia Pl NW, Albuquerque, NM 87120Off Market
- $802,5003 bd3 ba2.9k sqft6401 Picardia Pl NW, Albuquerque, NM 87120Off Market
- $57,500-- bd-- ba-- sqft6311 Alderete Ct NW, Albuquerque, NM 87120Off Market
- $56,5000.45 Acres6312 Alderete Ct NW, Albuquerque, NM 87120Off Market
- $50,400-- bd-- ba-- sqft6411 Picardia Pl NW, Albuquerque, NM 87120Off Market
- $--0.34 Acres6412 Picardia Pl NW, Albuquerque, NM 87120Sold
- $624,4450.27 Acres6316 Canavio Rd NW, Albuquerque, NM 87120Off Market
- $693,3004 bd3 ba2.5k sqft6316 Canavio Pl NW, Albuquerque, NM 87120Off Market
A local agent can set up tours, give advice and negotiate with sellers.
Similar homes
- $899,0004 bd5 ba3.5k sqft8024 Canoncito Dr NW, Albuquerque, NM 87120For Sale
 MLS ID #1107445, Jacob Pointer, Pointer Realty. SWMLS
 - $825,0004 bd4 ba3.5k sqft3723 Alamogordo Dr NW, Albuquerque, NM 87120For Sale
 MLS ID #1105405, Joseph E Maez, The Maez Group. SWMLS
 - $875,0004 bd4 ba3.4k sqft2500 Abrazo Rd NE, Rio Rancho, NM 87124For Sale
 MLS ID #1101101, Kristina Laura Christian, Sandia Modern Realty, LLC. SWMLS
 - $899,0004 bd4 ba3.1k sqft1202 Gabaldon Rd NW, Albuquerque, NM 87104For Sale
 MLS ID #1106874, Joseph E Maez, The Maez Group. SWMLS
 - $880,0004 bd4 ba3.4k sqft1704 13th St SE, Rio Rancho, NM 87124For SaleMLS ID #1107088, John Long, Coldwell Banker Legacy. SWMLS
- $635,0004 bd3 ba2.8k sqft6324 Camino De Paz Rd NW, Albuquerque, NM 87120For SaleMLS ID #1103910, Jonathan J Adame, Coldwell Banker Legacy. SWMLS
- $795,0003 bd3 ba3.1k sqft5900 Jones Pl NW, Albuquerque, NM 87120For SaleMLS ID #1105253, Margaret L Henderson, Momentum Real Estate Group. SWMLS
- $750,0003 bd3 ba2.6k sqft3816 Oxbow Village Ln NW, Albuquerque, NM 87120For SaleMLS ID #1107883, Angela Marie Gonzales, AMMRE Real Estate. SWMLS
- $750,0005 bd4 ba3.8k sqft6708 Borde Abierto St NW, Albuquerque, NM 87120For SaleMLS ID #1106639, CarlisleNM Team, CENTURY 21 Camco Realty. SWMLS
- $1,165,0004 bd3 ba3k sqft6224 Camino Alto Ct NW, Albuquerque, NM 87120New ConstructionMLS ID #1100727, Danielle Powell, Realty One of New Mexico. SWMLS
- $600,0003 bd3 ba2.5k sqft6371 Camino De Paz Rd NW, Albuquerque, NM 87120For SaleMLS ID #1104271, Katherine Gilmore Mosley, Vista Encantada Realtors, LLC. SWMLS
- $899,9003 bd3 ba3.4k sqft315 Laguna Seca Ln NW, Albuquerque, NM 87104For SaleMLS ID #1104372, Alice Richards Meyerhoff, RE/MAX SELECT. SWMLS
- $875,0004 bd3 ba3.2k sqft323 Nuevo Hacienda Ln NW, Los Ranchos De Albuquerque, NM 87107For SaleMLS ID #1106061, Alicia Marie Messenger, Coldwell Banker Legacy. SWMLS
- $645,0004 bd4 ba3.6k sqft8712 Vista Cumbre Rd NW, Albuquerque, NM 87120For SaleMLS ID #1105354, Christian Esperanza Van Damme, Coldwell Banker Legacy. SWMLS
- $845,0004 bd3 ba3k sqft8008 Merissa Ln NE, Albuquerque, NM 87122For SaleMLS ID #1107338, Jakob Elihu Wils, Real Broker, LLC. SWMLS
- $579,9004 bd4 ba2.7k sqft9028 Vista Dibujo Rd NW, Albuquerque, NM 87120For SaleMLS ID #1106518, Steve Ray Gurule, Realty One of New Mexico. SWMLS
- $655,0005 bd4 ba3.8k sqft9015 Retablo Rd NW, Albuquerque, NM 87120For SaleMLS ID #1106816, Medina Real Estate Inc, Keller Williams Realty. SWMLS
- $769,9004 bd3 ba2.8k sqft8200 Grape Harvest Ct NE, Albuquerque, NM 87122For SaleMLS ID #1107780, Svemir Savic, Realty One of New Mexico. SWMLS
- $558,9504 bd3 ba2.5k sqft6815 Ojito Mesa St NW, Albuquerque, NM 87120For SaleMLS ID #1101751, Michelle Rohl, ERA Summit. SWMLS
- $899,9003 bd3 ba3k sqft23 Paseo C De Baca, Corrales, NM 87048For SaleMLS ID #1106695, Kathleen P Griego, Coldwell Banker Legacy. SWMLS
