This newly built Tucson-style home is a showcase of quality craftsmanship and thoughtful design, surrounded by other luxury custom homes. The construction is truly high-end, from the solid finishes to the custom details throughout. Inside, you'll find stained and stamped concrete floors, stone ceilings in the dining room and foyer, and soaring cathedral ceilings in the living room with a kiva fireplace. French doors lead to an east-facing covered porch with ceiling fans, perfect for morning coffee or entertaining in the evenings. The gourmet kitchen is built for function and style, with a massive island that includes a sink, wine fridge, and bar seating. There are granite countertops throughout, a built-in gas stove with pot filler, and a walk-in butler's pantry with storage a second full
New construction
$1,165,000
6224 Camino Alto Ct NW, Albuquerque, NM 87120
4beds
3,063sqft
Single Family Residence
Built in 2025
0.28 Acres Lot
$-- Zestimate®
$380/sqft
$-- HOA
What's special
Kiva fireplaceCustom details throughoutSolid finishesGourmet kitchenGranite countertops throughoutFrench doors
- 140 days |
- 450 |
- 15 |
Zillow last checked:
Listing updated:
Listed by:
Danielle Powell 505-269-1466,
Realty One of New Mexico 505-883-9400
Source: SWMLS,MLS#: 1100727
Facts & features
Interior
Bedrooms & bathrooms
- Bedrooms: 4
- Bathrooms: 3
- Full bathrooms: 1
- 3/4 bathrooms: 2
Primary bedroom
- Level: Main
- Area: 383.68
- Dimensions: 21.8 x 17.6
Bedroom 2
- Level: Main
- Area: 168.84
- Dimensions: 13.4 x 12.6
Bedroom 3
- Level: Main
- Area: 157.95
- Dimensions: 13.5 x 11.7
Bedroom 4
- Level: Main
- Area: 158.4
- Dimensions: 13.2 x 12
Dining room
- Level: Main
- Area: 150.64
- Dimensions: 14.9 x 10.11
Kitchen
- Level: Main
- Area: 177.31
- Dimensions: 14.9 x 11.9
Living room
- Level: Main
- Area: 571.05
- Dimensions: 23.5 x 24.3
Heating
- Combination, Forced Air, Multiple Heating Units
Cooling
- Multi Units, Refrigerated
Appliances
- Included: Built-In Gas Range, Dishwasher, Disposal, Microwave, Refrigerator, Wine Cooler
- Laundry: Washer Hookup, Electric Dryer Hookup, Gas Dryer Hookup
Features
- Beamed Ceilings, Ceiling Fan(s), Cathedral Ceiling(s), Separate/Formal Dining Room, Dual Sinks, Great Room, Home Office, Kitchen Island, Main Level Primary, Multiple Primary Suites, Pantry, Shower Only, Separate Shower, Walk-In Closet(s)
- Flooring: Concrete
- Windows: Double Pane Windows, Insulated Windows
- Has basement: No
- Number of fireplaces: 1
- Fireplace features: Gas Log, Kiva
Interior area
- Total structure area: 3,063
- Total interior livable area: 3,063 sqft
Property
Parking
- Total spaces: 3
- Parking features: Electricity, Heated Garage, RV Garage
- Garage spaces: 3
Accessibility
- Accessibility features: None
Features
- Levels: One
- Stories: 1
- Patio & porch: Covered, Patio
- Exterior features: Private Yard, Smart Camera(s)/Recording, Sprinkler/Irrigation
- Fencing: Wall
Lot
- Size: 0.28 Acres
- Features: Corner Lot, Cul-De-Sac, Xeriscape
Details
- Parcel number: 101006350046511514
- Zoning description: R-1D*
Construction
Type & style
- Home type: SingleFamily
- Architectural style: Spanish/Mediterranean
- Property subtype: Single Family Residence
Materials
- Frame, Stucco
- Roof: Tile
Condition
- New Construction
- New construction: Yes
- Year built: 2025
Details
- Builder name: Olague
Utilities & green energy
- Electric: 220 Volts in Garage
- Sewer: Public Sewer
- Water: Public
- Utilities for property: Underground Utilities
Green energy
- Energy generation: None
- Water conservation: Water-Smart Landscaping
Community & HOA
Community
- Subdivision: Volcano Cliffs Subd
Location
- Region: Albuquerque
Financial & listing details
- Price per square foot: $380/sqft
- Tax assessed value: $45,700
- Annual tax amount: $702
- Date on market: 3/28/2026
- Cumulative days on market: 322 days
- Listing terms: Cash,Conventional,VA Loan
- Road surface type: Asphalt
Estimated market value
Not available
Estimated sales range
Not available
Not available
Price history
| Date | Event | Price |
|---|---|---|
| 3/28/2026 | Listed for sale | $1,165,000-8.6%$380/sqft |
Source:  SWMLS #1100727 Report a problem SWMLS #1100727 Report a problem | ||
| 3/27/2026 | Listing removed | $1,275,000$416/sqft |
Source: SWMLS #1092006 Report a problem | ||
| 9/26/2025 | Listed for sale | $1,275,000$416/sqft |
Source: SWMLS #1092006 Report a problem | ||
Public tax history
| Year | Property taxes | Tax assessment |
|---|---|---|
| 2025 | $703 +340.9% | $15,232 +357% |
| 2024 | $159 -0.4% | $3,333 |
| 2023 | $160 | $3,333 |
| 2022 | -- | $3,333 |
| 2021 | -- | $3,333 |
| 2020 | $153 | $3,333 |
| 2019 | -- | $3,333 |
| 2018 | $158 -1% | $3,333 |
| 2017 | $160 +0.1% | $3,333 |
| 2016 | $160 -95.2% | $3,333 |
| 2015 | $3,333 +2014.6% | $3,333 |
| 2014 | $158 | $3,333 |
Find assessor info on the county website
Monthly payment
Est. payment
Payment breakdown
Explore the cost of this home by adjusting the details. Changes won't be saved.Climate risks
Neighborhood: Volcano Cliffs
Nearby schools
GreatSchools rating
- 6/10Sunset View Elementary SchoolGrades: K-5Distance: 1.2 mi
- 8/10Tony Hillerman Middle SchoolGrades: 6-8Distance: 1.6 mi
- 5/10Volcano Vista High SchoolGrades: 9-12Distance: 1.3 mi
Schools provided by the listing agent
- Elementary: Sunset View
- Middle: Tony Hillerman
- High: Volcano Vista
Source: SWMLS. This data may not be complete. We recommend contacting the local school district to confirm school assignments for this home.
- $662,0000.29 acres6220 Camino Alto Ct NW, Albuquerque, NM 87120Off Market
- $608,9004 bd2 ba2.1k sqft8004 Camino Alto Ct NW, Albuquerque, NM 87120Off Market
- $651,2003 bd3 ba2.2k sqft8009 Camino Alto Ct NW, Albuquerque, NM 87120Off Market
- $616,8003 bd3 ba2.4k sqft6220 Camino Alto Rd NW, Albuquerque, NM 87120Off Market
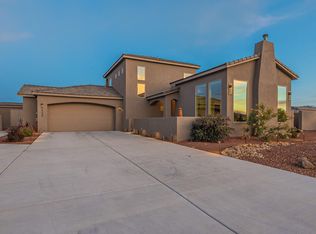
- $10,000-- bd-- ba-- sqft6223 Camino Alto Rd NW, Albuquerque, NM 87120Off Market
- $555,4170.29 acres8005 Camino Alto Ct NW, Albuquerque, NM 87120Off Market
- $10,000-- bd-- ba-- sqft6219 Camino Alto Rd NW, Albuquerque, NM 87120Off Market
- $522,6002 bd3 ba1.6k sqft6216 Camino Alto Rd NW, Albuquerque, NM 87120Off Market
A local agent can set up tours, give advice and negotiate with sellers.
Similar homes
- $1,175,0004 bd4 ba3.2k sqft4308 Willow View Ln NW, Albuquerque, NM 87120For Sale
 MLS ID #1108873, Dominic Serna, Keller Williams Realty. SWMLS
 - $899,9994 bd3 ba3k sqft6405 Picardia Pl NW, Albuquerque, NM 87120For Sale
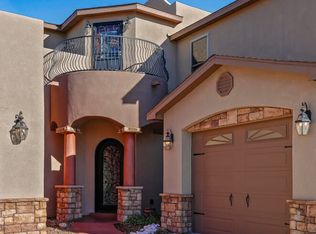 MLS ID #1106217, Amy S Neal, ERA Summit. SWMLS
 - $899,0004 bd5 ba3.5k sqft8024 Canoncito Dr NW, Albuquerque, NM 87120For Sale
 MLS ID #1107445, Jacob Pointer, Pointer Realty. SWMLS
 - $975,0004 bd4 ba3.1k sqft6519 Pato Rd NW, Albuquerque, NM 87120For Sale
 MLS ID #1103738, Mark Price, Empire NM Realty. SWMLS
 - $1,050,0003 bd3 ba3.2k sqft4908 Camino Valle Trl NW, Albuquerque, NM 87120For SaleMLS ID #1106415, Venturi Realty Group, Real Broker, LLC. SWMLS
- $635,0004 bd3 ba2.8k sqft6324 Camino De Paz Rd NW, Albuquerque, NM 87120For SaleMLS ID #1103910, Jonathan J Adame, Coldwell Banker Legacy. SWMLS
- $1,400,0004 bd4 ba3.8k sqft4812 Valle Santo Trl NW, Albuquerque, NM 87120For SaleMLS ID #1107616, Rory Jensen, Duke City Real Estate Services. SWMLS
- $595,0004 bd2 ba2.5k sqft4705 Mi Cordelia Dr NW, Albuquerque, NM 87120For SaleMLS ID #1108939, Peace of the Planet Properties, Keller Williams Realty. SWMLS
- $825,0004 bd4 ba3.5k sqft3723 Alamogordo Dr NW, Albuquerque, NM 87120For SaleMLS ID #1105405, Joseph E Maez, The Maez Group. SWMLS
- $1,175,0004 bd4 ba3.7k sqft72 Pinon Hill Pl NE, Albuquerque, NM 87122For SaleMLS ID #1106971, Jason Wesley Dencklau, Coldwell Banker Legacy. SWMLS
- $1,149,0004 bd3 ba3.4k sqft315 Big Horn Ridge Dr NE, Albuquerque, NM 87122For SaleMLS ID #1106309, Sierra M Verdugo, Talia Freedman and Co.. SWMLS
- $1,575,0004 bd4 ba3.9k sqft1109 Bona Terra Pl NW, Albuquerque, NM 87114For SaleMLS ID #1108983, The Schuster Team, Simply Real Estate. SWMLS
- $1,075,0005 bd4 ba3.7k sqft9800 Desert Mountain Rd NE, Albuquerque, NM 87122For SaleMLS ID #1107885, John M Lopez, Coldwell Banker Legacy. SWMLS
- $972,0004 bd3 ba3.1k sqft9705 Rio Grande Blvd NW, Albuquerque, NM 87114For SaleMLS ID #1106797, Hana Team, Re/Max Exclusive. SWMLS
- $1,100,0004 bd3 ba4k sqft321 Paseo De Corrales, Corrales, NM 87048For SaleMLS ID #1108461, Jonas Michael Courey, Redfin Corporation. SWMLS
- $875,0004 bd4 ba3.1k sqft1202 Gabaldon Rd NW, Albuquerque, NM 87104For SaleMLS ID #1106874, Joseph E Maez, The Maez Group. SWMLS
- $1,274,0004 bd3 ba3.5k sqft300 Mission Ridge Rd, Corrales, NM 87048For SaleMLS ID #1099880, Miriam Anderson, Realty One of New Mexico. SWMLS
- $880,0004 bd4 ba3.4k sqft1704 13th St SE, Rio Rancho, NM 87124For SaleMLS ID #1107088, John Long, Coldwell Banker Legacy. SWMLS
- $1,350,0004 bd4 ba3.3k sqft80 Calle Vista Grande, Bernalillo, NM 87004For SaleMLS ID #1108917, Richard D Jackson, Coldwell Banker Legacy. SWMLS
- $875,0004 bd4 ba3.4k sqft2500 Abrazo Rd NE, Rio Rancho, NM 87124For SaleMLS ID #1101101, Kristina Laura Christian, Sandia Modern Realty, LLC. SWMLS
