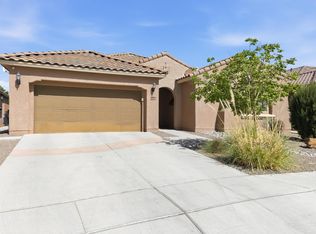
Light, bright, and beautifully connected to the outdoors, this Scott Patrick home pairs a spacious, open floor plan with Mountain and City views, a thoughtfully landscaped backyard, and easy access to the Bosque. Soaring ceilings, clerestory windows and multiple skylights bring natural light throughout the home, while warm wood flooring flows through the main living, dining, and study. Towering windows frame the backyard and views beyond, and a gas fireplace anchors the generous living space. The kitchen is open to the living and dining areas and offers abundant cabinetry, a large island with seating, gas for cooking, and plenty of workspace. The spacious primary suite, separate from the other bedrooms, enjoys its own views, and features a tray ceiling, large closet and full bath. Two additional bedrooms plus a study with French doors provide flexibility for guests, working from home, hobbies or a potential fourth bedroom. Plantation shutters add a classic finishing touch, while remote-controlled wind and solar shades at the front door and patio provide additional comfort and light control. A glass door with retractable-screen storm door opens to the covered patio, creating an easy transition from indoors to a backyard that's the envy of the neighborhood, a private setting for morning coffee, outdoor dining or simply taking in the mountain views. Andalucia Park is just minutes away, offering paths, playgrounds, sports courts and picnic areas for even more ways to enjoy the outdoors close to home. Situated between two respected private schools: Bosque School and St Pius, and nearby many restaurants, shopping, and trails. This is Andalucia at its finest!
For sale
$595,000
4705 Mi Cordelia Dr NW, Albuquerque, NM 87120
4beds
2,528sqft
Single Family Residence
Built in 2006
8,276 Square Feet Lot
$585,900 Zestimate®
$235/sqft
$52/mo HOA
What's special
- 5 days |
- 984 |
- 57 |
Zillow last checked:
Listing updated:
Listed by:
Peace of the Planet Properties 505-269-4584,
Keller Williams Realty 505-271-8200,
Lisa Ann Godin 505-269-4584,
Keller Williams Realty
Source: SWMLS,MLS#: 1108939
Facts & features
Interior
Bedrooms & bathrooms
- Bedrooms: 4
- Bathrooms: 2
- Full bathrooms: 2
Primary bedroom
- Level: Main
- Area: 267.12
- Dimensions: 19.08 x 14
Bedroom 2
- Level: Main
- Area: 167.55
- Dimensions: 15 x 11.17
Bedroom 3
- Level: Main
- Area: 178.18
- Dimensions: 14.75 x 12.08
Dining room
- Level: Main
- Area: 282.96
- Dimensions: 19.08 x 14.83
Kitchen
- Level: Main
- Area: 264.48
- Dimensions: 17.75 x 14.9
Living room
- Level: Main
- Area: 318.75
- Dimensions: 21.25 x 15
Office
- Level: Main
- Area: 159.36
- Dimensions: 15.67 x 10.17
Heating
- Central, Forced Air, Natural Gas
Cooling
- Multi Units, Refrigerated
Appliances
- Included: Dishwasher, Free-Standing Gas Range, Microwave, Refrigerator, Wine Cooler
- Laundry: Washer Hookup, Electric Dryer Hookup, Gas Dryer Hookup
Features
- Bathtub, Ceiling Fan(s), Dressing Area, Dual Sinks, Entrance Foyer, Great Room, High Ceilings, Home Office, Kitchen Island, Living/Dining Room, Main Level Primary, Skylights, Soaking Tub, Separate Shower, Water Closet(s), Walk-In Closet(s)
- Flooring: Carpet, Tile, Wood
- Windows: Double Pane Windows, Insulated Windows, Skylight(s)
- Has basement: No
- Number of fireplaces: 1
- Fireplace features: Glass Doors, Gas Log, Kiva
Interior area
- Total structure area: 2,528
- Total interior livable area: 2,528 sqft
Property
Parking
- Total spaces: 2
- Parking features: Attached, Garage, Garage Door Opener
- Attached garage spaces: 2
Accessibility
- Accessibility features: None
Features
- Levels: One
- Stories: 1
- Patio & porch: Patio
- Exterior features: Courtyard, Patio, Privacy Wall, Private Yard
- Fencing: Gate,Wall
- Has view: Yes
Lot
- Size: 8,276 Square Feet
- Features: Lawn, Landscaped, Sprinklers Partial, Views
Details
- Parcel number: 101106134324342003
- Zoning description: R-1A*
- Special conditions: Standard
Construction
Type & style
- Home type: SingleFamily
- Architectural style: Custom,Pueblo
- Property subtype: Single Family Residence
Materials
- Frame, Stucco
- Roof: Flat,Tar/Gravel
Condition
- Resale
- New construction: No
- Year built: 2006
Details
- Builder name: Scott Patrick
Utilities & green energy
- Sewer: Public Sewer
- Water: Public
- Utilities for property: Electricity Connected, Natural Gas Connected, Sewer Connected, Water Connected
Green energy
- Energy generation: None
Community & HOA
Community
- Security: Security System, Security Gate
- Subdivision: Andalucia At La Luz
HOA
- Has HOA: Yes
- Services included: Common Areas
- HOA fee: $52 monthly
Location
- Region: Albuquerque
Financial & listing details
- Price per square foot: $235/sqft
- Tax assessed value: $510,674
- Annual tax amount: $7,107
- Date on market: 8/11/2026
- Cumulative days on market: 4 days
- Listing terms: Cash,Conventional,FHA,VA Loan
- Road surface type: Asphalt
Estimated market value
$585,900
$557,000 - $615,000
$3,032/mo
Price history
| Date | Event | Price |
|---|---|---|
| 8/13/2026 | Listed for sale | $595,000-4.8%$235/sqft |
Source:  SWMLS #1108939 Report a problem SWMLS #1108939 Report a problem | ||
| 6/1/2022 | Sold | -- |
Source: SWMLS #1010822 Report a problem | ||
| 4/27/2022 | Pending sale | $625,000$247/sqft |
Source: SWMLS #1010822 Report a problem | ||
| 4/1/2022 | Listed for sale | $625,000$247/sqft |
Source: SWMLS #1010822 Report a problem | ||
| 3/23/2022 | Pending sale | $625,000$247/sqft |
Source: SWMLS #1010822 Report a problem | ||
| 3/17/2022 | Listed for sale | $625,000+60.3%$247/sqft |
Source: SWMLS #1010822 Report a problem | ||
| 3/11/2010 | Sold | -- |
Source: Agent Provided Report a problem | ||
| 12/12/2009 | Price change | $389,900-2.5%$154/sqft |
Source: Coldwell Banker Legacy #660161 Report a problem | ||
| 9/5/2009 | Listed for sale | $399,900$158/sqft |
Source: Legacy #660161 Report a problem | ||
Public tax history
| Year | Property taxes | Tax assessment |
|---|---|---|
| 2025 | $7,107 +3.2% | $170,208 +3% |
| 2024 | $6,888 -1.3% | $165,250 |
| 2023 | $6,976 +30.8% | $165,250 +29.7% |
| 2022 | $5,335 +3.5% | $127,422 +3% |
| 2021 | $5,153 +1.7% | $123,711 +3% |
| 2020 | $5,066 | $120,108 +3% |
| 2019 | -- | $116,610 |
| 2018 | $4,333 -8.5% | $116,610 +3% |
| 2017 | $4,738 +6.3% | $113,214 +6.1% |
| 2016 | $4,455 -95.7% | $106,716 +3% |
| 2015 | $103,608 +2374.9% | $103,608 +3% |
| 2014 | $4,186 | $100,590 -17.3% |
| 2013 | $4,186 | $121,655 |
| 2012 | -- | $121,655 |
| 2011 | -- | $121,655 |
| 2010 | -- | $121,655 -4.6% |
| 2009 | -- | $127,543 +3% |
| 2008 | -- | $123,828 +3% |
| 2007 | -- | $120,221 |
Find assessor info on the county website
Monthly payment
Est. payment
Payment breakdown
Explore the cost of this home by adjusting the details. Changes won't be saved.Climate risks
Neighborhood: Taylor Ranch
Nearby schools
GreatSchools rating
- 4/10Susie R. Marmon Elementary SchoolGrades: PK-5Distance: 2.5 mi
- 3/10John Adams Middle SchoolGrades: 6-8Distance: 2.7 mi
- 4/10West Mesa High SchoolGrades: 9-12Distance: 3 mi
Schools provided by the listing agent
- Elementary: S R Marmon (y)
- Middle: John Adams
- High: West Mesa
Source: SWMLS. This data may not be complete. We recommend contacting the local school district to confirm school assignments for this home.
- $568,1003 bd2 ba2.2k sqft4709 Mi Cordelia Dr NW, Albuquerque, NM 87120Off Market
- $--3 bd3 ba2.7k sqft4701 Mi Cordelia Dr NW, Albuquerque, NM 87120Sold

- $465,1003 bd2 ba1.6k sqft4704 Monte Frio Dr NW, Albuquerque, NM 87120Off Market
- $607,8004 bd2 ba2.5k sqft4711 Mi Cordelia Dr NW, Albuquerque, NM 87120Off Market
- $662,4004 bd3 ba3.2k sqft4700 Monte Frio Dr NW, Albuquerque, NM 87120Off Market
- $535,0003 bd2 ba2k sqft4708 Monte Frio Dr NW, Albuquerque, NM 87120Off Market
- $598,5003 bd2 ba2.3k sqft4704 Mi Cordelia Dr NW, Albuquerque, NM 87120Off Market
- $532,6003 bd2 ba1.9k sqft4708 Mi Cordelia Dr NW, Albuquerque, NM 87120Off Market
A local agent can set up tours, give advice and negotiate with sellers.
Similar homes
- $575,0004 bd4 ba2.6k sqft5048 Calle Espana NW, Albuquerque, NM 87120For Sale
 MLS ID #1102029, Carmenza Duque, Realty One of New Mexico. SWMLS
 - $560,0003 bd2 ba2.3k sqft5308 Sacate Ave NW, Albuquerque, NM 87120For Sale
 MLS ID #1107008, Marcos X. Renteria, Enchanted Mountain Real Estate. SWMLS
 - $515,0003 bd2 ba2.1k sqft4601 Monte Frio Dr NW, Albuquerque, NM 87120For Sale
 MLS ID #1104027, Alexis Pinter, EXP Realty LLC. SWMLS
 - $489,0003 bd3 ba2.1k sqft5127 San Jorge Ave NW, Albuquerque, NM 87120For Sale
 MLS ID #1106837, John C Foster, 1 Percent Lists NM Realty. SWMLS
 - $589,9003 bd3 ba2.1k sqft52 Wind Rd NW, Albuquerque, NM 87120For SaleMLS ID #1106559, Amy E O'Connell, Realty One of New Mexico. SWMLS
- $635,0004 bd3 ba2.8k sqft6324 Camino De Paz Rd NW, Albuquerque, NM 87120For SaleMLS ID #1103910, Jonathan J Adame, Coldwell Banker Legacy. SWMLS
- $599,0003 bd3 ba3k sqft8904 Desert Rain Rd NW, Albuquerque, NM 87120For SaleMLS ID #1104023, Carol Sauder, Coldwell Banker Legacy. SWMLS
- $750,0003 bd2 ba2.6k sqft3816 Oxbow Village Ln NW, Albuquerque, NM 87120For SaleMLS ID #1107883, Angela Marie Gonzales, AMMRE Real Estate. SWMLS
- $580,0003 bd3 ba2.5k sqft236 Anna Maria Pl SW, Albuquerque, NM 87105For SaleMLS ID #1108371, Melinda Joyce DerGregorian, Realty One of New Mexico. SWMLS
- $589,0004 bd3 ba2.8k sqft5101 Midnight Vista Ave NW, Albuquerque, NM 87114For SaleMLS ID #1106301, Mark A Carlisle, Berkshire Hathaway Home Svc NM. SWMLS
- $509,9994 bd3 ba2.3k sqft2749 Corte De La Villa SE, Rio Rancho, NM 87124For SaleMLS ID #1105992, Jonathan P Tenorio, Keller Williams Realty. SWMLS
- $500,0004 bd4 ba3.3k sqft8404 Wild Dunes Ave NW, Albuquerque, NM 87120For SaleMLS ID #1098833, Desiree Barton, Property Partners Inc.. SWMLS
- $412,0003 bd3 ba1.7k sqft4820 Hayden Pl NW, Albuquerque, NM 87120For SaleMLS ID #1102098, Aviva M Schear, Schear Realty. SWMLS
- $458,5003 bd3 ba2.1k sqft6352 Pima Pl NW, Albuquerque, NM 87120For SaleMLS ID #1105587, Maria L Gallegos, NM Property Brokers LLC. SWMLS
- $665,0004 bd3 ba2.7k sqft8415 Helen Hardin St NE, Albuquerque, NM 87122For SaleMLS ID #1108995, Svemir Savic, Realty One of New Mexico. SWMLS
- $689,0004 bd3 ba2.3k sqft115 El Rey Dr NW, Corrales, NM 87048For SaleMLS ID #1109054, AT HOME REALTY GROUP, Keller Williams Realty. SWMLS
- $445,0004 bd3 ba2.8k sqft6316 Calle Tesoro NW, Albuquerque, NM 87114For SaleMLS ID #1109045, Charlotte Trone, Realty One of New Mexico. SWMLS
- $517,4994 bd2 ba2.6k sqft4625 Arlington Ave NW, Albuquerque, NM 87114For SaleMLS ID #1107854, Marisa M Chavez, Nino Trujillo & Company, Inc.. SWMLS
- $579,9002 bd2 ba1.9k sqft3009 Calle San Angel NW, Albuquerque, NM 87107For SaleMLS ID #1106257, Sol E Mirabal, Realty One of New Mexico. SWMLS
- $560,0004 bd4 ba2.9k sqft4613 Cactus Ave NW, Albuquerque, NM 87114For SaleMLS ID #1099138, NM Home Deals Inc., Keller Williams Realty. SWMLS
