RIVER & MOUNTAIN VIEWS can be seen from the Living Room, Primary Bedroom, Kitchen, and Dining Area. 3 Bedroom Home is located in a GATED COMMUNITY, that is only a 5 minute drive from I-40. Home sports a new fresh look and has a Newer HVAC System (2024). BEAUTIFUL outer front locking door offers a Second layer of SECURITY for those who are on the go or who love to travel. The SPACIOUS Primary Bedroom has a WONDERFUL area that can easily accommodate a Charming Sitting Area in front of the gas FIREPLACE or it can be set up as an Office to enjoy the Stunning MOUNTAIN VIEWS. Large Primary Bathroom has 2 Vanities, a Garden Tub and a Separate Shower. Seller takes great pride in the maintenance of this DREAM home. Enjoy the Sky Parade of Balloons during the Fall and the Cozy 2-way Fireplace during the chilly winter months.
For sale
$750,000
3816 Oxbow Village Ln NW, Albuquerque, NM 87120
3beds
2,643sqft
Single Family Residence
Built in 2001
7,405 Square Feet Lot
$296,000 Zestimate®
$284/sqft
$110/mo HOA
What's special
- 87 days
- 487
- 12
Zillow last checked:
Listing updated:
Listed by:
Angela Marie Gonzales,
AMMRE Real Estate 505-765-5800
Source: SWMLS,MLS#: 1107883
Facts & features
Interior
Bedrooms & bathrooms
- Bedrooms: 3
- Bathrooms: 2
- Full bathrooms: 2
Primary bedroom
- Level: Main
- Area: 364
- Dimensions: 26 x 14
Kitchen
- Level: Main
- Area: 270
- Dimensions: 18 x 15
Living room
- Level: Main
- Area: 588
- Dimensions: 28 x 21
Heating
- Central, Radiant Floor, Radiant
Cooling
- Refrigerated
Appliances
- Included: Dishwasher, Free-Standing Electric Range, Disposal, Microwave
- Laundry: Washer Hookup, Electric Dryer Hookup, Gas Dryer Hookup
Features
- Breakfast Bar, Dual Sinks, Garden Tub/Roman Tub, Main Level Primary, Sitting Area in Master, Tub Shower, Walk-In Closet(s)
- Flooring: Carpet, Tile
- Windows: Double Pane Windows, Insulated Windows
- Has basement: No
- Number of fireplaces: 1
- Fireplace features: Gas Log, Multi-Sided
Interior area
- Total structure area: 2,643
- Total interior livable area: 2,643 sqft
Property
Parking
- Total spaces: 3
- Parking features: Attached, Finished Garage, Garage, Garage Door Opener
- Attached garage spaces: 3
Features
- Levels: One
- Stories: 1
- Patio & porch: Open, Patio
Lot
- Size: 7,405 Square Feet
Details
- Parcel number: 101106045834810530
- Zoning description: R-1D*
Construction
Type & style
- Home type: SingleFamily
- Property subtype: Single Family Residence
Materials
- Frame, Stucco
- Roof: Flat
Condition
- Resale
- New construction: No
- Year built: 2001
Utilities & green energy
- Sewer: Public Sewer
- Water: Public
- Utilities for property: Electricity Connected, Natural Gas Available
Green energy
- Energy generation: None
Community & HOA
Community
- Subdivision: Plat Of Oxbow Village
HOA
- Has HOA: Yes
- Services included: Common Areas
- HOA fee: $110 monthly
Location
- Region: Albuquerque
Financial & listing details
- Price per square foot: $284/sqft
- Tax assessed value: $675,000
- Annual tax amount: $8,999
- Date on market: 7/24/2026
- Cumulative days on market: 143 days
- Listing terms: Cash,Conventional,FHA,VA Loan
Estimated market value
$296,000
$272,000 - $320,000
$2,161/mo
Price history
| Date | Event | Price |
|---|---|---|
| 7/24/2026 | Listed for sale | $750,000$284/sqft |
Source:  SWMLS #1107883 Report a problem SWMLS #1107883 Report a problem | ||
| 7/16/2026 | Listing removed | $750,000$284/sqft |
Source: SWMLS #1103776 Report a problem | ||
| 5/22/2026 | Listed for sale | $750,000+17.2%$284/sqft |
Source: SWMLS #1103776 Report a problem | ||
| 5/2/2024 | Sold | -- |
Source: SWMLS #1057543 Report a problem | ||
| 4/11/2024 | Pending sale | $639,900$242/sqft |
Source: SWMLS #1057543 Report a problem | ||
| 2/22/2024 | Listed for sale | $639,900$242/sqft |
Source: SWMLS #1057543 Report a problem | ||
Public tax history
| Year | Property taxes | Tax assessment |
|---|---|---|
| 2025 | $8,999 +60.6% | $224,977 +66.9% |
| 2024 | $5,603 +1.7% | $134,810 +3% |
| 2023 | $5,508 | $130,885 +3% |
| 2022 | -- | $127,073 +3% |
| 2021 | $5,139 +1.7% | $123,372 +3% |
| 2020 | $5,052 | $119,778 +3% |
| 2019 | -- | $116,290 |
| 2018 | $4,321 -8.5% | $116,290 +3% |
| 2017 | $4,724 +6.3% | $112,904 +6.1% |
| 2016 | $4,443 -95.7% | $106,423 +3% |
| 2015 | $103,323 +2301.5% | $103,323 |
| 2014 | $4,302 | $103,323 |
| 2013 | $4,302 | $103,323 -6.9% |
| 2012 | -- | $110,989 |
| 2011 | -- | $110,989 -19.7% |
| 2010 | -- | $138,147 +3% |
| 2009 | -- | $134,122 +3% |
| 2008 | -- | $130,216 +3% |
| 2007 | -- | $126,424 +3% |
| 2006 | -- | $122,743 +3% |
| 2005 | -- | $119,168 +3% |
| 2004 | -- | $115,697 +3% |
| 2003 | -- | $112,327 +3% |
| 2002 | -- | $109,056 |
Find assessor info on the county website
Monthly payment
Est. payment
Payment breakdown
Explore the cost of this home by adjusting the details. Changes won't be saved.Climate risks
Neighborhood: Vista Grande
Nearby schools
Schools provided by the listing agent
- Elementary: S R Marmon (y)
- Middle: John Adams
- High: West Mesa
Source: SWMLS. This data may not be complete. We recommend contacting the local school district to confirm school assignments for this home.
- $605,1003 bd2 ba2.7k sqft3820 Oxbow Village Ln NW, Albuquerque, NM 87120Off Market
- $--4 bd3 ba2.7k sqft3812 Oxbow Village Ln NW, Albuquerque, NM 87120Sold
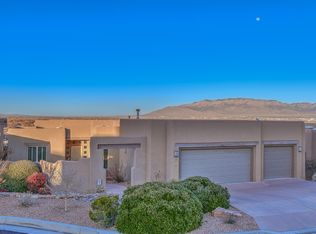
- $597,8004 bd2 ba2.5k sqft3824 Oxbow Village Ln NW, Albuquerque, NM 87120Off Market
- $975,4004 bd5 ba3.8k sqft3808 Oxbow Village Ln NW, Albuquerque, NM 87120Off Market
Similar homes
- $525,0003 bd2 ba2.3k sqft5308 Sacate Ave NW, Albuquerque, NM 87120For Sale
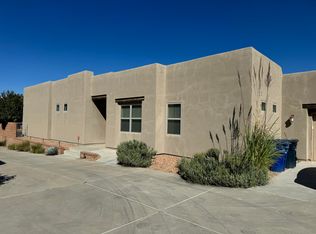 MLS ID #1112292, Jenny Bennett, Realty One of New Mexico. SWMLS
 - $795,0004 bd4 ba2.9k sqft6309 Camino Alto Rd NW, Albuquerque, NM 87120For Sale
 MLS ID #1110480, Katherine Fox, Coldwell Banker Legacy. SWMLS
 - $574,9004 bd3 ba2.7k sqft3608 Vista Del Sur St NW, Albuquerque, NM 87120For Sale
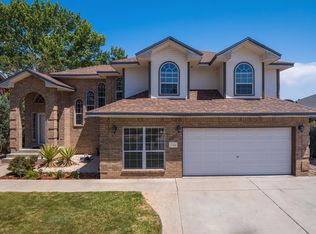 MLS ID #1109191, Bradley Ekhoff, EXP Realty LLC. SWMLS
 - $699,0002 bd3 ba2.6k sqft9200 Cougar Creek Ln NW, Albuquerque, NM 87120For Sale
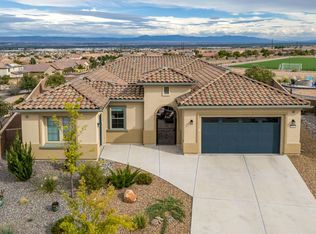 MLS ID #1110553, Therese C Wing, Southwest Select Properties. SWMLS
