Northwest Albuquerque Gem with a Putting Green & Entertainer's Backyard!Location, style, and outdoor living come together in this beautiful 3-bedroom, 2-bath home tucked away on a quiet cul-de-sac street in desirable Northwest Albuquerque!Step inside to a bright, inviting open-concept floor plan featuring solid-surface flooring throughout for a clean, modern look and easy maintenance. The spacious living area seamlessly connects to the kitchen and dining spaces, making this home perfect for both everyday living and entertaining.The generously sized primary suite offers a private retreat with a luxurious jetted garden tub--the perfect place to unwind at the end of the day.And the backyard is where this home truly shines! Enjoy a beautifully landscaped, low-maintenance yard complete with turf, a private putting green, and a built-in outdoor grill. Whether you're hosting friends, practicing your short game, or simply relaxing outdoors, this backyard is designed to be enjoyed. The living room and patio are also pre-wired for speakers, making it easy to create the perfect atmosphere for entertaining.Additional highlights include a 2-car garage, two full bathrooms, three bedrooms, and a sought-after cul-de-sac setting.This is more than just a house--it's a home built for comfortable living and unforgettable entertaining. Come see what makes this Northwest Albuquerque property so special!
For sale
Price cut: $5K (10/16)
$392,500
5227 Tierra Amada St NW, Albuquerque, NM 87120
3beds
1,965sqft
Single Family Residence
Built in 2005
4,791 Square Feet Lot
$390,100 Zestimate®
$200/sqft
$55/mo HOA
What's special
Quiet cul-de-sac streetSought-after cul-de-sac settingBeautifully landscaped low-maintenance yardPrivate putting greenSolid-surface flooring throughoutThree bedroomsGenerously sized primary suite
- 49 days
- 518
- 53
Likely to sell faster than
Zillow last checked:
Listing updated:
Listed by:
Marissa D Baumann 505-600-5255,
Property Pros Realty, LLC 505-203-7002
Source: SWMLS,MLS#: 1110465
Facts & features
Interior
Bedrooms & bathrooms
- Bedrooms: 3
- Bathrooms: 2
- Full bathrooms: 2
Primary bedroom
- Level: Main
- Area: 255
- Dimensions: 17 x 15
Bedroom 2
- Level: Main
- Area: 208
- Dimensions: 16 x 13
Bedroom 3
- Level: Main
- Area: 99
- Dimensions: 11 x 9
Dining room
- Level: Main
- Area: 126
- Dimensions: 18 x 7
Kitchen
- Level: Main
- Area: 130
- Dimensions: 13 x 10
Living room
- Level: Main
- Area: 378
- Dimensions: 21 x 18
Heating
- Combination
Cooling
- Has cooling: Yes
Appliances
- Included: Dishwasher, Free-Standing Gas Range, Disposal, Microwave
- Laundry: Washer Hookup, Electric Dryer Hookup, Gas Dryer Hookup
Features
- Bookcases, Bathtub, Ceiling Fan(s), Dual Sinks, Entrance Foyer, Jetted Tub, Main Level Primary, Skylights, Soaking Tub, Separate Shower
- Flooring: Tile, Vinyl
- Windows: Thermal Windows, Skylight(s)
- Has basement: No
- Number of fireplaces: 1
- Fireplace features: Gas Log, Kiva
Interior area
- Total structure area: 1,965
- Total interior livable area: 1,965 sqft
Video & virtual tour
Property
Parking
- Total spaces: 2
- Parking features: Attached, Garage, Garage Door Opener
- Attached garage spaces: 2
Features
- Levels: One
- Stories: 1
- Patio & porch: Covered, Patio
- Exterior features: Outdoor Grill, Private Yard
- Fencing: Wall
Lot
- Size: 4,791 Square Feet
- Features: Landscaped, Xeriscape
- Residential vegetation: Grassed
Details
- Parcel number: 101106235802840241
- Zoning description: R-1A*
Construction
Type & style
- Home type: SingleFamily
- Property subtype: Single Family Residence
Materials
- Stucco
- Roof: Flat,Tar/Gravel
Condition
- Resale
- New construction: No
- Year built: 2005
Details
- Builder name: Maxwell Homes
Utilities & green energy
- Electric: Net Meter
- Sewer: Public Sewer
- Water: Public
- Utilities for property: Cable Available, Electricity Connected, Natural Gas Connected, Sewer Connected, Water Connected
Green energy
- Energy generation: None
- Water conservation: Water-Smart Landscaping
Community & HOA
Community
- Security: Smoke Detector(s)
- Subdivision: Plat For Windmill Manor Place
HOA
- Has HOA: Yes
- HOA fee: $330 semi-annually
Location
- Region: Albuquerque
Financial & listing details
- Price per square foot: $200/sqft
- Tax assessed value: $260,395
- Annual tax amount: $3,667
- Date on market: 9/4/2026
- Cumulative days on market: 50 days
- Listing terms: Cash,Conventional,FHA,VA Loan
Estimated market value
$390,100
$371,000 - $410,000
$2,561/mo
Price history
| Date | Event | Price |
|---|---|---|
| 10/16/2026 | Price change | $392,500-1.3%$200/sqft |
Source:  SWMLS #1110465 Report a problem SWMLS #1110465 Report a problem | ||
| 9/30/2026 | Price change | $397,500-0.6%$202/sqft |
Source: SWMLS #1110465 Report a problem | ||
| 9/5/2026 | Listed for sale | $399,900+2.6%$204/sqft |
Source: SWMLS #1110465 Report a problem | ||
| 3/29/2024 | Listing removed | -- |
Source: SWMLS #1044883 Report a problem | ||
| 3/24/2024 | Pending sale | $389,900$198/sqft |
Source: SWMLS #1044883 Report a problem | ||
| 2/23/2024 | Price change | $389,900-2.5%$198/sqft |
Source: SWMLS #1044883 Report a problem | ||
| 11/17/2023 | Listed for sale | $399,900+2.5%$204/sqft |
Source: SWMLS #1044883 Report a problem | ||
| 7/1/2022 | Listing removed | -- |
Source: SWMLS #1016236 Report a problem | ||
| 6/24/2022 | Price change | $390,000-3.7%$198/sqft |
Source: SWMLS #1016236 Report a problem | ||
| 6/5/2022 | Listed for sale | $405,000+19.2%$206/sqft |
Source: SWMLS #1016236 Report a problem | ||
| 6/18/2021 | Sold | -- |
Source: SWMLS #988866 Report a problem | ||
| 5/6/2021 | Pending sale | $339,900$173/sqft |
Source: SWMLS #988866 Report a problem | ||
| 5/2/2021 | Listed for sale | $339,900$173/sqft |
Source: SWMLS #988866 Report a problem | ||
| 4/24/2021 | Pending sale | $339,900$173/sqft |
Source: SWMLS #988866 Report a problem | ||
| 4/18/2021 | Price change | $339,900-1.5%$173/sqft |
Source: SWMLS #988866 Report a problem | ||
| 4/16/2021 | Price change | $345,000-1.4%$176/sqft |
Source: SWMLS #988866 Report a problem | ||
| 4/7/2021 | Price change | $350,000-1.4%$178/sqft |
Source: SWMLS #988866 Report a problem | ||
| 4/2/2021 | Listed for sale | $355,000$181/sqft |
Source: SWMLS #988866 Report a problem | ||
Public tax history
| Year | Property taxes | Tax assessment |
|---|---|---|
| 2025 | $3,667 +3.2% | $86,790 +3% |
| 2024 | $3,555 +1.7% | $84,262 +3% |
| 2023 | $3,496 +3.5% | $81,808 +3% |
| 2022 | $3,378 +22.3% | $79,426 +21.7% |
| 2021 | $2,763 +1.7% | $65,261 +3% |
| 2020 | $2,718 | $63,361 +0.4% |
| 2019 | -- | $63,097 |
| 2018 | $2,391 -8.4% | $63,097 +3% |
| 2017 | $2,610 +6.2% | $61,259 +6.1% |
| 2016 | $2,457 -95.6% | $57,742 +3% |
| 2015 | $56,062 +2238.3% | $56,062 -0.7% |
| 2014 | $2,398 | $56,462 |
| 2013 | $2,398 | $56,462 |
| 2012 | -- | $56,462 -6.9% |
| 2011 | -- | $60,628 -12.3% |
| 2010 | -- | $69,159 |
| 2009 | -- | $69,159 |
| 2008 | -- | $69,159 |
| 2007 | -- | $69,159 |
| 2006 | -- | $69,159 |
Find assessor info on the county website
Monthly payment
Est. payment
Payment breakdown
Explore the cost of this home by adjusting the details. Changes won't be saved.Climate risks
Neighborhood: Taylor Ranch
- $378,9003 bd2 ba1.8k sqft5231 Tierra Amada St NW, Albuquerque, NM 87120Off Market
- $400,7003 bd2 ba2.2k sqft5223 Tierra Amada St NW, Albuquerque, NM 87120Off Market
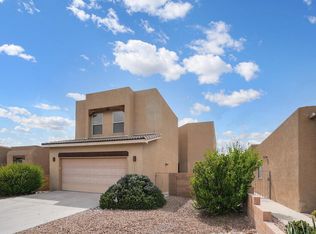
- $354,5003 bd2 ba1.7k sqft5301 Tierra Amada St NW, Albuquerque, NM 87120Off Market
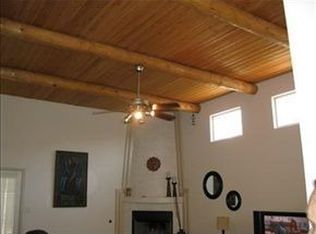
- $364,4003 bd2 ba1.7k sqft5219 Tierra Amada St NW, Albuquerque, NM 87120Off Market

Similar homes
- $360,0003 bd3 ba2.1k sqft4888 Petra Pointe Cir NW, Albuquerque, NM 87120For Sale
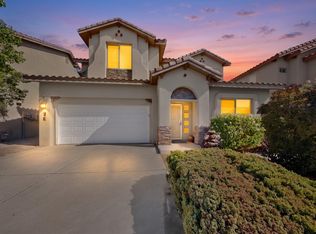 MLS ID #1109510, Robert Andrew Rickert, Redfin Corporation. SWMLS
 - $370,0003 bd2 ba1.6k sqft5912 Gran Quivira Rd NW, Albuquerque, NM 87120For Sale
 MLS ID #1110846, Mike E Griffin, CENTURY 21 Camco Realty. SWMLS
 - $459,9004 bd2 ba2k sqft4951 Whisper Wind St NW, Albuquerque, NM 87120For Sale
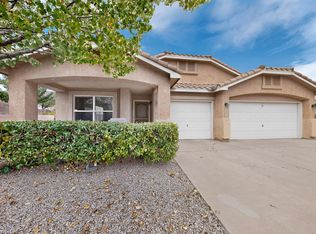 MLS ID #1110508, Leopoldo Martinez, Martinez Realty. SWMLS
 - $445,0003 bd3 ba2.1k sqft6352 Pima Pl NW, Albuquerque, NM 87120For Sale
 MLS ID #1105587, Maria L Gallegos, NM Property Brokers LLC. SWMLS
