Pueblo-style home, tucked away on a peaceful cul-de-sac in the desirable Ventana Ranch community. Newly painted throughout and enhanced with updated flooring, the home offers a warm, light-filled interior with a fresh, move-in-ready feel. The versatile formal dining room provides an elegant setting for special gatherings or can easily be transformed into a comfortable private office. The bright and cheerful kitchen features a center island, generous workspace, and a charming breakfast nook--perfect for enjoying your morning coffee. The kitchen flows effortlessly into the spacious family room, where a spectacular custom fireplace creates a stunning focal point and an inviting atmosphere for cozy evenings and memorable entertaining. Outside, the expansive backyard offers endless possibilities for outdoor dining, gardening, recreation, or designing your own private retreat. The attractive, low-maintenance front landscaping adds curb appeal while allowing more time to enjoy the home and neighborhood amenities. Residents of Ventana Ranch also enjoy access to the community pool and nearby parks, walking paths, shopping, and dining. This inviting home combines Southwestern charm, comfortable living, and a wonderful location--come experience it for yourself!
For sale
$379,000
10339 Docena Pl NW, Albuquerque, NM 87114
4beds
2,005sqft
Single Family Residence
Built in 2001
7,840 Square Feet Lot
$375,200 Zestimate®
$189/sqft
$28/mo HOA
What's special
Spectacular custom fireplaceAttractive low-maintenance front landscapingCurb appealNewly painted throughoutFresh move-in-ready feelBright and cheerful kitchenWarm light-filled interior
- 6 days
- 727
- 86
Likely to sell faster than
Zillow last checked:
Listing updated:
Listed by:
Cindy A Chavez 505-280-0504,
Realty One of New Mexico 505-883-9400
Source: SWMLS,MLS#: 1110851
Facts & features
Interior
Bedrooms & bathrooms
- Bedrooms: 4
- Bathrooms: 3
- Full bathrooms: 2
- 1/2 bathrooms: 1
Primary bedroom
- Level: Upper
- Area: 216
- Dimensions: 18 x 12
Bedroom 2
- Level: Upper
- Area: 140
- Dimensions: 14 x 10
Bedroom 3
- Level: Upper
- Area: 140
- Dimensions: 14 x 10
Dining room
- Level: Main
- Area: 140
- Dimensions: 14 x 10
Kitchen
- Level: Main
- Area: 132
- Dimensions: 11 x 12
Living room
- Level: Main
- Area: 266
- Dimensions: 14 x 19
Heating
- Forced Air
Cooling
- Evaporative Cooling
Appliances
- Included: Dishwasher, Refrigerator
- Laundry: Washer Hookup, Electric Dryer Hookup, Gas Dryer Hookup
Features
- Breakfast Area, Dual Sinks, Garden Tub/Roman Tub, High Ceilings, Country Kitchen, Pantry, Walk-In Closet(s)
- Flooring: Tile
- Windows: Thermal Windows
- Has basement: No
- Number of fireplaces: 1
- Fireplace features: Gas Log
Interior area
- Total structure area: 2,005
- Total interior livable area: 2,005 sqft
Property
Parking
- Total spaces: 2
- Parking features: Attached, Garage
- Attached garage spaces: 2
Features
- Levels: Two
- Stories: 2
- Patio & porch: Balcony, Covered, Open, Patio
- Exterior features: Balcony, Private Entrance, Private Yard
- Fencing: Wall
Lot
- Size: 7,840 Square Feet
- Features: Cul-De-Sac, Xeriscape
Details
- Parcel number: 100906524235611609
- Zoning description: R-1A*
Construction
Type & style
- Home type: SingleFamily
- Architectural style: Custom,Pueblo
- Property subtype: Single Family Residence
Materials
- Frame, Stucco
- Roof: Flat
Condition
- Resale
- New construction: No
- Year built: 2001
Details
- Builder name: Raylee
Utilities & green energy
- Sewer: Public Sewer
- Water: Public
- Utilities for property: Cable Available, Electricity Available, Natural Gas Available, Natural Gas Connected, Sewer Available
Green energy
- Energy generation: None
- Water conservation: Water-Smart Landscaping
Community & HOA
Community
- Subdivision: Plat Of Terrazas Subdivision
HOA
- Has HOA: Yes
- Services included: Common Areas
- HOA fee: $28 monthly
Location
- Region: Albuquerque
Financial & listing details
- Price per square foot: $189/sqft
- Tax assessed value: $287,057
- Annual tax amount: $4,042
- Date on market: 9/11/2026
- Cumulative days on market: 7 days
- Listing terms: Cash,Conventional,FHA,VA Loan
Estimated market value
$375,200
$356,000 - $394,000
$2,324/mo
Price history
| Date | Event | Price |
|---|---|---|
| 9/11/2026 | Listed for sale | $379,000+30.2%$189/sqft |
Source:  SWMLS #1110851 Report a problem SWMLS #1110851 Report a problem | ||
| 9/1/2021 | Sold | -- |
Source: SWMLS #995572 Report a problem | ||
| 8/2/2021 | Pending sale | $291,000$145/sqft |
Source: SWMLS #995572 Report a problem | ||
| 7/27/2021 | Listed for sale | $291,000$145/sqft |
Source: SWMLS #995572 Report a problem | ||
| 7/6/2021 | Pending sale | $291,000$145/sqft |
Source: SWMLS #995572 Report a problem | ||
| 7/1/2021 | Listed for sale | $291,000-2.8%$145/sqft |
Source: SWMLS #995572 Report a problem | ||
| 12/29/2020 | Listing removed | -- |
Source:  SWMLS Report a problem SWMLS Report a problem | ||
| 12/17/2020 | Listed for sale | $299,400+24.8%$149/sqft |
Source: Realty One of New Mexico #982666 Report a problem | ||
| 3/30/2015 | Sold | -- |
Source: Public Record Report a problem | ||
| 2/28/2008 | Listing removed | $239,900$120/sqft |
Source: RealBird #604333 Report a problem | ||
| 2/26/2008 | Listed for sale | $239,900$120/sqft |
Source: RealBird #604333 Report a problem | ||
Public tax history
| Year | Property taxes | Tax assessment |
|---|---|---|
| 2025 | $4,043 +3.2% | $95,676 +3% |
| 2024 | $3,919 +1.7% | $92,890 +3% |
| 2023 | $3,854 +3.5% | $90,185 +3% |
| 2022 | $3,724 +30.3% | $87,558 +29.7% |
| 2021 | $2,858 +1.7% | $67,500 +3% |
| 2020 | $2,811 | $65,534 +3% |
| 2019 | -- | $63,626 |
| 2018 | $2,112 -19.7% | $63,626 +3% |
| 2017 | $2,631 +6.2% | $61,773 +6.1% |
| 2016 | $2,477 -95.4% | $58,228 +8.8% |
| 2015 | $53,528 +2445.2% | $53,528 |
| 2014 | $2,103 | $53,528 -0.7% |
| 2013 | $2,103 | $53,928 -2.9% |
| 2012 | -- | $55,528 -6.3% |
| 2011 | -- | $59,261 +0.4% |
| 2010 | -- | $59,025 +3% |
| 2009 | -- | $57,306 +3% |
| 2008 | -- | $55,638 +3% |
| 2007 | -- | $54,018 +3% |
| 2006 | -- | $52,444 +3% |
| 2005 | -- | $50,918 +3% |
| 2004 | -- | $49,435 +3% |
| 2003 | -- | $47,995 -10% |
| 2002 | -- | $53,328 |
Find assessor info on the county website
Monthly payment
Est. payment
Payment breakdown
Explore the cost of this home by adjusting the details. Changes won't be saved.Climate risks
Neighborhood: Paradise Hills
Nearby schools
Schools provided by the listing agent
- Elementary: Ventana Ranch
- Middle: Tony Hillerman
- High: Volcano Vista
Source: SWMLS. This data may not be complete. We recommend contacting the local school district to confirm school assignments for this home.
- $330,0003 bd2 ba1.3k sqft10335 Docena Pl NW, Albuquerque, NM 87114Off Market
- $354,0003 bd2 ba1.6k sqft10319 Rapallo Ct NW, Albuquerque, NM 87114Off Market
- $390,9003 bd2 ba2.1k sqft10331 Docena Pl NW, Albuquerque, NM 87114Off Market
- $360,1003 bd2 ba1.5k sqft10315 Rapallo Ct NW, Albuquerque, NM 87114Off Market

Similar homes
- $380,0004 bd3 ba2.2k sqft7728 Goshawk Ave NW, Albuquerque, NM 87114For Sale
 MLS ID #1109817, Todd Kruger, Rio Grande Realty & Invest LLC. SWMLS
 - $--3 bd2 ba2k sqft5947 Ermemin Ave NW, Albuquerque, NM 87114Auction
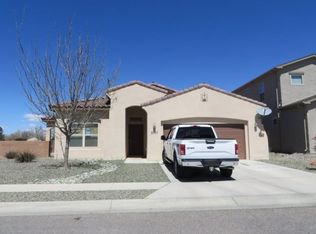 Auction.com 2
 - $359,0003 bd3 ba1.7k sqft7501 Banyon Ave NW, Albuquerque, NM 87114For Sale
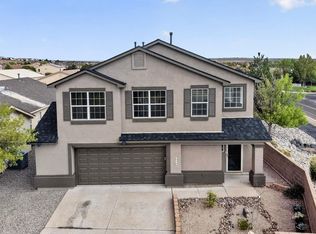 MLS ID #1110329, Amanda K Sanderson, Arete Real Estate LLC. SWMLS
 - $375,0004 bd3 ba2.1k sqft4308 Woodrose Rd NW, Albuquerque, NM 87114For Sale
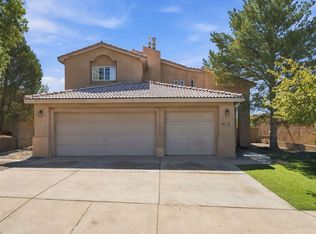 MLS ID #1110590, Garcia Group, Keller Williams Realty. SWMLS
