This single level, 4 Bed, 2 Bath, 1986 sq/ft home makes living easy (no stairs) a large fenced back yard with back yard access is perfect for RV parking or a possible ADU. Parking is ample with a large off-street pad leading up to the home. No HOA and currently no city taxes as it is in a special district. Home is very livable with wood burning double sided fireplace, and large open spaces. Every room has a large walk-in closet. Master has built in bathroom and separate patio access. The back yard is ready for you to put your touch (spa, pool, outdoor kitchen) there is plenty of space. Several large trees on the property make it a wonderful place to come home to. The garage is a deep 2 stall with a separate 220v electrical panel perfect for EV charging station or larger workshop equipment.
For sale
Price cut: $7K (7/10)
$409,900
5316 Ironwood Dr NW, Albuquerque, NM 87114
4beds
1,986sqft
Single Family Residence
Built in 1972
0.29 Acres Lot
$405,900 Zestimate®
$206/sqft
$-- HOA
What's special
Single levelLarge open spaces
- 73 days |
- 426 |
- 22 |
Zillow last checked:
Listing updated:
Listed by:
Joe Schifani 505-889-4565,
Affordable Realty Services Inc 505-889-4565
Source: SWMLS,MLS#: 1104944
Facts & features
Interior
Bedrooms & bathrooms
- Bedrooms: 4
- Bathrooms: 2
- Full bathrooms: 2
Primary bedroom
- Level: Main
- Area: 181.25
- Dimensions: 14.5 x 12.5
Bedroom 2
- Level: Main
- Area: 178.25
- Dimensions: 15.5 x 11.5
Bedroom 3
- Level: Main
- Area: 137.81
- Dimensions: 12.25 x 11.25
Bedroom 4
- Level: Main
- Area: 132
- Dimensions: 12 x 11
Dining room
- Level: Main
- Area: 215.31
- Dimensions: 16.25 x 13.25
Kitchen
- Level: Main
- Area: 186.88
- Dimensions: 16.25 x 11.5
Living room
- Level: Main
- Area: 306.38
- Dimensions: 21.5 x 14.25
Heating
- Central, Forced Air, Natural Gas
Cooling
- Refrigerated
Appliances
- Included: Cooktop, Dishwasher, Microwave
- Laundry: Washer Hookup, Electric Dryer Hookup, Gas Dryer Hookup
Features
- Great Room, Main Level Primary, Tub Shower, Walk-In Closet(s)
- Flooring: Carpet, Tile
- Windows: Thermal Windows
- Has basement: No
- Has fireplace: Yes
- Fireplace features: Custom, Multi-Sided, Wood Burning
Interior area
- Total structure area: 1,986
- Total interior livable area: 1,986 sqft
Property
Parking
- Total spaces: 2
- Parking features: Garage
- Garage spaces: 2
Features
- Levels: One
- Stories: 1
- Patio & porch: Open, Patio
- Fencing: Back Yard
Lot
- Size: 0.29 Acres
- Features: Landscaped, Few Trees
Details
- Parcel number: 101106538435110545
- Zoning description: R-1
Construction
Type & style
- Home type: SingleFamily
- Property subtype: Single Family Residence
Materials
- Roof: Mansard
Condition
- Resale
- New construction: No
- Year built: 1972
Utilities & green energy
- Sewer: Public Sewer
- Water: Public
- Utilities for property: Electricity Connected, Natural Gas Connected, Sewer Not Available, Water Not Available
Green energy
- Energy generation: None
Community & HOA
Community
- Subdivision: Hills C Club Estates
Location
- Region: Albuquerque
Financial & listing details
- Price per square foot: $206/sqft
- Tax assessed value: $212,585
- Annual tax amount: $2,144
- Date on market: 6/5/2026
- Cumulative days on market: 74 days
- Listing terms: Cash,Conventional,FHA,VA Loan
Estimated market value
$405,900
$386,000 - $426,000
$2,471/mo
Price history
| Date | Event | Price |
|---|---|---|
| 7/10/2026 | Price change | $409,900-1.7%$206/sqft |
Source:  SWMLS #1104944 Report a problem SWMLS #1104944 Report a problem | ||
| 6/15/2026 | Price change | $416,850-1.7%$210/sqft |
Source: SWMLS #1104944 Report a problem | ||
| 6/5/2026 | Price change | $424,000-2.8%$213/sqft |
Source: SWMLS #1104944 Report a problem | ||
| 5/24/2026 | Listed for sale | $436,000+119.1%$220/sqft |
Source: Owner Report a problem | ||
| 9/22/2010 | Sold | -- |
Source: Agent Provided Report a problem | ||
| 6/19/2010 | Price change | $199,000-0.3%$100/sqft |
Source: Keller Williams Realty #675775 Report a problem | ||
| 5/11/2010 | Price change | $199,500-2.7%$100/sqft |
Source: Keller Williams Realty #675775 Report a problem | ||
| 4/23/2010 | Price change | $205,000-2.4%$103/sqft |
Source: Keller Williams Realty #675775 Report a problem | ||
| 4/12/2010 | Price change | $210,000-2.3%$106/sqft |
Source: Keller Williams Realty #675775 Report a problem | ||
| 3/20/2010 | Price change | $215,000-4.4%$108/sqft |
Source: Keller Williams Realty #675775 Report a problem | ||
| 3/6/2010 | Listed for sale | $225,000$113/sqft |
Source: Keller Williams Realty #675775 Report a problem | ||
Public tax history
| Year | Property taxes | Tax assessment |
|---|---|---|
| 2025 | $2,145 +3.4% | $70,854 +3% |
| 2024 | $2,074 +1.7% | $68,792 +3% |
| 2023 | $2,039 +3.6% | $66,788 +3% |
| 2022 | $1,969 +3.6% | $64,843 +3% |
| 2021 | $1,901 +1.7% | $62,955 +3% |
| 2020 | $1,868 | $61,121 +3% |
| 2019 | -- | $59,341 |
| 2018 | $1,582 -9.3% | $59,341 +3% |
| 2017 | $1,745 +6.8% | $57,614 +6.1% |
| 2016 | $1,634 -96.9% | $54,306 +3% |
| 2015 | $52,725 +3358.4% | $52,725 +3% |
| 2014 | $1,525 | $51,190 +3% |
| 2013 | $1,525 | $49,699 +3% |
| 2012 | -- | $48,252 +3% |
| 2011 | -- | $46,847 +3% |
| 2010 | -- | $45,487 -30.1% |
| 2009 | -- | $65,093 -3.7% |
| 2008 | -- | $67,626 +62.5% |
| 2007 | -- | $41,628 +3% |
| 2006 | -- | $40,416 +3% |
| 2005 | -- | $39,239 +3% |
| 2004 | -- | $38,096 +3% |
| 2003 | -- | $36,997 +0.2% |
| 2002 | -- | $36,939 +3% |
| 2001 | -- | $35,863 -4.1% |
| 2000 | -- | $37,397 |
Find assessor info on the county website
Monthly payment
Est. payment
Payment breakdown
Explore the cost of this home by adjusting the details. Changes won't be saved.Climate risks
Neighborhood: Paradise Hills
Nearby schools
GreatSchools rating
- 7/10Sierra Vista Elementary SchoolGrades: PK-5Distance: 0.7 mi
- 7/10James Monroe Middle SchoolGrades: 6-8Distance: 1.2 mi
- 3/10Cibola High SchoolGrades: 9-12Distance: 2 mi
Schools provided by the listing agent
- Elementary: Sierra Vista
- Middle: James Monroe
- High: Cibola
Source: SWMLS. This data may not be complete. We recommend contacting the local school district to confirm school assignments for this home.
- $468,7004 bd3 ba2.5k sqft5322 Ironwood Dr NW, Albuquerque, NM 87114Off Market

- $382,9004 bd2 ba2.7k sqft5310 Ironwood Dr NW, Albuquerque, NM 87114Off Market
- $455,8004 bd3 ba2.4k sqft10030 Club Ct NW, Albuquerque, NM 87114Off Market
- $372,6004 bd2 ba2.2k sqft5304 Ironwood Dr NW, Albuquerque, NM 87114Off Market
- $355,5003 bd2 ba1.8k sqft5328 Ironwood Dr NW, Albuquerque, NM 87114Off Market
- $408,1003 bd1 ba1.8k sqft10024 Club Ct NW, Albuquerque, NM 87114Off Market
- $353,2002 bd2 ba1.8k sqft10025 Fairfax Ct NW, Albuquerque, NM 87114Off Market
- $437,0004 bd2 ba2.5k sqft10025 Club Ct NW, Albuquerque, NM 87114Off Market
A local agent can set up tours, give advice and negotiate with sellers.
Similar homes
- $450,0004 bd3 ba2.3k sqft9201 Jill Patricia St NW, Albuquerque, NM 87114For Sale
 MLS ID #1107409, Cheryl Marlow, Keller Williams Realty. SWMLS
 - $459,9004 bd3 ba2.3k sqft10400 Ridgecircle Dr NW, Albuquerque, NM 87114For Sale
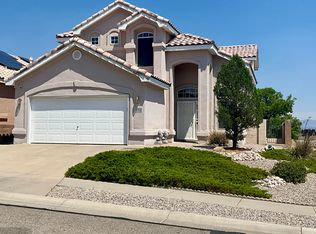 MLS ID #1106632, Denise Long, Brokerage of New Mexico. SWMLS
 - $365,0003 bd2 ba1.9k sqft4423 Mountvale Ave NW, Albuquerque, NM 87114For Sale
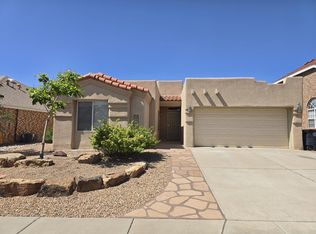 MLS ID #1102647, Robert T Trujillo, Fortress of Julius Realty. SWMLS
 - $374,9003 bd2 ba2.1k sqft10719 Calle De Celina, Corrales, NM 87048For Sale
 MLS ID #1108869, Nyshalynn B Livingston, MORE Realty, Inc. SWMLS
 - $349,0003 bd2 ba1.4k sqft10305 Arroyo Crest Dr NW, Albuquerque, NM 87114For SaleMLS ID #1108168, Patrick McBride, TAL Realty, LLC. SWMLS
- $475,0004 bd2 ba2.1k sqft411 N Rubennie Rubiennie Pl NW, Albuquerque, NM 87114For SaleMLS ID #1099627, Richard Pfisterer, LPT Realty. SWMLS
- $399,9004 bd2 ba1.9k sqft22 Garden Park Cir NW, Albuquerque, NM 87107For SaleMLS ID #1107710, Joe Schifani, Affordable Realty Services Inc. SWMLS
- $397,9003 bd2 ba2k sqft1425 32nd Cir SE, Rio Rancho, NM 87124For SaleMLS ID #1107028, Jonathan M Ortiz, Southwest Elite Real Estate. SWMLS
- $360,5003 bd2 ba1.6k sqft10904 Del Carmen St NW, Albuquerque, NM 87114For SaleMLS ID #1106904, Karen M Martinez, Altima Real Estate LLC. SWMLS
- $329,9003 bd2 ba1.3k sqft10567 Monte Rosso Pl NW, Albuquerque, NM 87114For SaleMLS ID #1103388, Monique M Parsons, Berkshire Hathaway NM Prop. SWMLS
- $385,0004 bd2 ba1.9k sqft6908 Welton Dr NE, Albuquerque, NM 87109For SaleMLS ID #1108653, Tara Jones, Opendoor Brokerage, LLC. SWMLS
- $315,0003 bd2 ba1.6k sqft4709 Wildfire Rd NW, Albuquerque, NM 87114For SaleMLS ID #1099815, Tara Jones, Opendoor Brokerage, LLC. SWMLS
- $388,0003 bd3 ba2.2k sqft1444 Peppoli Loop SE, Rio Rancho, NM 87124For SaleMLS ID #1108631, Tara Jones, Opendoor Brokerage, LLC. SWMLS
- $424,9004 bd2 ba1.6k sqft2150 Sonora Rd NE, Rio Rancho, NM 87144For SaleMLS ID #1108822, Martin I Mares, Sonoran Holdings, LLC. SWMLS
- $400,0004 bd3 ba2k sqft1824 Lester Dr NE, Albuquerque, NM 87112For SaleMLS ID #1108241, Penny S Smith, Tierra Mia Realty, Inc. SWMLS
- $399,9003 bd2 ba2.2k sqft8800 Natalie Ave NE, Albuquerque, NM 87111For SaleMLS ID #1107727, John Fascitelli, New Mexico Home Brokers. SWMLS
- $375,0004 bd2 ba1.7k sqft7305 Marilyn Ave NE, Albuquerque, NM 87109For SaleMLS ID #1108635, Tara Jones, Opendoor Brokerage, LLC. SWMLS
- $374,9004 bd3 ba2.3k sqft527 Parkland View St NW, Albuquerque, NM 87120For SaleMLS ID #1108920, Ivo Kunzle, TAL Realty, LLC. SWMLS
- $380,0004 bd3 ba2.2k sqft2513 Milagro Ridge Ct NE, Rio Rancho, NM 87124For SaleMLS ID #1106022, Tara Jones, Opendoor Brokerage, LLC. SWMLS
- $354,0003 bd2 ba1.7k sqft900 Peach Tree Rd SE, Rio Rancho, NM 87124For SaleMLS ID #1108386, Cindy A Chavez, Realty One of New Mexico. SWMLS
