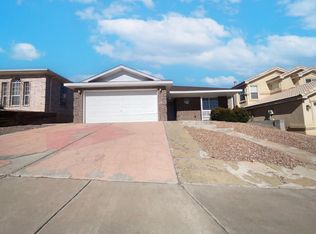
Charming Southwestern home with unmistakable character throughout. Step inside to high ceilings accented with traditional vigas, setting the tone for a home full of warmth. Rich wood floors flow through the main living areas, while tile in all wet areas offers both style and durability. A kitchen with solid surface countertops and stainless steel appliances, ready for everyday living and entertaining alike.Outside, enjoy a private, landscaped backyard complete with a gazebo, perfect for relaxing or hosting guests, plus a welcoming front courtyard that adds curb appeal and extra outdoor living space. The finished garage offers additional flexibility for storage, hobbies, or a workshop.Ideally located just minutes from popular restaurants and shopping, this home offers the perfect blend of comfort, character, and convenience.
For sale
$359,000
10305 Arroyo Crest Dr NW, Albuquerque, NM 87114
3beds
1,456sqft
:
Get pre-qualified$2,411/mo
Single Family Residence
Built in 1996
5,662 Square Feet Lot
$352,800 Zestimate®
$247/sqft
$20/mo HOA
What's special
Welcoming front courtyardStainless steel appliancesPrivate landscaped backyardRich wood floorsExtra outdoor living space
- 7 days |
- 371 |
- 11 |
Likely to sell faster than
Zillow last checked:
Listing updated:
Listed by:
Patrick McBride 505-459-5748,
TAL Realty, LLC 505-883-7355
Source: SWMLS,MLS#: 1108168
Facts & features
Interior
Bedrooms & bathrooms
- Bedrooms: 3
- Bathrooms: 2
- Full bathrooms: 1
- 3/4 bathrooms: 1
Primary bedroom
- Level: Main
- Area: 198.9
- Dimensions: 15.3 x 13
Bedroom 2
- Level: Main
- Area: 115.26
- Dimensions: 10.2 x 11.3
Bedroom 3
- Level: Main
- Area: 110.21
- Dimensions: 10.3 x 10.7
Dining room
- Level: Main
- Area: 110.25
- Dimensions: 10.5 x 10.5
Kitchen
- Level: Main
- Area: 129.78
- Dimensions: 12.6 x 10.3
Living room
- Level: Main
- Area: 267.27
- Dimensions: 17.7 x 15.1
Heating
- Central
Cooling
- Evaporative Cooling
Appliances
- Included: Free-Standing Gas Range, Microwave, Refrigerator
- Laundry: Electric Dryer Hookup
Features
- Beamed Ceilings, Dual Sinks, High Ceilings, Main Level Primary, Shower Only, Skylights, Separate Shower
- Flooring: Tile, Wood
- Windows: Double Pane Windows, Insulated Windows, Skylight(s)
- Has basement: No
- Number of fireplaces: 1
- Fireplace features: Gas Log
Interior area
- Total structure area: 1,456
- Total interior livable area: 1,456 sqft
Property
Parking
- Total spaces: 2
- Parking features: Attached, Finished Garage, Garage
- Attached garage spaces: 2
Accessibility
- Accessibility features: None
Features
- Levels: One
- Stories: 1
- Exterior features: Courtyard, Private Yard
- Fencing: Wall
Lot
- Size: 5,662 Square Feet
- Features: Landscaped
Details
- Additional structures: Gazebo
- Parcel number: 101306527836210507
- Zoning description: R-T*
Construction
Type & style
- Home type: SingleFamily
- Property subtype: Single Family Residence
Materials
- Stucco
- Roof: Flat
Condition
- Resale
- New construction: No
- Year built: 1996
Details
- Builder name: Tiara Homes
Utilities & green energy
- Sewer: Public Sewer
- Water: Public
- Utilities for property: Electricity Connected, Natural Gas Connected, Sewer Connected, Water Connected
Green energy
- Energy generation: None
Community & HOA
Community
- Subdivision: Trails At Seven Bar South
HOA
- Has HOA: Yes
- Services included: Common Areas
- HOA fee: $245 annually
- HOA name: Trails At Seven Bar South
Location
- Region: Albuquerque
Financial & listing details
- Price per square foot: $247/sqft
- Tax assessed value: $275,200
- Annual tax amount: $3,875
- Date on market: 7/31/2026
- Cumulative days on market: 7 days
- Listing terms: Cash,Conventional,FHA,VA Loan
Estimated market value
$352,800
$335,000 - $370,000
$2,073/mo
Price history
| Date | Event | Price |
|---|---|---|
| 7/31/2026 | Listed for sale | $359,000+10.5%$247/sqft |
Source:  SWMLS #1108168 Report a problem SWMLS #1108168 Report a problem | ||
| 12/15/2023 | Sold | -- |
Source: SWMLS #1043683 Report a problem | ||
| 11/5/2023 | Pending sale | $325,000$223/sqft |
Source: SWMLS #1043683 Report a problem | ||
| 10/24/2023 | Listed for sale | $325,000$223/sqft |
Source: SWMLS #1043683 Report a problem | ||
Public tax history
| Year | Property taxes | Tax assessment |
|---|---|---|
| 2025 | $3,876 +0.1% | $91,724 |
| 2024 | $3,870 +71.3% | $91,724 +55.9% |
| 2023 | $2,259 +107.7% | $58,854 +3% |
| 2022 | $1,088 -48.1% | $57,140 +3% |
| 2021 | $2,095 +2% | $55,476 +3% |
| 2020 | $2,053 | $53,861 +3% |
| 2019 | -- | $52,292 |
| 2018 | $1,726 -9.5% | $52,292 +3% |
| 2017 | $1,907 +7.1% | $50,769 +6.1% |
| 2016 | $1,781 -96.2% | $47,856 +3% |
| 2015 | $46,462 +2579.9% | $46,462 -0.8% |
| 2014 | $1,734 | $46,829 |
| 2013 | $1,734 | $46,829 |
| 2012 | -- | $46,829 +0.3% |
| 2011 | -- | $46,712 +3% |
| 2010 | -- | $45,356 -14.1% |
| 2009 | -- | $52,795 -8.2% |
| 2008 | -- | $57,494 +38.5% |
| 2007 | -- | $41,507 +3% |
| 2006 | -- | $40,300 +3% |
| 2005 | -- | $39,126 +3% |
| 2004 | -- | $37,986 +3% |
| 2003 | -- | $36,881 +3% |
| 2002 | -- | $35,807 +3% |
| 2001 | -- | $34,764 -1.1% |
| 2000 | -- | $35,164 |
Find assessor info on the county website
Monthly payment
Est. payment
Payment breakdown
Explore the cost of this home by adjusting the details. Changes won't be saved.Climate risks
Neighborhood: 87114
Nearby schools
GreatSchools rating
- 5/10Seven-Bar Elementary SchoolGrades: K-5Distance: 0.5 mi
- 4/10Taylor Middle SchoolGrades: 6-8Distance: 2.2 mi
- 3/10Cibola High SchoolGrades: 9-12Distance: 0.4 mi
- $361,5003 bd2 ba1.9k sqft10301 Arroyo Crest Dr NW, Albuquerque, NM 87114Off Market
- $316,3003 bd2 ba1.2k sqft10309 Arroyo Crest Dr NW, Albuquerque, NM 87114Off Market
- $386,8003 bd3 ba1.9k sqft10315 Arroyo Crest Dr NW, Albuquerque, NM 87114Off Market
- $--3 bd3 ba2k sqft10223 Arroyo Crest Dr NW, Albuquerque, NM 87114Sold
- $355,7003 bd2 ba1.6k sqft10324 Dayflower Dr NW, Albuquerque, NM 87114Off Market
- $370,7003 bd2 ba1.9k sqft10328 Dayflower Dr NW, Albuquerque, NM 87114Off Market
- $379,3003 bd3 ba1.8k sqft10320 Dayflower Dr NW, Albuquerque, NM 87114Off Market
- $--3 bd2 ba1.6k sqft10304 Arroyo Crest Dr NW, Albuquerque, NM 87114Sold
A local agent can set up tours, give advice and negotiate with sellers.
Similar homes
- $360,0004 bd2 ba1.6k sqft7100 Luz De La Luna Pl NW, Albuquerque, NM 87114For Sale
 MLS ID #1108598, Alison J. Woodson, Realty One of New Mexico. SWMLS
 - $337,5004 bd2 ba1.6k sqft10612 Albero Rosso Dr NW, Albuquerque, NM 87114For Sale
 MLS ID #1108661, Teriann Uccan, Keller Williams Realty. SWMLS
 - $315,0003 bd2 ba1.6k sqft4709 Wildfire Rd NW, Albuquerque, NM 87114For Sale
 MLS ID #1099815, Tara Jones, Opendoor Brokerage, LLC. SWMLS
 - $354,0003 bd2 ba1.7k sqft900 Peach Tree Rd SE, Rio Rancho, NM 87124For Sale
 MLS ID #1108386, Cindy A Chavez, Realty One of New Mexico. SWMLS
 - $375,0003 bd2 ba1.9k sqft4423 Mountvale Ave NW, Albuquerque, NM 87114For SaleMLS ID #1102647, Robert T Trujillo, Fortress of Julius Realty. SWMLS
- $350,0003 bd2 ba1.5k sqft1440 Reynosa Loop SE, Rio Rancho, NM 87124For SaleMLS ID #1108425, Juan F Duran, Berkshire Hathaway NM Prop. SWMLS
- $350,0003 bd2 ba1.6k sqft4980 Zirconia Dr NE, Rio Rancho, NM 87124For SaleMLS ID #1108561, Julianne Rae Rasmussen, Absolute Real Estate. SWMLS
- $329,9003 bd2 ba1.3k sqft10567 Monte Rosso Pl NW, Albuquerque, NM 87114For SaleMLS ID #1103388, Monique M Parsons, Berkshire Hathaway NM Prop. SWMLS
- $409,9004 bd2 ba1.9k sqft5316 Ironwood Dr NW, Albuquerque, NM 87114For SaleMLS ID #1104944, Joe Schifani, Affordable Realty Services Inc. SWMLS
- $354,9003 bd3 ba1.8k sqft701 Renaissance Loop SE, Rio Rancho, NM 87124For SaleMLS ID #1108126, Todd Kruger, Rio Grande Realty & Invest LLC. SWMLS
- $375,0004 bd2 ba1.7k sqft7305 Marilyn Ave NE, Albuquerque, NM 87109For SaleMLS ID #1108635, Tara Jones, Opendoor Brokerage, LLC. SWMLS
- $465,0003 bd2 ba2.1k sqft4621 Albany Ct NW, Albuquerque, NM 87114For SaleMLS ID #1107702, Dominic Serna, Keller Williams Realty. SWMLS
- $385,0004 bd2 ba1.9k sqft6908 Welton Dr NE, Albuquerque, NM 87109For SaleMLS ID #1108653, Tara Jones, Opendoor Brokerage, LLC. SWMLS
- $343,0003 bd2 ba1.2k sqft7701 Calle Meseta NE, Albuquerque, NM 87113For SaleMLS ID #1106220, The Buchman Group, Real Broker, LLC. SWMLS
- $327,0003 bd2 ba1.7k sqft6205 Vista Montano St NW, Albuquerque, NM 87120For SaleMLS ID #1105456, Diana M Warrington, HomeSmart Realty Pros. SWMLS
- $359,0003 bd2 ba1.7k sqft7212 Derickson Ave NE, Albuquerque, NM 87109For SaleMLS ID #1099000, Tara Jones, Opendoor Brokerage, LLC. SWMLS
- $397,9003 bd2 ba2k sqft1425 32nd Cir SE, Rio Rancho, NM 87124For SaleMLS ID #1107028, Jonathan M Ortiz, Southwest Elite Real Estate. SWMLS
- $329,9003 bd3 ba1.5k sqft3401 Yellow Pine Ln SW, Albuquerque, NM 87121For SaleMLS ID #1108767, Gisselle Cera, Coldwell Banker Legacy. SWMLS
- $350,0002 bd2 ba782 sqft1804 Slate Ave NW, Albuquerque, NM 87104For SaleMLS ID #1108553, Leland R Locke, EXP Realty LLC. SWMLS
- $319,9003 bd2 ba1.4k sqft763 Western Hills Dr SE, Rio Rancho, NM 87124For SaleMLS ID #1106225, Celeste M Wells, Coldwell Banker Legacy. SWMLS
