You won't want to miss out on this one!! Charming turnkey home located in the Western Hills Subdivision of Rio Rancho, Welcome Home!! **The home will come with a brand new roof with a transferrable warranty the roofing work has been scheduled** Beautiful front entry door with two sidelights and etched glass open to a spacious living room with skylights, vaulted ceiling, brand new carpet and a cozy fireplace. Home boasts new flooring in bedrooms and bathrooms with updated lighting and ceiling fans, countertops, sinks and updated fixtures. Updated recessed lighting, fixtures and newer stainless steel dishwasher in kitchen. Spacious dining room with elegant cove ceiling is able to accommodate family and guests galore!! Updated back door opens to the breathtaking spacious and park-like, backyard. High privacy walls and a custom covered patio make backyard entertaining a breeze as well as relaxing solo.
For sale
Price increase: $15.1K (9/10)
$335,000
763 Western Hills Dr SE, Rio Rancho, NM 87124
3beds
1,449sqft
Single Family Residence
Built in 1982
7,405 Square Feet Lot
$333,800 Zestimate®
$231/sqft
$-- HOA
What's special
Cozy fireplaceBrand new carpetCustom covered patioHigh privacy wallsVaulted ceilingUpdated recessed lighting
- 85 days
- 323
- 35
Zillow last checked:
Listing updated:
Listed by:
Celeste M Wells 505-321-3431,
Coldwell Banker Legacy 505-898-2700
Source: SWMLS,MLS#: 1106225
Facts & features
Interior
Bedrooms & bathrooms
- Bedrooms: 3
- Bathrooms: 2
- Full bathrooms: 1
- 3/4 bathrooms: 1
Primary bedroom
- Level: Main
- Area: 182
- Dimensions: 14 x 13
Kitchen
- Level: Main
- Area: 121
- Dimensions: 11 x 11
Living room
- Level: Main
- Area: 208
- Dimensions: 16 x 13
Heating
- Central, Forced Air
Cooling
- Evaporative Cooling
Appliances
- Included: Dryer, Dishwasher, Free-Standing Electric Range, Microwave, Refrigerator, Self Cleaning Oven, Washer
- Laundry: Washer Hookup, Electric Dryer Hookup, Gas Dryer Hookup
Features
- Ceiling Fan(s), Cove Ceiling, Family/Dining Room, High Ceilings, High Speed Internet, Home Office, Living/Dining Room, Main Level Primary, Shower Only, Skylights, Separate Shower, Utility Room
- Flooring: Carpet, Laminate, Tile
- Windows: Thermal Windows, Skylight(s)
- Has basement: No
- Number of fireplaces: 1
- Fireplace features: Wood Burning
Interior area
- Total structure area: 1,449
- Total interior livable area: 1,449 sqft
Property
Parking
- Total spaces: 2
- Parking features: Attached, Garage, Storage
- Attached garage spaces: 2
Accessibility
- Accessibility features: None
Features
- Levels: One
- Stories: 1
- Patio & porch: Covered, Patio
- Exterior features: Private Yard
- Fencing: Back Yard,Gate,Wall
Lot
- Size: 7,405 Square Feet
Details
- Additional structures: Shed(s)
- Parcel number: 1011068488508
- Zoning description: R-1
Construction
Type & style
- Home type: SingleFamily
- Property subtype: Single Family Residence
Materials
- Frame, Stucco
- Roof: Pitched,Shingle
Condition
- Resale
- New construction: No
- Year built: 1982
Details
- Builder name: Amrep
Utilities & green energy
- Sewer: Public Sewer
- Water: Public
- Utilities for property: Electricity Connected, Natural Gas Connected, Phone Available, Sewer Connected
Green energy
- Energy generation: Solar
Community & HOA
Community
- Security: Security Gate
- Subdivision: Western Hills
Location
- Region: Rio Rancho
Financial & listing details
- Price per square foot: $231/sqft
- Tax assessed value: $130,124
- Annual tax amount: $1,491
- Date on market: 6/25/2026
- Cumulative days on market: 68 days
- Listing terms: Cash,Conventional,FHA,VA Loan
- Road surface type: Paved
Estimated market value
$333,800
$317,000 - $350,000
$2,040/mo
Price history
| Date | Event | Price |
|---|---|---|
| 9/10/2026 | Price change | $335,000+4.7%$231/sqft |
Source:  SWMLS #1106225 Report a problem SWMLS #1106225 Report a problem | ||
| 9/6/2026 | Listed for sale | $319,900$221/sqft |
Source: SWMLS #1106225 Report a problem | ||
| 8/20/2026 | Pending sale | $319,900$221/sqft |
Source: SWMLS #1106225 Report a problem | ||
| 8/6/2026 | Price change | $319,900-3%$221/sqft |
Source: SWMLS #1106225 Report a problem | ||
| 7/5/2026 | Price change | $329,900-3%$228/sqft |
Source: SWMLS #1106225 Report a problem | ||
| 6/26/2026 | Listed for sale | $340,000$235/sqft |
Source: SWMLS #1106225 Report a problem | ||
Public tax history
| Year | Property taxes | Tax assessment |
|---|---|---|
| 2025 | $1,444 -0.1% | $43,374 +3% |
| 2024 | $1,446 +2.8% | $42,111 +3% |
| 2023 | $1,406 +2.1% | $40,885 +3% |
| 2022 | $1,378 +0.9% | $39,694 +3% |
| 2021 | $1,365 +3.2% | $38,538 +3% |
| 2020 | $1,323 +2.5% | $37,416 +3% |
| 2019 | $1,291 +9.7% | $36,326 +3% |
| 2018 | $1,177 -6.7% | $35,268 +3% |
| 2017 | $1,262 | $34,241 |
| 2016 | $1,262 +5.3% | $34,241 +3% |
| 2014 | $1,198 | $33,244 +6.4% |
| 2013 | $1,198 | $31,244 -68.7% |
| 2011 | -- | $99,733 |
Find assessor info on the county website
Monthly payment
Est. payment
Payment breakdown
Explore the cost of this home by adjusting the details. Changes won't be saved.Climate risks
Neighborhood: 87124
Nearby schools
Schools provided by the listing agent
- Elementary: Maggie Cordova
- Middle: Lincoln
- High: Rio Rancho
Source: SWMLS. This data may not be complete. We recommend contacting the local school district to confirm school assignments for this home.
Similar homes
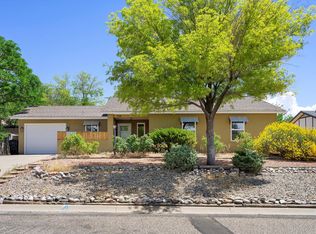
- $325,0003 bd2 ba1.4k sqft170 Tarpon Ave SE, Rio Rancho, NM 87124For Sale
 MLS ID #1110749, Brandi C Salazar, Superior Realty. SWMLS
 - $350,0004 bd3 ba1.9k sqft868 Campfire Rd SE, Rio Rancho, NM 87124For Sale
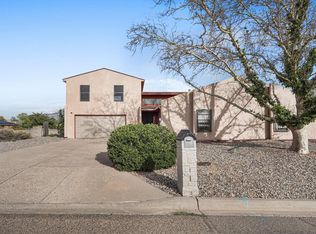 MLS ID #1110129, K2 Omni Group, EXP Realty, LLC. SWMLS
 - $299,9003 bd2 ba1.3k sqft822 Buckboard Rd SE, Rio Rancho, NM 87124For Sale
 MLS ID #1109834, The Staton Group Homes, Keller Williams Realty. SWMLS
 - $340,0003 bd2 ba1.3k sqft877 Arkansas St SE, Rio Rancho, NM 87124For Sale
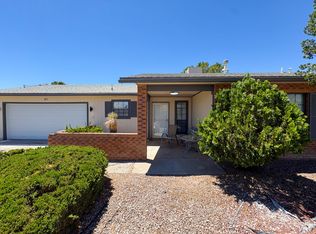 MLS ID #1106391, NM Home Deals Inc., Keller Williams Realty. SWMLS
