Welcome to this recently refreshed, single-story home offering 3 bedrooms, 2 bathrooms, and 1,321 square feet of comfortable living space.Enjoy the benefits of brand-new kitchen appliances, fresh interior paint, updated flooring, modernized fixtures, refrigerated air, and an open floor plan filled with natural light.The thoughtfully updated backyard offers a private space to unwind, entertain, or enjoy fresh fruit from your very own apple and apricot trees.With solar panels, a two-car garage, generous storage, and convenient access to parks, trails, shopping, recreation, dining, and more, this home combines everyday practicality with the comforts you've been looking for.Ask about available $5,000 seller concessions and home warranty coverage with an acceptable offer!Schedule your private showing and discover everything this home and the area have to offer!
For sale
Price cut: $2.5K (10/2)
$330,000
7805 Latir Mesa Rd NW, Albuquerque, NM 87114
3beds
1,321sqft
Single Family Residence
Built in 2006
5,227 Square Feet Lot
$-- Zestimate®
$250/sqft
$42/mo HOA
What's special
Solar panelsTwo-car garageModernized fixturesApple and apricot treesFresh interior paintBrand-new kitchen appliancesThoughtfully updated backyard
- 57 days
- 454
- 72
Zillow last checked:
Listing updated:
Listed by:
Kymbrye Ann Mooney 505-967-6341,
EXP Realty LLC 505-554-3873
Source: SWMLS,MLS#: 1109987
Facts & features
Interior
Bedrooms & bathrooms
- Bedrooms: 3
- Bathrooms: 2
- Full bathrooms: 2
Primary bedroom
- Level: Main
- Area: 168
- Dimensions: 12 x 14
Kitchen
- Level: Main
- Area: 144
- Dimensions: 12 x 12
Living room
- Level: Main
- Area: 288
- Dimensions: 16 x 18
Heating
- Central, Forced Air
Cooling
- Refrigerated
Appliances
- Included: Dryer, Dishwasher, Free-Standing Gas Range, Disposal, Microwave, Refrigerator, Washer
- Laundry: Electric Dryer Hookup
Features
- Ceiling Fan(s), High Ceilings, Main Level Primary, Pantry, Skylights, Tub Shower, Walk-In Closet(s)
- Flooring: Vinyl, Wood
- Windows: Double Pane Windows, Insulated Windows, Skylight(s)
- Has basement: No
- Has fireplace: No
Interior area
- Total structure area: 1,321
- Total interior livable area: 1,321 sqft
Property
Parking
- Total spaces: 2
- Parking features: Attached, Finished Garage, Garage
- Attached garage spaces: 2
Features
- Levels: One
- Stories: 1
- Patio & porch: Patio
- Exterior features: Patio, Private Yard, Irrigation Sprinklers
- Fencing: Back Yard,Wall
Lot
- Size: 5,227 Square Feet
- Features: Lawn, Landscaped, Sprinklers Automatic, Few Trees, Xeriscape
Details
- Additional structures: None
- Parcel number: 100906502601432706
- Zoning description: R-1A*
Construction
Type & style
- Home type: SingleFamily
- Property subtype: Single Family Residence
Materials
- Frame, Stucco
- Roof: Pitched,Shingle
Condition
- Resale
- New construction: No
- Year built: 2006
Details
- Builder name: D.R. Horton
Utilities & green energy
- Sewer: Public Sewer
- Water: Public
- Utilities for property: Electricity Connected, Natural Gas Connected, Sewer Connected, Water Connected
Green energy
- Energy generation: Solar
- Water conservation: Water-Smart Landscaping
Community & HOA
Community
- Security: Smoke Detector(s)
- Subdivision: Plat Of Ventana Mesa Subdivision
HOA
- Has HOA: Yes
- Services included: Common Areas
- HOA fee: $42 monthly
- HOA name: Ventana Ranch West Community Association
Location
- Region: Albuquerque
Financial & listing details
- Price per square foot: $250/sqft
- Tax assessed value: $222,588
- Annual tax amount: $3,437
- Date on market: 8/28/2026
- Cumulative days on market: 50 days
- Listing terms: Cash,Conventional,FHA,VA Loan
Estimated market value
Not available
Estimated sales range
Not available
Not available
Price history
| Date | Event | Price |
|---|---|---|
| 10/2/2026 | Price change | $330,000-0.8%$250/sqft |
Source:  SWMLS #1109987 Report a problem SWMLS #1109987 Report a problem | ||
| 9/25/2026 | Price change | $332,500-0.7%$252/sqft |
Source: SWMLS #1109987 Report a problem | ||
| 9/4/2026 | Listed for sale | $335,000+59.5%$254/sqft |
Source: eXp Realty #1109987 Report a problem | ||
| 4/28/2021 | Sold | -- |
Source: SWMLS #987556 Report a problem | ||
| 3/14/2021 | Pending sale | $210,000$159/sqft |
Source: SWMLS #987556 Report a problem | ||
| 3/13/2021 | Listed for sale | $210,000$159/sqft |
Source: SWMLS #987556 Report a problem | ||
Public tax history
| Year | Property taxes | Tax assessment |
|---|---|---|
| 2025 | $3,438 +2.7% | $74,188 +3% |
| 2024 | $3,347 +1.5% | $72,028 +3% |
| 2023 | $3,298 +3.2% | $69,930 +3% |
| 2022 | $3,196 +38.1% | $67,893 +39% |
| 2021 | $2,314 +1.5% | $48,831 +3% |
| 2020 | $2,279 | $47,409 +3% |
| 2019 | -- | $46,028 |
| 2018 | $2,105 -2.2% | $46,028 +3% |
| 2017 | $2,152 +5% | $44,687 +6.1% |
| 2016 | $2,050 -95% | $42,123 +3% |
| 2015 | $40,896 +1849.6% | $40,896 |
| 2014 | $2,098 | $40,896 |
| 2013 | $2,098 | $40,896 -2.9% |
| 2012 | -- | $42,096 -6.2% |
| 2011 | -- | $44,862 -2.6% |
| 2010 | -- | $46,062 -1.7% |
| 2009 | -- | $46,862 -1.7% |
| 2008 | -- | $47,650 +3% |
| 2007 | -- | $46,262 |
Find assessor info on the county website
Monthly payment
Est. payment
Payment breakdown
Explore the cost of this home by adjusting the details. Changes won't be saved.Climate risks
Neighborhood: Paradise Hills
Nearby schools
Schools provided by the listing agent
- Elementary: Tierra Antigua
- Middle: Tony Hillerman
- High: Volcano Vista
Source: SWMLS. This data may not be complete. We recommend contacting the local school district to confirm school assignments for this home.
- $334,7003 bd2 ba1.4k sqft7801 Latir Mesa Rd NW, Albuquerque, NM 87114Off Market
- $316,3004 bd2 ba1.4k sqft7809 Latir Mesa Rd NW, Albuquerque, NM 87114Off Market
- $--4 bd3 ba2.2k sqft7815 Latir Mesa Rd NW, Albuquerque, NM 87114Sold
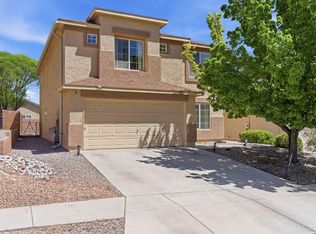
- $394,3004 bd2 ba2.3k sqft7800 Chaco Mesa Loop NW, Albuquerque, NM 87114Off Market
Similar homes
- $329,5003 bd2 ba1.5k sqft6100 Canis Ave NW, Albuquerque, NM 87114For Sale
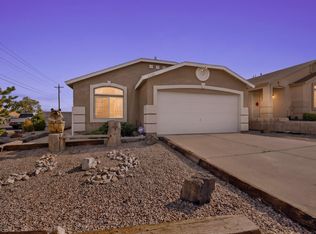 MLS ID #1110738, Anita Marie Avila, ERA Summit. SWMLS
 - $315,0003 bd2 ba1.4k sqft10600 Capricorn Pl NW, Albuquerque, NM 87114For Sale
 MLS ID #1110796, Adriana Nicole Sanchez, Weichert, Realtors Image. SWMLS
 - $304,0003 bd3 ba1.2k sqft5753 Pinon Altos Rd NW, Albuquerque, NM 87114For Sale
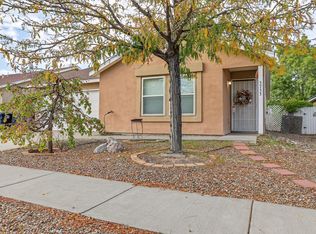 MLS ID #1112649, Joann C Sandoval, Casa Grande Realty, LLC. SWMLS
 - $299,9993 bd2 ba1.2k sqft5748 Pinon Flats Rd NW, Albuquerque, NM 87114For Sale
 MLS ID #1110391, Leslie A Villareal, The Villarealty Group. SWMLS
