SELLER OFFERING up to $5,000 TOWARD BUYER CLOSING COSTS OR AN INTEREST RATE BUYDOWN with an acceptable offer, subject to lender approval! Closing-cost assistance can preserve buyer funds equivalent to nearly three years of Solar payments. Looking for $16 per month on your Electric Bill? We have the perfect home for you!This beautifully designed RayLee Homes gem in Northwest Albuquerque offers style, sunshine, and a backyard made for unwinding! This Tuscan-style home offers 3 bedrooms, 2.5 baths, and 1,597 square feet of bright, inviting living space. An open floor plan connects the modern kitchen and living areas, while a beautiful kitchen island takes center stage for morning coffee, casual meals, and entertaining. Step outside to a lush, landscaped backyard with a vibrant green lawn surrounded by gravel accents--a welcoming setting for weekend gatherings, outdoor dinners, and quiet evenings under the New Mexico sky. Come fall in love with 8715 Arkansas Road NW!
For sale
$350,000
8715 Arkansas Rd NW, Albuquerque, NM 87120
3beds
1,567sqft
Single Family Residence
Built in 2018
3,920 Square Feet Lot
$-- Zestimate®
$223/sqft
$38/mo HOA
What's special
Tuscan-style homeLush landscaped backyard
- 34 days
- 810
- 107
Likely to sell faster than
Zillow last checked:
Listing updated:
Listed by:
Nina Renee Gallegos 505-400-6324,
Blackstone Realty 505-310-4545
Source: SWMLS,MLS#: 1112074
Facts & features
Interior
Bedrooms & bathrooms
- Bedrooms: 3
- Bathrooms: 3
- Full bathrooms: 2
- 1/2 bathrooms: 1
Primary bedroom
- Level: Upper
- Area: 299.46
- Dimensions: 18.6 x 16.1
Bedroom 2
- Level: Upper
- Area: 114
- Dimensions: 9.5 x 12
Bedroom 3
- Level: Upper
- Area: 121.25
- Dimensions: 9.7 x 12.5
Kitchen
- Level: Main
- Area: 138.05
- Dimensions: 11.4 x 12.11
Living room
- Level: Main
- Area: 213.76
- Dimensions: 12.8 x 16.7
Heating
- Central, Natural Gas
Cooling
- Refrigerated
Appliances
- Included: Dryer, Dishwasher, Free-Standing Electric Range, Disposal, Microwave, Refrigerator, Self Cleaning Oven, Washer
- Laundry: Washer Hookup, Electric Dryer Hookup, Gas Dryer Hookup
Features
- Breakfast Area, Dual Sinks, Kitchen Island, Shower Only, Separate Shower, Walk-In Closet(s)
- Flooring: Carpet, Tile
- Windows: Double Pane Windows, Insulated Windows, Low-Emissivity Windows
- Has basement: Yes
- Has fireplace: No
Interior area
- Total structure area: 1,567
- Total interior livable area: 1,567 sqft
Property
Parking
- Total spaces: 2
- Parking features: Attached, Door-Multi, Finished Garage, Garage, Two Car Garage, Garage Door Opener
- Attached garage spaces: 2
Accessibility
- Accessibility features: None
Features
- Levels: Two
- Stories: 2
- Patio & porch: Covered, Patio
- Exterior features: Private Yard
- Fencing: Back Yard,Wall
Lot
- Size: 3,920 Square Feet
- Features: Lawn, Xeriscape
Details
- Parcel number: 100905910406232015
- Zoning description: PC
Construction
Type & style
- Home type: SingleFamily
- Architectural style: Spanish/Mediterranean
- Property subtype: Single Family Residence
Materials
- Frame, Stucco, Synthetic Stucco
- Roof: Pitched,Tile
Condition
- Resale
- New construction: No
- Year built: 2018
Details
- Builder name: Raylee Homes
Utilities & green energy
- Sewer: Public Sewer
- Water: Public
- Utilities for property: Cable Available, Electricity Connected, Natural Gas Available, Phone Available
Green energy
- Energy generation: Solar
- Water conservation: Water-Smart Landscaping
Community & HOA
Community
- Security: Smoke Detector(s)
- Subdivision: Plat Of Stormcloud Subdivision
HOA
- Has HOA: Yes
- Services included: Common Areas
- HOA fee: $115 quarterly
Location
- Region: Albuquerque
Financial & listing details
- Price per square foot: $223/sqft
- Tax assessed value: $241,471
- Annual tax amount: $3,316
- Date on market: 10/6/2026
- Cumulative days on market: 35 days
- Listing terms: Cash,Conventional,FHA,VA Loan
- Road surface type: Paved
Estimated market value
Not available
Estimated sales range
Not available
Not available
Price history
| Date | Event | Price |
|---|---|---|
| 10/6/2026 | Listed for sale | $350,000$223/sqft |
Source:  SWMLS #1112074 Report a problem | ||
| 4/16/2018 | Sold | -- |
Source: SWMLS #904964 Report a problem | ||
Public tax history
| Year | Property taxes | Tax assessment |
|---|---|---|
| 2025 | $3,316 +3.2% | $80,482 +3% |
| 2024 | $3,212 +1.8% | $78,139 +3% |
| 2023 | $3,156 +3.6% | $75,863 +3% |
| 2022 | $3,048 +3.6% | $73,654 +3% |
| 2021 | $2,943 -1.2% | $71,509 +3% |
| 2020 | $2,978 | $69,426 |
| 2019 | -- | $69,426 |
| 2018 | $362 -1% | $69,426 +810.4% |
| 2017 | $366 -53.1% | $7,626 |
| 2016 | $780 -89.8% | $7,626 |
| 2015 | $7,626 +2014.8% | $7,626 |
| 2014 | $361 | $7,626 |
Find assessor info on the county website
Monthly payment
Est. payment
Payment breakdown
Explore the cost of this home by adjusting the details. Changes won't be saved.Climate risks
Neighborhood: Tierra Oeste
Nearby schools
Schools provided by the listing agent
- Elementary: Tres Volcanes
- Middle: Jimmy Carter
- High: West Mesa
Source: SWMLS. This data may not be complete. We recommend contacting the local school district to confirm school assignments for this home.

Similar homes
- $370,0004 bd3 ba2.2k sqft960 Villarrica St NW, Albuquerque, NM 87120For Sale
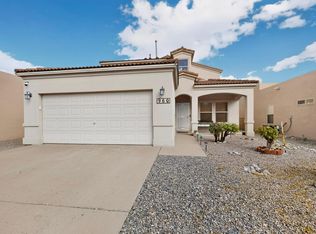 MLS ID #1112661, Kenneth R Martinez, Keller Williams Realty. SWMLS
- $347,0003 bd2 ba1.4k sqft5216 Bogart St NW, Albuquerque, NM 87120For Sale
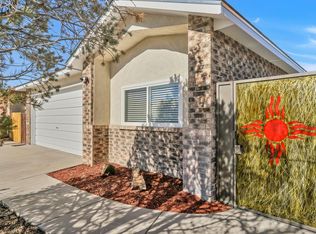 MLS ID #1113414, Alex Cordova, EXP Realty LLC. SWMLS
- $360,0004 bd2 ba1.7k sqft2300 Brookstone Dr NW, Albuquerque, NM 87120For Sale
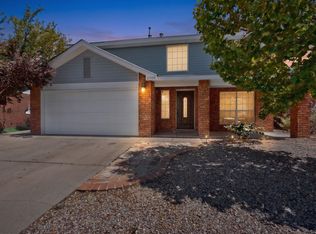 MLS ID #1110674, Carlos Coss Contreras, Keller Williams Realty. SWMLS
- $370,0003 bd2 ba1.6k sqft5912 Gran Quivira Rd NW, Albuquerque, NM 87120For Sale
 MLS ID #1110846, Mike E Griffin, CENTURY 21 Camco Realty. SWMLS
