Welcome to this beautiful, well-maintained 3 bed, 2 bath home on a corner lot, in fantastic shape and ready for its next chapter. A brand-new metal roof (May 2025) offers peace of mind, while granite countertops, vinyl flooring, and tile throughout make for a stylish, low-maintenance interior. A beautiful fireplace adds warmth and charm, perfect for cozy evenings at home. Step outside to the covered patio for relaxed outdoor living, with the extra breathing room only a corner lot provides. Enjoy the best of northwest living, just minutes from the Petroglyphs and the Ladera golf course, with quick access to I-40. Food and shopping are close by off Coors Blvd. Don't miss out. Schedule your showing today!
For sale
$299,000
7701 Santa Maria Ct NW, Albuquerque, NM 87120
3beds
1,419sqft
Single Family Residence
Built in 1993
6,098 Square Feet Lot
$-- Zestimate®
$211/sqft
$-- HOA
What's special
Beautiful fireplaceVinyl flooringGranite countertopsCovered patioCorner lotTile throughout
- 5 days
- 939
- 133
Likely to sell faster than
Zillow last checked:
Listing updated:
Listed by:
Colin Bruce Sleeper 859-489-5178,
The Lovely Home Company 505-492-8464
Source: SWMLS,MLS#: 1112704
Facts & features
Interior
Bedrooms & bathrooms
- Bedrooms: 3
- Bathrooms: 2
- Full bathrooms: 1
- 3/4 bathrooms: 1
Primary bedroom
- Level: Main
- Area: 210
- Dimensions: 14 x 15
Bedroom 2
- Level: Main
- Area: 100
- Dimensions: 10 x 10
Bedroom 3
- Level: Main
- Area: 132
- Dimensions: 12 x 11
Dining room
- Level: Main
- Area: 80
- Dimensions: 8 x 10
Kitchen
- Level: Main
- Area: 110
- Dimensions: 11 x 10
Living room
- Level: Main
- Area: 280
- Dimensions: 20 x 14
Heating
- Central, Forced Air
Cooling
- Evaporative Cooling
Appliances
- Included: Dishwasher, Free-Standing Gas Range, Microwave, Refrigerator
- Laundry: Washer Hookup, Electric Dryer Hookup, Gas Dryer Hookup
Features
- Breakfast Bar, Ceiling Fan(s), High Ceilings, Main Level Primary, Shower Only, Separate Shower, Walk-In Closet(s)
- Flooring: Tile, Vinyl
- Windows: Thermal Windows
- Has basement: No
- Number of fireplaces: 1
- Fireplace features: Glass Doors, Gas Log
Interior area
- Total structure area: 1,419
- Total interior livable area: 1,419 sqft
Property
Parking
- Total spaces: 2
- Parking features: Attached, Garage
- Attached garage spaces: 2
Features
- Levels: One
- Stories: 1
- Patio & porch: Open, Patio
- Exterior features: Private Yard
- Fencing: Wall
Lot
- Size: 6,098 Square Feet
- Features: Corner Lot, Cul-De-Sac
Details
- Parcel number: 101006015016230626
- Zoning description: R-1D*
Construction
Type & style
- Home type: SingleFamily
- Property subtype: Single Family Residence
Materials
- Frame, Stucco
- Roof: Metal,Pitched
Condition
- Resale
- New construction: No
- Year built: 1993
Utilities & green energy
- Sewer: Public Sewer
- Water: Public
- Utilities for property: Electricity Connected, Natural Gas Connected, Sewer Connected, Water Connected
Green energy
- Energy generation: None
Community & HOA
Community
- Subdivision: El Rancho Atrisco De Los Santos
Location
- Region: Albuquerque
Financial & listing details
- Price per square foot: $211/sqft
- Tax assessed value: $241,800
- Annual tax amount: $3,405
- Date on market: 10/18/2026
- Cumulative days on market: 7 days
- Listing terms: Cash,Conventional,FHA,VA Loan
Estimated market value
Not available
Estimated sales range
Not available
Not available
Price history
| Date | Event | Price |
|---|---|---|
| 10/19/2026 | Listed for sale | $299,000-4.5%$211/sqft |
Source:  SWMLS #1112704 Report a problem | ||
| 3/14/2024 | Listing removed | -- |
Source: SWMLS #1040933 Report a problem | ||
| 10/30/2023 | Price change | $313,000-2.2%$221/sqft |
Source: SWMLS #1040933 Report a problem | ||
| 10/2/2023 | Price change | $320,000-3%$226/sqft |
Source: SWMLS #1040933 Report a problem | ||
| 9/2/2023 | Listed for sale | $330,000+24.5%$233/sqft |
Source: SWMLS #1040933 Report a problem | ||
| 6/17/2022 | Sold | -- |
Source: SWMLS #219009_1016026 Report a problem | ||
| 6/6/2022 | Pending sale | $265,000$187/sqft |
Source: SWMLS #1016026 Report a problem | ||
| 6/3/2022 | Price change | $265,000-1.9%$187/sqft |
Source: SWMLS #1016026 Report a problem | ||
| 6/1/2022 | Listed for sale | $270,000+45.9%$190/sqft |
Source: Owner Report a problem | ||
| 4/20/2012 | Sold | -- |
Source: Public Record Report a problem | ||
| 10/17/2011 | Sold | -- |
Source: Public Record Report a problem | ||
| 10/8/2010 | Listing removed | $185,000$130/sqft |
Source: Real Living Premier Realtors #680838 Report a problem | ||
| 5/5/2010 | Listed for sale | $185,000$130/sqft |
Source: Premier GMAC Real Estate #680838 Report a problem | ||
Public tax history
| Year | Property taxes | Tax assessment |
|---|---|---|
| 2025 | $3,405 -6.7% | $80,592 -6.8% |
| 2024 | $3,650 +1.7% | $86,511 +3% |
| 2023 | $3,589 +33.5% | $83,991 +32.9% |
| 2022 | $2,688 +32.5% | $63,194 +31.8% |
| 2021 | $2,029 +1.7% | $47,929 +3% |
| 2020 | $1,996 | $46,533 +3% |
| 2019 | -- | $45,178 |
| 2018 | $1,712 -8.4% | $45,178 +3% |
| 2017 | $1,868 +6.2% | $43,863 +6.1% |
| 2016 | $1,759 -95.6% | $41,346 +3% |
| 2015 | $40,141 +2325.5% | $40,141 +3% |
| 2014 | $1,655 | $38,973 +3% |
| 2013 | $1,655 | $37,838 -7.1% |
| 2012 | -- | $40,729 -1.5% |
| 2011 | -- | $41,355 +3% |
| 2010 | -- | $40,155 -14.2% |
| 2009 | -- | $46,816 +3% |
| 2008 | -- | $45,453 +3% |
| 2007 | -- | $44,129 +23.7% |
| 2006 | -- | $35,678 +3% |
| 2005 | -- | $34,639 +3% |
| 2004 | -- | $33,630 |
| 2003 | -- | $33,630 +0.7% |
| 2002 | -- | $33,397 |
| 2001 | -- | $33,397 +10.7% |
| 2000 | -- | $30,164 |
Find assessor info on the county website
Monthly payment
Est. payment
Payment breakdown
Explore the cost of this home by adjusting the details. Changes won't be saved.Climate risks
Neighborhood: Ladera West
Nearby schools
Schools provided by the listing agent
- Elementary: Chaparral
- Middle: John Adams
- High: West Mesa
Source: SWMLS. This data may not be complete. We recommend contacting the local school district to confirm school assignments for this home.
- $--3 bd2 ba1.3k sqft7705 Santa Maria Ct NW, Albuquerque, NM 87120Sold

- $306,7003 bd2 ba1.3k sqft7700 Santa Isabel Ct NW, Albuquerque, NM 87120Off Market
- $301,9003 bd2 ba1.3k sqft7709 Santa Maria Ct NW, Albuquerque, NM 87120Off Market
- $316,3003 bd2 ba1.5k sqft7704 Santa Isabel Ct NW, Albuquerque, NM 87120Off Market
Similar homes
- $322,8753 bd2 ba1.3k sqft3319 Running Bird Pl NW, Albuquerque, NM 87120For Sale
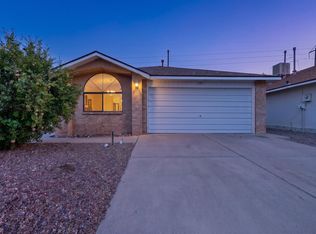 MLS ID #1109886, M & J Realtors, Berkshire Hathaway NM Prop. SWMLS
- $315,0003 bd2 ba1.5k sqft7323 Niquel Pl NW, Albuquerque, NM 87120For Sale
 MLS ID #1106192, Christopher Shain Tanner, Keller Williams Realty. SWMLS
- $305,0003 bd2 ba1.5k sqft632 Saddle Blanket Trl SW, Albuquerque, NM 87121For Sale
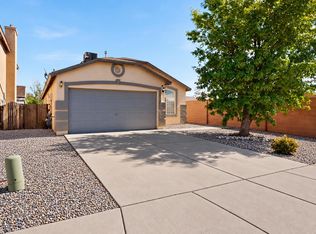 MLS ID #1113036, Sharon E Nowlin, Realty One of New Mexico. SWMLS
- $306,9003 bd2 ba1.4k sqft6623 Saint Josephs Ave NW, Albuquerque, NM 87120For Sale
 MLS ID #1112152, Reuben N Rodrigues, Realty One of New Mexico. SWMLS
