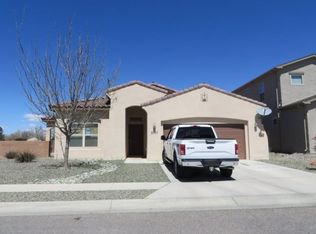
Move In Ready Home In Paradise View! This 1917SF, two story home offers 3 bedrooms, 2.5 baths, a 2-Car Oversized Garage with Storage Closet, and a versatile upstairs loft-perfect for a home office, den or play area! The home features soft-arched hallways and a tray ceiling in the primary bedroom adding character and architectural appeal! Numerous recent upgrades make this home truly move-in ready including brand new carpet, Stainless Steel LG gas range which features Convection and Air Fry option and Stainless steel dishwasher and new front door all installed in August 2026, and Furnace and LVP flooring installed in 2021. Front and backyard landscaping rock has been added for attractive, low-mainenance appeal! Enjoy the covered patio and backyard with easterly exposure and partial mountain views. With its thoughtful updates, functional floor plan and quick-closing potential, this home is ready for it's new owners!!
For sale
$385,000
9712 Baby Deena St NW, Albuquerque, NM 87114
3beds
1,917sqft
:
Get pre-qualified$2,584/mo
Single Family Residence
Built in 2007
4,356 Square Feet Lot
$379,100 Zestimate®
$201/sqft
$20/mo HOA
What's special
Brand new carpetLvp flooringStainless steel dishwasherCovered patioSoft-arched hallways
- 4 hours |
- 149 |
- 4 |
Zillow last checked:
Listing updated:
Listed by:
Therese C Wing 505-604-7345,
Southwest Select Properties 505-514-8981
Source: SWMLS,MLS#: 1108929
Facts & features
Interior
Bedrooms & bathrooms
- Bedrooms: 3
- Bathrooms: 3
- Full bathrooms: 2
- 1/2 bathrooms: 1
Heating
- Central, Forced Air, Natural Gas
Cooling
- Refrigerated
Appliances
- Included: Dishwasher, Free-Standing Gas Range, Disposal, Microwave, Refrigerator
- Laundry: Washer Hookup, Electric Dryer Hookup, Gas Dryer Hookup
Features
- Ceiling Fan(s), Dual Sinks, Garden Tub/Roman Tub, Loft, Multiple Living Areas, Separate Shower, Walk-In Closet(s)
- Flooring: Carpet, Tile, Vinyl
- Windows: Double Pane Windows, Insulated Windows, Sliding
- Has basement: No
- Number of fireplaces: 1
- Fireplace features: Gas Log
Interior area
- Total structure area: 1,917
- Total interior livable area: 1,917 sqft
Property
Parking
- Total spaces: 2
- Parking features: Garage Door Opener, Oversized, Storage
- Garage spaces: 2
Accessibility
- Accessibility features: None
Features
- Levels: Two
- Stories: 2
- Patio & porch: Covered, Patio
- Exterior features: Private Yard
- Fencing: Wall
Lot
- Size: 4,356 Square Feet
- Features: Landscaped
Details
- Parcel number: 101106503520830411
- Zoning description: R-1A*
Construction
Type & style
- Home type: SingleFamily
- Property subtype: Single Family Residence
Materials
- Frame, Stucco
- Roof: Pitched,Tar/Gravel
Condition
- Resale
- New construction: No
- Year built: 2007
Details
- Builder name: Fuller
Utilities & green energy
- Sewer: Public Sewer
- Water: Public
- Utilities for property: Electricity Connected, Natural Gas Connected, Sewer Connected, Water Connected
Green energy
- Energy generation: None
Community & HOA
Community
- Security: Smoke Detector(s)
- Subdivision: Plat Of Paradise View Subdivision
HOA
- Has HOA: Yes
- Services included: Common Areas
- HOA fee: $20 monthly
Location
- Region: Albuquerque
Financial & listing details
- Price per square foot: $201/sqft
- Tax assessed value: $274,984
- Annual tax amount: $3,788
- Date on market: 8/11/2026
- Listing terms: Cash,Conventional,FHA,VA Loan
Estimated market value
$379,100
$360,000 - $398,000
$2,067/mo
Price history
| Date | Event | Price |
|---|---|---|
| 8/11/2026 | Listed for sale | $385,000+10%$201/sqft |
Source:  SWMLS #1108929 Report a problem SWMLS #1108929 Report a problem | ||
| 11/26/2023 | Listing removed | -- |
Source: Zillow Rentals Report a problem | ||
| 11/4/2023 | Listed for rent | $2,050$1/sqft |
Source: Zillow Rentals Report a problem | ||
| 11/4/2023 | Listing removed | -- |
Source: SWMLS #1043060 Report a problem | ||
| 10/12/2023 | Listed for sale | $349,999+20.7%$183/sqft |
Source: SWMLS #1043060 Report a problem | ||
| 9/3/2021 | Sold | -- |
Source: SWMLS #995403 Report a problem | ||
| 7/8/2021 | Pending sale | $289,900$151/sqft |
Source: SWMLS #995403 Report a problem | ||
| 6/29/2021 | Listed for sale | $289,900$151/sqft |
Source: SWMLS #995403 Report a problem | ||
Public tax history
| Year | Property taxes | Tax assessment |
|---|---|---|
| 2025 | $3,788 +3.2% | $91,653 +3% |
| 2024 | $3,670 +1.8% | $88,983 +3% |
| 2023 | $3,606 +0.5% | $86,391 |
| 2022 | $3,589 +43.6% | $86,391 +41.5% |
| 2021 | $2,500 +1.8% | $61,047 +3% |
| 2020 | $2,457 | $59,269 +3% |
| 2019 | -- | $57,544 |
| 2018 | $2,227 -6.4% | $57,544 +3% |
| 2017 | $2,380 +6.2% | $55,869 +6.1% |
| 2016 | $2,240 -95.7% | $52,661 +0.8% |
| 2015 | $52,228 +2255% | $52,228 |
| 2014 | $2,218 | $52,228 |
| 2013 | $2,218 | $52,228 |
| 2012 | -- | $52,228 -6.5% |
| 2011 | -- | $55,861 |
| 2010 | -- | $55,861 -6.9% |
| 2009 | -- | $59,994 -7.2% |
| 2008 | -- | $64,660 |
Find assessor info on the county website
Monthly payment
Est. payment
Payment breakdown
Explore the cost of this home by adjusting the details. Changes won't be saved.Climate risks
Neighborhood: Paradise Hills
Nearby schools
GreatSchools rating
- 6/10Sunset View Elementary SchoolGrades: K-5Distance: 0.5 mi
- 7/10James Monroe Middle SchoolGrades: 6-8Distance: 0.5 mi
- 3/10Cibola High SchoolGrades: 9-12Distance: 2.7 mi
Schools provided by the listing agent
- Elementary: Sunset View
- Middle: James Monroe
- High: Cibola
Source: SWMLS. This data may not be complete. We recommend contacting the local school district to confirm school assignments for this home.
- $353,6003 bd3 ba1.8k sqft9708 Baby Deena St NW, Albuquerque, NM 87114Off Market

- $357,1003 bd2 ba1.6k sqft9716 Baby Deena St NW, Albuquerque, NM 87114Off Market

- $438,0003 bd3 ba2.9k sqft9720 Baby Deena St NW, Albuquerque, NM 87114Off Market
- $383,6004 bd2 ba2k sqft9704 Baby Deena St NW, Albuquerque, NM 87114Off Market
- $402,7004 bd3 ba2k sqft5801 Mafraq Ave NW, Albuquerque, NM 87114Off Market
- $443,1004 bd4 ba2.6k sqft5800 Ermemin Ave NW, Albuquerque, NM 87114Off Market
- $426,4004 bd3 ba2.2k sqft9724 Baby Deena St NW, Albuquerque, NM 87114Off Market
- $436,1005 bd3 ba2.3k sqft9700 Baby Deena St NW, Albuquerque, NM 87114Off Market
A local agent can set up tours, give advice and negotiate with sellers.
Similar homes
- $375,0003 bd2 ba1.8k sqft4900 Justin Dr NW, Albuquerque, NM 87114For Sale
 MLS ID #1108826, David M Stafford, 360 Ventures Real Estate. SWMLS
 - $375,0003 bd3 ba1.7k sqft4705 Golden Barrel Rd NW, Albuquerque, NM 87114For Sale
 MLS ID #1108871, Charlotte Trone, Realty One of New Mexico. SWMLS
 - $350,0004 bd2 ba1.8k sqft10128 Paseo Del Norte NW, Albuquerque, NM 87114For Sale
 MLS ID #1108749, Delfina Natalie Reyes, Realty One of New Mexico, LLC. SWMLS
 - $--3 bd2 ba2k sqft5947 Ermemin Ave NW, Albuquerque, NM 87114Auction
 Auction.com 2
 - $425,0003 bd3 ba2.1k sqft7305 Valle Jardin Ln NW, Albuquerque, NM 87114For SaleMLS ID #1108922, Lee Ann Pautz, Keller Williams Realty. SWMLS
- $350,0004 bd2 ba1.8k sqft5720 Avenida La Mirada NW, Albuquerque, NM 87114For SaleMLS ID #1108670, Henry Anthony Padilla, Real Broker, LLC. SWMLS
- $379,9003 bd2 ba2.3k sqft5543 Furman Ave NW, Albuquerque, NM 87114For SaleMLS ID #1107746, Bonita A Ulibarri, Bonita Ulibarri Realty LLC. SWMLS
- $402,0003 bd3 ba2.1k sqft8305 Fairmont Dr NW, Albuquerque, NM 87120For SaleMLS ID #1108908, Cindy A Chavez, Realty One of New Mexico. SWMLS
- $335,0004 bd2 ba1.5k sqft5335 Feather Rock Pl NW, Albuquerque, NM 87114For SaleMLS ID #1108824, Joshua D Christensen, Realty One of New Mexico. SWMLS
- $410,0004 bd3 ba2.4k sqft5835 Fossil Rd NW, Albuquerque, NM 87114For SaleMLS ID #1106480, Kaye L. Myers, Coldwell Banker Legacy. SWMLS
- $390,0003 bd3 ba2.2k sqft10315 Pintura Pl NW, Albuquerque, NM 87114For Sale By Owner
- $--3 bd3 ba2.4k sqft4637 Croyden Ave NW, Albuquerque, NM 87114AuctionServiceLink Auction
- $360,0004 bd2 ba1.6k sqft7100 Luz De La Luna Pl NW, Albuquerque, NM 87114For SaleMLS ID #1108598, Alison J. Woodson, Realty One of New Mexico. SWMLS
- $330,0004 bd2 ba1.6k sqft5920 Palo Verde Dr NW, Albuquerque, NM 87114For SaleMLS ID #1108639, Myriah Dean, Keller Williams Realty. SWMLS
- $420,0004 bd3 ba2.7k sqft9600 Sun Dancer Dr NW, Albuquerque, NM 87114For SaleMLS ID #1106984, Vertical Real Estate, LPT Realty. SWMLS
- $499,9004 bd2 ba2.1k sqft5208 Russell Dr NW, Albuquerque, NM 87114For SaleMLS ID #1108817, Amanda Marie Candelaria, Green Light Real Estate Svcs. SWMLS
- $338,0003 bd2 ba1.5k sqft5804 Chaparral Cir NW, Albuquerque, NM 87114For SaleMLS ID #1107747, Georgina Gaspar Grajeda, Eyes of the Southwest Realty. SWMLS
- $344,9003 bd2 ba1.6k sqft5735 Carmen Rd NW, Albuquerque, NM 87114For SaleMLS ID #1108153, Celeste Pacheco, Realty One of New Mexico. SWMLS
- $350,0003 bd2 ba1.7k sqft6001 Murcia Ave NW, Albuquerque, NM 87114For SaleMLS ID #1107738, Mary C. Porter, ERA Summit. SWMLS
- $337,5004 bd2 ba1.6k sqft10612 Albero Rosso Dr NW, Albuquerque, NM 87114For SaleMLS ID #1108661, Teriann Uccan, Keller Williams Realty. SWMLS
