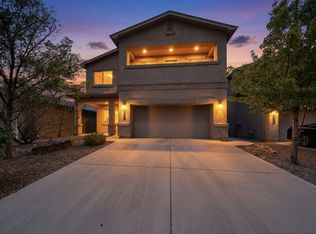
Welcome to this spacious, well-maintained home with an open floorplan ideal for living & entertaining. Enjoy soaring ceilings, a large kitchen with updated appliances & ample cabinetry, and an upstairs loft perfect for an office, media room, or play space. Stay comfortable year-round with refrigerated air & a two-way fireplace. The primary suite features a private balcony with city & Sandia Mountain views, a jetted tub, en suite bath, & generous closet space. The low-maintenance backyard offers turf & a covered patio for relaxing or entertaining. Conveniently located near parks, schools, shopping, & dining--don't miss this opportunity!
Pending
Price cut: $10K (10/2)
$400,000
9600 Sun Dancer Dr NW, Albuquerque, NM 87114
4beds
2,787sqft
Single Family Residence
Built in 2007
5,227 Square Feet Lot
$396,900 Zestimate®
$144/sqft
$20/mo HOA
What's special
- 108 days
- 1,030
- 81
Zillow last checked:
Listing updated:
Listed by:
Vertical Real Estate 877-366-2213,
LPT Realty 877-366-2213
Source: SWMLS,MLS#: 1106984
Facts & features
Interior
Bedrooms & bathrooms
- Bedrooms: 4
- Bathrooms: 3
- Full bathrooms: 2
- 1/2 bathrooms: 1
Primary bedroom
- Level: Upper
- Area: 304.3
- Dimensions: 17 x 17.9
Bedroom 2
- Level: Upper
- Area: 137.55
- Dimensions: 13.1 x 10.5
Bedroom 3
- Level: Upper
- Area: 130.2
- Dimensions: 12.4 x 10.5
Bedroom 4
- Level: Upper
- Area: 142.31
- Dimensions: 10.7 x 13.3
Dining room
- Level: Main
- Area: 141.9
- Dimensions: 11 x 12.9
Family room
- Description: Billiard area
- Level: Main
- Area: 287.3
- Dimensions: Billiard area
Kitchen
- Level: Main
- Area: 234.6
- Dimensions: 17 x 13.8
Living room
- Level: Main
- Area: 320.35
- Dimensions: 14.9 x 21.5
Heating
- Central, Forced Air
Cooling
- Refrigerated
Appliances
- Laundry: Washer Hookup, Electric Dryer Hookup, Gas Dryer Hookup
Features
- Breakfast Area, Separate/Formal Dining Room, Dual Sinks, Great Room, Jetted Tub, Kitchen Island, Multiple Living Areas, Pantry, Separate Shower, Walk-In Closet(s)
- Flooring: Carpet, Tile
- Windows: Thermal Windows
- Has basement: No
- Number of fireplaces: 1
- Fireplace features: Glass Doors, Gas Log
Interior area
- Total structure area: 2,787
- Total interior livable area: 2,787 sqft
Property
Parking
- Total spaces: 2
- Parking features: Attached, Finished Garage, Garage
- Attached garage spaces: 2
Features
- Levels: Two
- Stories: 2
- Patio & porch: Balcony, Covered, Patio
- Exterior features: Balcony, Private Yard, Water Feature
- Fencing: Wall
Lot
- Size: 5,227 Square Feet
- Features: Corner Lot, Landscaped, Few Trees, Xeriscape
Details
- Parcel number: 101106513109230726
- Zoning description: R-1A*
Construction
Type & style
- Home type: SingleFamily
- Property subtype: Single Family Residence
Materials
- Frame, Stucco
- Roof: Pitched,Tile
Condition
- Resale
- New construction: No
- Year built: 2007
Details
- Builder name: Stillbrooke Homes
Utilities & green energy
- Sewer: Public Sewer
- Water: Public
- Utilities for property: Cable Available, Electricity Connected, Natural Gas Connected, Sewer Connected, Underground Utilities, Water Connected
Green energy
- Energy generation: None
- Water conservation: Water-Smart Landscaping
Community & HOA
Community
- Subdivision: Plat Of Sundance Estates
HOA
- Has HOA: Yes
- Services included: Common Areas
- HOA fee: $240 annually
Location
- Region: Albuquerque
Financial & listing details
- Price per square foot: $144/sqft
- Tax assessed value: $401,000
- Annual tax amount: $5,140
- Date on market: 7/9/2026
- Cumulative days on market: 96 days
- Listing terms: Cash,Conventional,FHA,VA Loan
- Road surface type: Paved
Estimated market value
$396,900
$377,000 - $417,000
$2,730/mo
Price history
| Date | Event | Price |
|---|---|---|
| 10/9/2026 | Pending sale | $400,000$144/sqft |
Source:  SWMLS #1106984 Report a problem SWMLS #1106984 Report a problem | ||
| 10/2/2026 | Price change | $400,000-2.4%$144/sqft |
Source: SWMLS #1106984 Report a problem | ||
| 9/11/2026 | Price change | $410,000-2.4%$147/sqft |
Source: SWMLS #1106984 Report a problem | ||
| 8/2/2026 | Price change | $420,000-2.3%$151/sqft |
Source: SWMLS #1106984 Report a problem | ||
| 7/10/2026 | Listed for sale | $430,000+13.5%$154/sqft |
Source: SWMLS #1106984 Report a problem | ||
| 2/28/2023 | Sold | -- |
Source: SWMLS #1025938 Report a problem | ||
| 1/18/2023 | Pending sale | $379,000$136/sqft |
Source: SWMLS #1025938 Report a problem | ||
| 1/2/2023 | Price change | $379,000-1.6%$136/sqft |
Source: SWMLS #1025938 Report a problem | ||
| 12/20/2022 | Price change | $385,000-1%$138/sqft |
Source: SWMLS #1025938 Report a problem | ||
| 12/12/2022 | Pending sale | $389,000$140/sqft |
Source: SWMLS #1025938 Report a problem | ||
| 12/6/2022 | Price change | $389,000-2.5%$140/sqft |
Source: SWMLS #1025938 Report a problem | ||
| 11/29/2022 | Price change | $399,000-5%$143/sqft |
Source: SWMLS #1025938 Report a problem | ||
| 11/17/2022 | Listed for sale | $420,000+68.1%$151/sqft |
Source: SWMLS #1025938 Report a problem | ||
| 3/17/2015 | Listing removed | $249,900$90/sqft |
Source: RE/MAX Elite #827878 Report a problem | ||
| 1/17/2015 | Price change | $249,900-0.8%$90/sqft |
Source: RE/MAX Elite #827878 Report a problem | ||
| 12/23/2014 | Price change | $252,000-1.2%$90/sqft |
Source: RE/MAX Elite #827878 Report a problem | ||
| 12/2/2014 | Price change | $255,000-1.5%$91/sqft |
Source: RE/MAX Elite #827878 Report a problem | ||
| 11/5/2014 | Listed for sale | $259,000+1.6%$93/sqft |
Source: RE/MAX Elite #827878 Report a problem | ||
| 8/23/2013 | Listing removed | $1,595$1/sqft |
Source: AIM Properties Report a problem | ||
| 7/14/2013 | Listed for rent | $1,595$1/sqft |
Source: AIM Properties Report a problem | ||
| 12/1/2012 | Listing removed | $255,000$91/sqft |
Source: RE/MAX ELITE #741749 Report a problem | ||
| 11/12/2012 | Price change | $255,000-3.7%$91/sqft |
Source: RE/MAX ELITE #741749 Report a problem | ||
| 8/29/2012 | Listed for sale | $264,900$95/sqft |
Source: RE/MAX Elite #741749 Report a problem | ||
Public tax history
| Year | Property taxes | Tax assessment |
|---|---|---|
| 2025 | $5,140 -4.3% | $133,654 +0.3% |
| 2024 | $5,369 +57.4% | $133,254 +55.2% |
| 2023 | $3,412 +92.5% | $85,842 +3% |
| 2022 | $1,772 +3.5% | $83,343 +3% |
| 2021 | $1,713 -49.2% | $80,916 +3% |
| 2020 | $3,370 | $78,559 +0.8% |
| 2019 | -- | $77,939 |
| 2018 | $3,042 -5.6% | $77,939 +3% |
| 2017 | $3,223 +6.2% | $75,670 +6.1% |
| 2016 | $3,035 -95.7% | $71,327 |
| 2015 | $71,327 +2255% | $71,327 |
| 2014 | $3,029 | $71,327 |
| 2013 | $3,029 | $71,327 +1.9% |
| 2012 | -- | $69,993 -6.5% |
| 2011 | -- | $74,826 |
| 2010 | -- | $74,826 -5% |
| 2009 | -- | $78,759 -4.6% |
| 2008 | -- | $82,525 |
Find assessor info on the county website
Monthly payment
Est. payment
Payment breakdown
Explore the cost of this home by adjusting the details. Changes won't be saved.Climate risks
Neighborhood: Paradise Hills
Nearby schools
Schools provided by the listing agent
- Elementary: Sunset View
- Middle: James Monroe
- High: Cibola
Source: SWMLS. This data may not be complete. We recommend contacting the local school district to confirm school assignments for this home.
- $398,7004 bd2 ba2.5k sqft9604 Sun Dancer Dr NW, Albuquerque, NM 87114Off Market

- $387,2004 bd2 ba2.3k sqft9608 Sun Dancer Dr NW, Albuquerque, NM 87114Off Market
- $466,0004 bd3 ba2.8k sqft9601 Red River Ct NW, Albuquerque, NM 87114Off Market
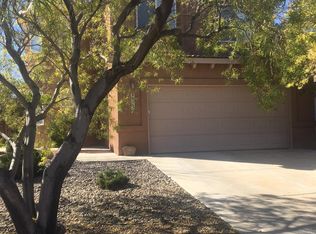
- $353,1003 bd2 ba1.6k sqft5644 Red River Rd NW, Albuquerque, NM 87114Off Market
Similar homes
- $419,9004 bd3 ba2.4k sqft5843 Fossil Rd NW, Albuquerque, NM 87114For Sale
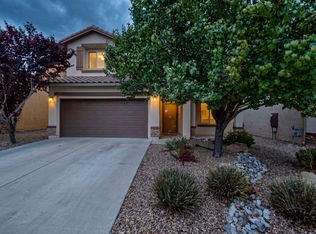 MLS ID #1112079, Edward Michael Taylor, Realty One of New Mexico. SWMLS
 - $399,9004 bd3 ba2.2k sqft6604 Paese Pl NW, Albuquerque, NM 87114For Sale
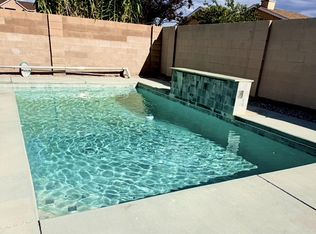 MLS ID #1110782, Estrellita M. Lucero, Realty One Group Concierge. SWMLS
 - $399,9004 bd3 ba1.9k sqft11028 Maravillas Dr NW, Albuquerque, NM 87114For Sale
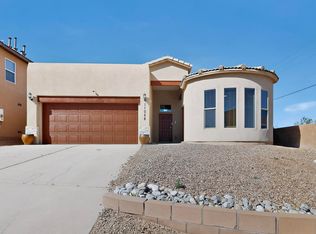 MLS ID #1110847, Sol E Mirabal, Realty One of New Mexico. SWMLS
 - $439,9004 bd3 ba2.7k sqft5909 Mafraq Ave NW, Albuquerque, NM 87114For Sale
 MLS ID #1101162, Norm McBee, Coldwell Banker Legacy. SWMLS
