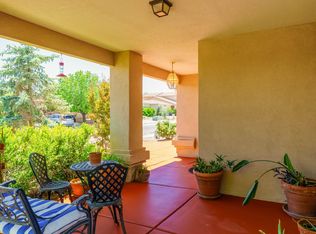
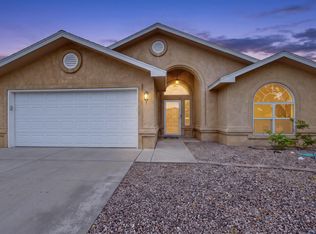
Super cute single-story home on a great corner lot in one of the Westside's fastest-growing areas! This home is so spacious with an open floor plan, warm laminate flooring and beautiful custom wood shutters throughout. Large kitchen with tons of counter space and a breakfast nook. The entire home feels so comfortable and enjoyable to live in! The primary bedroom is generously sized with plenty of space. Large covered patio & great-sized private lot with room to make it your own. Washer, dryer and refrigerator all stay...this one is move-in ready! Fantastic location with so much happening nearby!
For sale
Price cut: $5K (10/20)
$375,000
6101 Loro Ave NW, Albuquerque, NM 87114
3beds
1,828sqft
Single Family Residence
Built in 2003
6,969 Square Feet Lot
$371,700 Zestimate®
$205/sqft
$-- HOA
What's special
Single-story homeGreat corner lotGreat-sized private lotLarge covered patioWarm laminate flooringBreakfast nook
- 17 days
- 873
- 76
Likely to sell faster than
Zillow last checked:
Listing updated:
Listed by:
Amanda Marie Gessler 505-203-9710,
Coldwell Banker Legacy 505-898-2700
Source: SWMLS,MLS#: 1112106
Facts & features
Interior
Bedrooms & bathrooms
- Bedrooms: 3
- Bathrooms: 2
- Full bathrooms: 2
Primary bedroom
- Level: Main
- Area: 240
- Dimensions: 16 x 15
Bedroom 2
- Level: Main
- Area: 132
- Dimensions: 12 x 11
Bedroom 3
- Level: Main
- Area: 144
- Dimensions: 12 x 12
Dining room
- Level: Main
- Area: 160
- Dimensions: 20 x 8
Dining room
- Level: Main
- Area: 121
- Dimensions: 11 x 11
Kitchen
- Level: Main
- Area: 165
- Dimensions: 15 x 11
Living room
- Level: Main
- Area: 320
- Dimensions: 20 x 16
Heating
- Forced Air
Cooling
- Refrigerated
Appliances
- Included: Dryer, Dishwasher, Free-Standing Electric Range, Disposal, Microwave, Refrigerator, Washer
- Laundry: Electric Dryer Hookup
Features
- Bathtub, Ceiling Fan(s), Dual Sinks, Main Level Primary, Skylights, Soaking Tub, Separate Shower, Walk-In Closet(s)
- Flooring: Carpet, Laminate, Tile
- Windows: Thermal Windows, Skylight(s)
- Has basement: No
- Number of fireplaces: 1
- Fireplace features: Gas Log
Interior area
- Total structure area: 1,828
- Total interior livable area: 1,828 sqft
Property
Parking
- Total spaces: 2
- Parking features: Finished Garage, Garage Door Opener, Heated Garage
- Garage spaces: 2
Accessibility
- Accessibility features: None
Features
- Levels: One
- Stories: 1
- Patio & porch: Covered, Patio
- Exterior features: Private Yard
- Fencing: Wall
Lot
- Size: 6,969 Square Feet
- Features: Corner Lot, Landscaped, Planned Unit Development, Few Trees
Details
- Parcel number: 101006629621442309
- Zoning description: R-1A*
Construction
Type & style
- Home type: SingleFamily
- Architectural style: Ranch
- Property subtype: Single Family Residence
Materials
- Frame
- Foundation: Slab
- Roof: Pitched,Shingle
Condition
- Resale
- New construction: No
- Year built: 2003
Details
- Builder name: Charter
Utilities & green energy
- Electric: None
- Sewer: Public Sewer
- Water: Public
- Utilities for property: Cable Available, Electricity Connected, Natural Gas Connected, Sewer Connected, Water Connected
Green energy
- Energy generation: None
Community & HOA
Community
- Security: Smoke Detector(s)
- Subdivision: Correction Plat Seville Subdivision
Location
- Region: Albuquerque
Financial & listing details
- Price per square foot: $205/sqft
- Tax assessed value: $228,185
- Annual tax amount: $3,213
- Date on market: 10/7/2026
- Cumulative days on market: 17 days
- Listing terms: Cash,Conventional,FHA,VA Loan
- Road surface type: Paved
Estimated market value
$371,700
$353,000 - $390,000
$2,321/mo
Price history
| Date | Event | Price |
|---|---|---|
| 10/20/2026 | Price change | $375,000-1.3%$205/sqft |
Source:  SWMLS #1112106 Report a problem | ||
| 10/7/2026 | Listed for sale | $380,000+107.9%$208/sqft |
Source: SWMLS #1112106 Report a problem | ||
| 5/24/2011 | Listing removed | $182,793$100/sqft |
Source: Legacy #707237 Report a problem | ||
| 4/23/2011 | Price change | $182,793-4.7%$100/sqft |
Source: Legacy #707237 Report a problem | ||
| 4/10/2011 | Listed for sale | $191,793$105/sqft |
Source: Coldwell Banker Legacy #707237 Report a problem | ||
Public tax history
| Year | Property taxes | Tax assessment |
|---|---|---|
| 2025 | $3,214 +3.2% | $76,054 +3% |
| 2024 | $3,115 +1.7% | $73,839 +3% |
| 2023 | $3,063 | $71,689 +3% |
| 2022 | -- | $69,602 +3% |
| 2021 | $2,861 +1.7% | $67,575 +3% |
| 2020 | $2,814 | $65,607 +3% |
| 2019 | -- | $63,697 |
| 2018 | $2,414 -8.4% | $63,697 +3% |
| 2017 | $2,634 +6.2% | $61,841 +6.1% |
| 2016 | $2,480 -95.6% | $58,292 +3% |
| 2015 | $56,595 +2255% | $56,595 |
| 2014 | $2,403 | $56,595 -3.2% |
| 2013 | $2,403 | $58,495 |
| 2012 | -- | $58,495 |
| 2011 | -- | $58,495 -4% |
| 2010 | -- | $60,924 |
| 2009 | -- | $60,924 +3% |
| 2008 | -- | $59,150 +3% |
| 2007 | -- | $57,428 +2.5% |
| 2006 | -- | $56,028 +4.3% |
| 2005 | -- | $53,728 |
| 2004 | -- | $53,728 |
Find assessor info on the county website
Monthly payment
Est. payment
Payment breakdown
Explore the cost of this home by adjusting the details. Changes won't be saved.Climate risks
Neighborhood: 87114
Nearby schools
Schools provided by the listing agent
- Elementary: Sunset View
- Middle: Tony Hillerman
- High: Cibola
Source: SWMLS. This data may not be complete. We recommend contacting the local school district to confirm school assignments for this home.
Similar homes
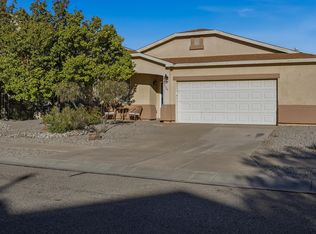
- $375,0003 bd3 ba2k sqft9320 Battle Creek St NW, Albuquerque, NM 87114For Sale
 MLS ID #1112647, Seth Jacob, Realty One of New Mexico. SWMLS
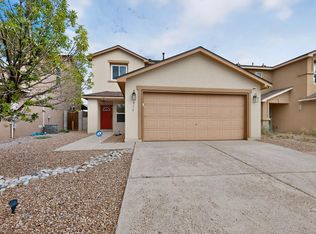
- $379,9004 bd3 ba2k sqft6179 Red Rock Park NW, Albuquerque, NM 87114For Sale
 MLS ID #1110467, Mary C. Porter, ERA Summit. SWMLS
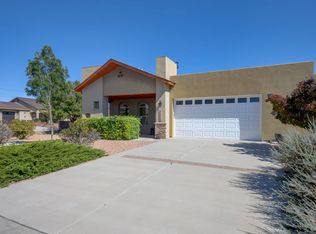
- $425,0003 bd2 ba1.7k sqft11012 Opalo Dr NW, Albuquerque, NM 87114For Sale
 MLS ID #1112334, Cheryl Marlow, Keller Williams Realty. SWMLS
- $339,0003 bd2 ba1.5k sqft9804 Tapatio Dr NW, Albuquerque, NM 87114For Sale
 MLS ID #1112664, Nora C Wilson, Re/Max Gallery. SWMLS
