Welcome to 6108 Segovia Ave NW, a charming Albuquerque home offering a comfortable blend of functionality, character, and Southwest appeal. This inviting property features a practical layout with welcoming living spaces, a well-appointed kitchen, and comfortable bedrooms designed for everyday living. The outdoor space provides room to relax, entertain, or enjoy Albuquerque's beautiful climate. Conveniently located near shopping, dining, schools, parks, and major roadways, this home offers both comfort and accessibility. A wonderful opportunity for buyers looking for an established home in a convenient Northwest Albuquerque location.
Pending
$412,000
6108 Segovia Ave NW, Albuquerque, NM 87114
4beds
2,534sqft
Single Family Residence
Built in 2005
5,227 Square Feet Lot
$-- Zestimate®
$163/sqft
$-- HOA
What's special
- 9 days
- 632
- 42
Zillow last checked:
Listing updated:
Listed by:
Thomason Team 505-506-6720,
Platinum Realty Group 505-944-6544
Source: SWMLS,MLS#: 1110091
Facts & features
Interior
Bedrooms & bathrooms
- Bedrooms: 4
- Bathrooms: 3
- Full bathrooms: 2
- 1/2 bathrooms: 1
Primary bedroom
- Level: Upper
- Area: 260
- Dimensions: 20 x 13
Bedroom 2
- Level: Upper
- Area: 100
- Dimensions: 10 x 10
Bedroom 3
- Level: Upper
- Area: 110
- Dimensions: 11 x 10
Bedroom 4
- Level: Upper
- Area: 110
- Dimensions: 10 x 11
Dining room
- Level: Main
- Area: 168
- Dimensions: 12 x 14
Family room
- Level: Main
- Area: 418
- Dimensions: 22 x 19
Kitchen
- Level: Main
- Area: 168
- Dimensions: 12 x 14
Living room
- Level: Main
- Area: 380
- Dimensions: 20 x 19
Heating
- Central, Forced Air, Natural Gas
Cooling
- Refrigerated
Appliances
- Included: Dishwasher, Free-Standing Gas Range, Disposal, Microwave
- Laundry: Electric Dryer Hookup
Features
- Garden Tub/Roman Tub, Separate Shower, Walk-In Closet(s)
- Flooring: Carpet, Tile, Wood
- Windows: Double Pane Windows, Insulated Windows
- Has basement: No
- Number of fireplaces: 1
- Fireplace features: Gas Log
Interior area
- Total structure area: 2,534
- Total interior livable area: 2,534 sqft
Property
Parking
- Total spaces: 2
- Parking features: Attached, Garage
- Attached garage spaces: 2
Features
- Levels: Two
- Stories: 2
- Patio & porch: Covered, Patio
- Exterior features: Private Yard
- Fencing: Wall
Lot
- Size: 5,227 Square Feet
- Features: Landscaped
Details
- Parcel number: 101006628722542312
- Zoning description: R-1B*
Construction
Type & style
- Home type: SingleFamily
- Property subtype: Single Family Residence
Materials
- Frame, Stucco
- Roof: Pitched,Shingle
Condition
- Resale
- New construction: No
- Year built: 2005
Details
- Builder name: Charter
Utilities & green energy
- Sewer: Public Sewer
- Water: Public
- Utilities for property: Electricity Connected, Natural Gas Connected, Sewer Connected, Water Connected
Green energy
- Energy generation: None
Community & HOA
Community
- Subdivision: Correction Plat Seville Subdivision
Location
- Region: Albuquerque
Financial & listing details
- Price per square foot: $163/sqft
- Tax assessed value: $251,033
- Annual tax amount: $3,450
- Date on market: 8/29/2026
- Cumulative days on market: 7 days
- Listing terms: Cash,Conventional,FHA,VA Loan
Estimated market value
Not available
Estimated sales range
Not available
Not available
Price history
| Date | Event | Price |
|---|---|---|
| 9/3/2026 | Pending sale | $412,000$163/sqft |
Source:  SWMLS #1110091 Report a problem SWMLS #1110091 Report a problem | ||
| 9/2/2026 | Listed for sale | $412,000+69.2%$163/sqft |
Source: SWMLS #1110091 Report a problem | ||
| 11/5/2017 | Listing removed | $243,500$96/sqft |
Source: Platinum Realty Group #902093 Report a problem | ||
| 10/18/2017 | Price change | $243,500-0.4%$96/sqft |
Source: Platinum Realty Group #902093 Report a problem | ||
| 10/7/2017 | Price change | $244,500-0.2%$96/sqft |
Source: Platinum Realty Group #902093 Report a problem | ||
| 9/19/2017 | Listed for sale | $245,000$97/sqft |
Source: Platinum Realty Group #902093 Report a problem | ||
Public tax history
| Year | Property taxes | Tax assessment |
|---|---|---|
| 2025 | $3,451 +3.2% | $83,670 +3% |
| 2024 | $3,343 +1.8% | $81,233 +3% |
| 2023 | $3,285 +3.6% | $78,867 +3% |
| 2022 | $3,172 +3.6% | $76,571 +3% |
| 2021 | $3,063 +1.7% | $74,340 +3% |
| 2020 | $3,010 | $72,175 +3% |
| 2019 | -- | $70,073 |
| 2018 | $2,570 -8.6% | $70,073 +3% |
| 2017 | $2,813 +6.4% | $68,033 +6.1% |
| 2016 | $2,643 -95.8% | $64,128 +3% |
| 2015 | $62,260 +2313.1% | $62,260 -0.8% |
| 2014 | $2,580 | $62,760 |
| 2013 | $2,580 | $62,760 |
| 2012 | -- | $62,760 -2.7% |
| 2011 | -- | $64,527 |
| 2010 | -- | $64,527 -5.6% |
| 2009 | -- | $68,360 +1% |
| 2008 | -- | $67,664 +3% |
| 2007 | -- | $65,693 +0.6% |
| 2006 | -- | $65,326 |
Find assessor info on the county website
Monthly payment
Est. payment
Payment breakdown
Explore the cost of this home by adjusting the details. Changes won't be saved.Climate risks
Neighborhood: 87114
Nearby schools
Schools provided by the listing agent
- Elementary: Sunset View
- Middle: Tony Hillerman
- High: Cibola
Source: SWMLS. This data may not be complete. We recommend contacting the local school district to confirm school assignments for this home.
- $443,2004 bd3 ba3.2k sqft6112 Segovia Ave NW, Albuquerque, NM 87114Off Market
- $356,4003 bd2 ba1.9k sqft6104 Segovia Ave NW, Albuquerque, NM 87114Off Market
- $407,5003 bd3 ba2.5k sqft6116 Segovia Ave NW, Albuquerque, NM 87114Off Market

- $392,3003 bd2 ba2.3k sqft6109 Loro Ave NW, Albuquerque, NM 87114Off Market
Similar homes
- $429,9004 bd3 ba2.7k sqft9609 Carson Mesa Dr NW, Albuquerque, NM 87114For Sale
 MLS ID #1108630, Janalynn S Weir, Realty One of New Mexico. SWMLS
 - $394,4004 bd3 ba2.1k sqft10223 Granby Ct NW #10223, Albuquerque, NM 87114For Sale
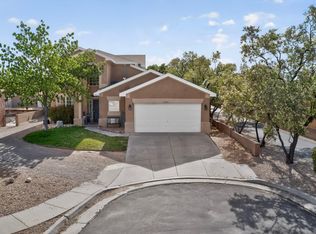 MLS ID #1104513, Katrina Y Smith, Realty One of New Mexico. SWMLS
 - $388,5004 bd3 ba2.2k sqft10324 Mosca Ct NW, Albuquerque, NM 87114For Sale
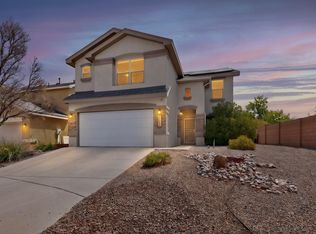 MLS ID #1107108, Marissa D Baumann, Property Pros Realty, LLC. SWMLS
 - $439,9004 bd3 ba2.7k sqft5909 Mafraq Ave NW, Albuquerque, NM 87114For Sale
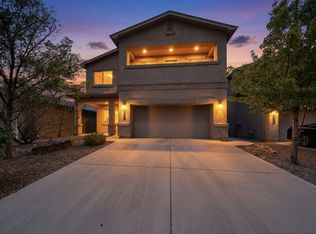 MLS ID #1101162, Norm McBee, Coldwell Banker Legacy. SWMLS
