Welcome to 5131 Rose Quartz -- your next home sweet home! This beautiful Centex home sits on a premium lot with stunning backyard views and offers the perfect blend of comfort, space, and convenience. Featuring 4-5 bedrooms plus an additional office or possible 6th bedroom, this flexible floor plan is ideal for growing households, remote work, or multi-generational living. Enjoy granite countertops throughout, neutral tones, and bright, inviting living spaces filled with natural light. The open kitchen and spacious backyard create the perfect setting for entertaining or relaxing evenings at home. Located in Northwest Albuquerque near parks, golf, shopping, and dining, this vibrant community also includes access to a neighborhood pool through the HOA.
For sale
Price cut: $5K (8/3)
$517,500
5131 Rose Quartz Ave NW, Albuquerque, NM 87114
4beds
3,368sqft
Single Family Residence
Built in 2003
6,098 Square Feet Lot
$509,300 Zestimate®
$154/sqft
$33/mo HOA
What's special
Neutral tonesOpen kitchenFlexible floor planSpacious backyardGranite countertops throughoutStunning backyard viewsPremium lot
- 103 days
- 369
- 17
Zillow last checked:
Listing updated:
Listed by:
Cindy A Chavez 505-280-0504,
Realty One of New Mexico 505-883-9400
Source: SWMLS,MLS#: 1103965
Facts & features
Interior
Bedrooms & bathrooms
- Bedrooms: 4
- Bathrooms: 3
- Full bathrooms: 3
Primary bedroom
- Level: Upper
- Area: 266
- Dimensions: 19 x 14
Bedroom 2
- Level: Upper
- Area: 144
- Dimensions: 12 x 12
Bedroom 3
- Level: Upper
- Area: 140
- Dimensions: 10 x 14
Dining room
- Level: Main
- Area: 320
- Dimensions: 20 x 16
Kitchen
- Level: Main
- Area: 238
- Dimensions: 17 x 14
Living room
- Level: Main
- Area: 360
- Dimensions: 20 x 18
Office
- Level: Upper
- Area: 180
- Dimensions: 12 x 15
Heating
- Central, Forced Air
Cooling
- Multi Units, Refrigerated
Appliances
- Included: Cooktop, Double Oven, Dishwasher, Disposal, Microwave
- Laundry: Gas Dryer Hookup
Features
- Bathtub, Ceiling Fan(s), Dual Sinks, Great Room, Kitchen Island, Multiple Living Areas, Pantry, Skylights, Soaking Tub, Separate Shower, Walk-In Closet(s)
- Flooring: Carpet, Tile
- Windows: Double Pane Windows, Insulated Windows, Skylight(s)
- Has basement: No
- Number of fireplaces: 2
- Fireplace features: Gas Log
Interior area
- Total structure area: 3,368
- Total interior livable area: 3,368 sqft
Property
Parking
- Total spaces: 2
- Parking features: Attached, Finished Garage, Garage, Garage Door Opener
- Attached garage spaces: 2
Features
- Levels: Two
- Stories: 2
- Patio & porch: Open, Patio
Lot
- Size: 6,098 Square Feet
- Features: Lawn, Landscaped
Details
- Parcel number: 101206615540120767
- Zoning description: R-1B*
Construction
Type & style
- Home type: SingleFamily
- Property subtype: Single Family Residence
Materials
- Roof: Flat,Tar/Gravel
Condition
- Resale
- New construction: No
- Year built: 2003
Details
- Builder name: Centex
Utilities & green energy
- Sewer: Public Sewer
- Water: Public
- Utilities for property: Electricity Connected, Sewer Connected
Green energy
- Energy generation: None
Community & HOA
Community
- Security: Smoke Detector(s)
- Subdivision: Stonebridge Subdivision
HOA
- Has HOA: Yes
- Services included: Common Areas
- HOA fee: $100 quarterly
Location
- Region: Albuquerque
Financial & listing details
- Price per square foot: $154/sqft
- Tax assessed value: $413,900
- Annual tax amount: $5,744
- Date on market: 5/21/2026
- Cumulative days on market: 104 days
- Listing terms: Cash,Conventional,FHA,VA Loan
Foreclosure details
Estimated market value
$509,300
$484,000 - $535,000
$3,161/mo
Price history
| Date | Event | Price |
|---|---|---|
| 8/3/2026 | Price change | $517,500-1%$154/sqft |
Source:  SWMLS #1103965 Report a problem SWMLS #1103965 Report a problem | ||
| 6/18/2026 | Price change | $522,500-0.5%$155/sqft |
Source: SWMLS #1103965 Report a problem | ||
| 5/21/2026 | Listed for sale | $525,000+7.7%$156/sqft |
Source: SWMLS #1103965 Report a problem | ||
| 8/29/2022 | Sold | -- |
Source: SWMLS #1019152 Report a problem | ||
| 8/1/2022 | Pending sale | $487,500$145/sqft |
Source: SWMLS #1019152 Report a problem | ||
| 7/29/2022 | Listed for sale | $487,500$145/sqft |
Source: SWMLS #1019152 Report a problem | ||
| 7/26/2022 | Pending sale | $487,500$145/sqft |
Source: SWMLS #1019152 Report a problem | ||
| 7/23/2022 | Price change | $487,500-2%$145/sqft |
Source: SWMLS #1019152 Report a problem | ||
| 7/17/2022 | Listed for sale | $497,500+48.5%$148/sqft |
Source: SWMLS #1019152 Report a problem | ||
| 7/31/2018 | Sold | -- |
Source: SWMLS #920409 Report a problem | ||
| 7/3/2018 | Pending sale | $335,000$99/sqft |
Source: Keller Williams Realty Albuquerque #920409 Report a problem | ||
| 6/6/2018 | Listed for sale | $335,000+6.3%$99/sqft |
Source: Keller Williams Realty #920409 Report a problem | ||
| 1/3/2014 | Sold | -- |
Source: Agent Provided Report a problem | ||
| 12/3/2013 | Listed for sale | $315,000+0.3%$94/sqft |
Source: Prudential New Mexico Properties #803237 Report a problem | ||
| 5/23/2008 | Listing removed | $314,000$93/sqft |
Source: ERA #620939 Report a problem | ||
| 5/14/2008 | Listed for sale | $314,000$93/sqft |
Source: ERA #620939 Report a problem | ||
Public tax history
| Year | Property taxes | Tax assessment |
|---|---|---|
| 2025 | $5,745 -1.3% | $137,952 +0% |
| 2024 | $5,818 -1.3% | $137,886 |
| 2023 | $5,892 +47.5% | $137,886 +43.8% |
| 2022 | $3,994 +103.6% | $95,895 +3% |
| 2021 | $1,961 -48.3% | $93,103 +3% |
| 2020 | $3,791 | $90,391 |
| 2019 | -- | $90,391 |
| 2018 | $4,242 +16.9% | $90,391 +3.7% |
| 2017 | $3,628 -14.3% | $87,164 -14.1% |
| 2016 | $4,231 -95.8% | $101,456 |
| 2015 | $101,456 +2971.4% | $101,456 +27.2% |
| 2014 | $3,303 | $79,792 +1.9% |
| 2013 | $3,303 | $78,272 +3% |
| 2012 | -- | $75,993 -3.1% |
| 2011 | -- | $78,432 +3% |
| 2010 | -- | $76,156 -17.7% |
| 2009 | -- | $92,491 +1% |
| 2008 | -- | $91,558 |
| 2007 | -- | $91,558 +35.3% |
| 2006 | -- | $67,665 +3% |
| 2005 | -- | $65,694 -5.7% |
| 2004 | -- | $69,693 |
Find assessor info on the county website
Monthly payment
Est. payment
Payment breakdown
Explore the cost of this home by adjusting the details. Changes won't be saved.Climate risks
Neighborhood: 87114
Nearby schools
Schools provided by the listing agent
- Elementary: Seven Bar
- Middle: James Monroe
- High: Cibola
Source: SWMLS. This data may not be complete. We recommend contacting the local school district to confirm school assignments for this home.
- $--5 bd3 ba3.3k sqft5135 Rose Quartz Ave NW, Albuquerque, NM 87114Sold
- $413,2003 bd2 ba2.1k sqft5127 Rose Quartz Ave NW, Albuquerque, NM 87114Off Market
- $480,3005 bd3 ba3.1k sqft5139 Rose Quartz Ave NW, Albuquerque, NM 87114Off Market
- $509,2005 bd3 ba3.3k sqft10831 Argonite Dr NW, Albuquerque, NM 87114Off Market
Similar homes
- $500,0003 bd3 ba2.6k sqft10524 Calle Sombra NW, Albuquerque, NM 87114For Sale
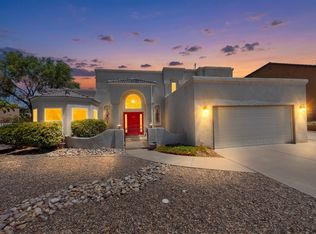 MLS ID #1108304, The Cavnar Group, ERA Summit. SWMLS
 - $525,0003 bd3 ba2.5k sqft4203 Caprock Rd NW, Albuquerque, NM 87114For Sale
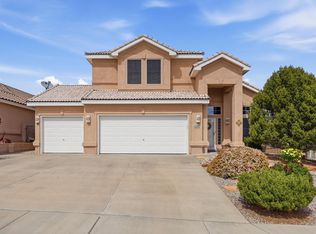 MLS ID #1103194, Tom E Lopez, RE/MAX SELECT. SWMLS
 - $560,0004 bd4 ba2.9k sqft4613 Cactus Ave NW, Albuquerque, NM 87114For Sale
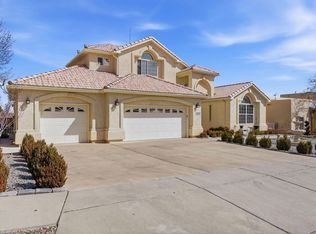 MLS ID #1099138, NM Home Deals Inc., Keller Williams Realty. SWMLS
 - $509,9994 bd3 ba2.3k sqft2749 Corte De La Villa SE, Rio Rancho, NM 87124For Sale
 MLS ID #1105992, Jonathan P Tenorio, Keller Williams Realty. SWMLS
