Welcome to this spacious home nestled in an established Northwest Albuquerque neighborhood. Designed with both comfort and functionality in mind, this home features soaring ceilings, abundant natural light, multiple living areas, a loft overlooking the main living space, and a finished basement that offers endless possibilities for a media room, home office, gym, or game room.The beautifully updated main level showcases elegant travertine flooring, adding warmth and timeless character throughout the living spaces. The thoughtfully designed kitchen offers generous cabinet and counter space, while the main-floor primary suite provides a private retreat complete with dual sinks, a soaking tub, and a separate shower.Step outside to a spacious xeriscaped backyard designed for low-maintenance living., RV access with a 30/50-amp hookup, and a dedicated hot tub hookup, making it easy to create your own private outdoor retreat. Conveniently located near parks, shopping, restaurants, and everyday amenities, this home offers the perfect blend of space, flexibility, and location.
For sale
Price cut: $10K (8/17)
$500,000
10524 Calle Sombra NW, Albuquerque, NM 87114
3beds
2,619sqft
Single Family Residence
Built in 1992
10,018 Square Feet Lot
$-- Zestimate®
$191/sqft
$-- HOA
What's special
Finished basementPrivate retreatThoughtfully designed kitchenSpacious homeElegant travertine flooringSoaring ceilingsMain-floor primary suite
- 28 days
- 1,094
- 60
Zillow last checked:
Listing updated:
Listed by:
The Cavnar Group 505-206-0722,
ERA Summit 505-296-1500
Source: SWMLS,MLS#: 1108304
Facts & features
Interior
Bedrooms & bathrooms
- Bedrooms: 3
- Bathrooms: 3
- Full bathrooms: 2
- 1/2 bathrooms: 1
Primary bedroom
- Level: Main
- Area: 210
- Dimensions: 15 x 14
Kitchen
- Level: Main
- Area: 110
- Dimensions: 11 x 10
Living room
- Level: Main
- Area: 285
- Dimensions: 19 x 15
Heating
- Combination
Cooling
- Refrigerated
Appliances
- Included: Dishwasher, Microwave
- Laundry: Washer Hookup, Electric Dryer Hookup, Gas Dryer Hookup
Features
- Breakfast Area, Bathtub, Ceiling Fan(s), Cathedral Ceiling(s), Dual Sinks, Entrance Foyer, Main Level Primary, Soaking Tub, Separate Shower, Cable TV
- Flooring: Carpet, Tile
- Windows: Double Pane Windows, Insulated Windows
- Has basement: Yes
- Number of fireplaces: 1
- Fireplace features: Gas Log
Interior area
- Total structure area: 2,619
- Total interior livable area: 2,619 sqft
Property
Parking
- Total spaces: 2
- Parking features: Attached, Garage, RV Access/Parking
- Attached garage spaces: 2
Features
- Levels: Two
- Stories: 2
- Exterior features: Private Yard, RV Hookup
- Fencing: Wall
Lot
- Size: 10,018 Square Feet
- Features: Xeriscape
Details
- Parcel number: 101306602220830824
- Zoning description: R-1D*
Construction
Type & style
- Home type: SingleFamily
- Architectural style: Custom
- Property subtype: Single Family Residence
Materials
- Frame, Stucco
- Roof: Flat,Tar/Gravel
Condition
- Resale
- New construction: No
- Year built: 1992
Details
- Builder name: Mock
Utilities & green energy
- Sewer: Public Sewer
- Water: Public
- Utilities for property: Cable Available, Electricity Connected, Natural Gas Connected, Water Connected
Green energy
- Energy generation: None
- Water conservation: Water-Smart Landscaping
Community & HOA
Location
- Region: Albuquerque
Financial & listing details
- Price per square foot: $191/sqft
- Tax assessed value: $300,132
- Annual tax amount: $4,226
- Date on market: 7/31/2026
- Cumulative days on market: 29 days
- Listing terms: Cash,Conventional,FHA,VA Loan
Estimated market value
Not available
Estimated sales range
Not available
Not available
Price history
| Date | Event | Price |
|---|---|---|
| 8/17/2026 | Price change | $500,000-2%$191/sqft |
Source:  SWMLS #1108304 Report a problem SWMLS #1108304 Report a problem | ||
| 7/31/2026 | Listed for sale | $510,000+57%$195/sqft |
Source: SWMLS #1108304 Report a problem | ||
| 11/3/2023 | Listing removed | -- |
Source: Zillow Rentals Report a problem | ||
| 10/28/2023 | Listed for rent | $2,650$1/sqft |
Source: Zillow Rentals Report a problem | ||
| 11/6/2018 | Sold | -- |
Source: eXp Realty #88848936 Report a problem | ||
| 10/6/2018 | Pending sale | $324,900$124/sqft |
Source: EXP Realty LLC #929499 Report a problem | ||
| 10/1/2018 | Listed for sale | $324,900+22.7%$124/sqft |
Source: EXP Realty LLC #929499 Report a problem | ||
| 4/29/2015 | Sold | -- |
Source: Agent Provided Report a problem | ||
| 3/25/2015 | Pending sale | $264,900$101/sqft |
Source: ERA Sellers & Buyers Real Estate #834064 Report a problem | ||
Public tax history
| Year | Property taxes | Tax assessment |
|---|---|---|
| 2025 | $4,227 +5.3% | $100,034 +3% |
| 2024 | $4,013 +1.8% | $97,121 +3% |
| 2023 | $3,944 +3.6% | $94,293 +3% |
| 2022 | $3,809 +3.5% | $91,546 +3% |
| 2021 | $3,678 +1.7% | $88,880 +3% |
| 2020 | $3,616 | $86,291 |
| 2019 | -- | $86,291 |
| 2018 | $2,607 -20.4% | $86,291 +12.2% |
| 2017 | $3,276 +6.2% | $76,907 +6.1% |
| 2016 | $3,084 -95.4% | $72,493 +8% |
| 2015 | $67,126 +2484.7% | $67,126 -0.1% |
| 2014 | $2,597 | $67,160 +1.5% |
| 2013 | $2,597 | $66,180 +3% |
| 2012 | -- | $64,253 +3% |
| 2011 | -- | $62,382 +3% |
| 2010 | -- | $60,565 +3% |
| 2009 | -- | $58,801 +3% |
| 2008 | -- | $57,089 +3% |
| 2007 | -- | $55,426 +3% |
| 2006 | -- | $53,812 +3% |
| 2005 | -- | $52,245 |
| 2004 | -- | $52,245 |
| 2003 | -- | $52,245 -5% |
| 2002 | -- | $54,995 |
| 2001 | -- | $54,995 +21% |
| 2000 | -- | $45,462 |
Find assessor info on the county website
Monthly payment
Est. payment
Payment breakdown
Explore the cost of this home by adjusting the details. Changes won't be saved.Climate risks
Neighborhood: Paradise Heights
Nearby schools
Schools provided by the listing agent
- Elementary: Seven Bar
- Middle: Taylor
- High: Cibola
Source: SWMLS. This data may not be complete. We recommend contacting the local school district to confirm school assignments for this home.

Similar homes
- $517,5004 bd3 ba3.3k sqft5131 Rose Quartz Ave NW, Albuquerque, NM 87114For Sale
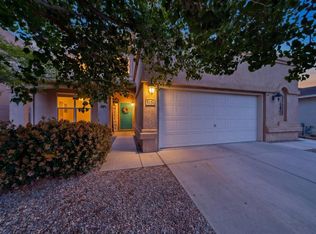 MLS ID #1103965, Cindy A Chavez, Realty One of New Mexico. SWMLS
 - $460,0003 bd3 ba2.4k sqft8720 Springhill Dr NW, Albuquerque, NM 87114For Sale
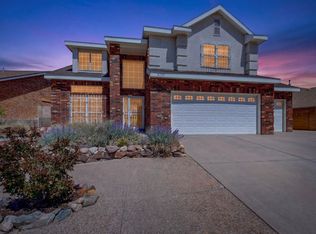 MLS ID #1102678, Shannon Lelah Groves, Coldwell Banker Legacy. SWMLS
 - $445,0004 bd3 ba2.8k sqft6316 Calle Tesoro NW, Albuquerque, NM 87114For Sale
 MLS ID #1109045, Charlotte Trone, Realty One of New Mexico. SWMLS
 - $509,9994 bd3 ba2.3k sqft2749 Corte De La Villa SE, Rio Rancho, NM 87124For Sale
 MLS ID #1105992, Jonathan P Tenorio, Keller Williams Realty. SWMLS
