$10,000.00 allowance for flooring/cosmetic repair or closing costs. w/an acceptable offer. Beautiful Oppel Jenkins. Enjoy open floor plan w/soaring ceilings, abundant natural light in living/dining room. The spacious kitchen w/lots of cabinet & counter space & Breakfast nook w/bay window. Upstairs are 3 bedrooms plus a loft overlooking the main living area. The spacious primary suite incl a charming bay window seat w/beautiful mountain views. Upstairs baths have laundry chutes leading to the laundry rm.. The loft opens to a private deck overlooking the backyard. Room in Garage 358 sq ft can be used as gym/office., not heated space .Close to walking trails, Domingo Baca Park,, Community Ctr, & the upcoming Aquatic Center. Close to shopping, restaurants, entertainment & desirable schools
For sale
Price cut: $20K (7/2)
$515,000
8401 Calle Adolanto NE, Albuquerque, NM 87113
3beds
2,250sqft
:
Get pre-qualified$3,436/mo
Single Family Residence
Built in 1997
9,147 Square Feet Lot
$505,500 Zestimate®
$229/sqft
$39/mo HOA
What's special
Beautiful mountain viewsSoaring ceilingsOpen floor plan
- 67 days |
- 877 |
- 36 |
Zillow last checked:
Listing updated:
Listed by:
Nancy Sharon Apodaca 505-507-9953,
Keller Williams Realty 505-271-8200
Source: SWMLS,MLS#: 1104387
Facts & features
Interior
Bedrooms & bathrooms
- Bedrooms: 3
- Bathrooms: 3
- Full bathrooms: 2
- 1/2 bathrooms: 1
Primary bedroom
- Level: Upper
- Area: 1
- Dimensions: 1 x 1
Kitchen
- Level: Main
- Area: 1
- Dimensions: 1 x 1
Living room
- Level: Main
- Area: 1
- Dimensions: 1 x 1
Heating
- Central, Natural Gas
Cooling
- Refrigerated
Appliances
- Included: Cooktop, Dryer, Dishwasher, Disposal, Microwave, Refrigerator, Washer
- Laundry: Washer Hookup, Electric Dryer Hookup, Gas Dryer Hookup
Features
- Attic, Bookcases, Breakfast Area, Ceiling Fan(s), Cathedral Ceiling(s), Dual Sinks, High Ceilings, Jetted Tub, Living/Dining Room, Pantry, Smart Camera(s)/Recording, Separate Shower, Walk-In Closet(s)
- Flooring: Carpet, Tile
- Windows: Double Pane Windows, Insulated Windows
- Has basement: No
- Number of fireplaces: 1
- Fireplace features: Blower Fan, Glass Doors, Gas Log
Interior area
- Total structure area: 2,250
- Total interior livable area: 2,250 sqft
Property
Parking
- Total spaces: 2
- Parking features: Attached, Finished Garage, Garage, Garage Door Opener, See Remarks
- Attached garage spaces: 2
Features
- Levels: Two
- Stories: 2
- Patio & porch: Covered, Deck, Patio
- Exterior features: Deck, Privacy Wall, Private Yard, Sprinkler/Irrigation
- Fencing: Wall
- Has view: Yes
Lot
- Size: 9,147 Square Feet
- Features: Lawn, Landscaped, Planned Unit Development, Sprinklers Automatic, Few Trees, Views
Details
- Additional structures: None
- Parcel number: 101806450814941118
- Zoning description: R-1B*
Construction
Type & style
- Home type: SingleFamily
- Architectural style: Contemporary
- Property subtype: Single Family Residence
Materials
- Brick, Frame
- Foundation: Slab
- Roof: Pitched,Shingle
Condition
- Resale
- New construction: No
- Year built: 1997
Details
- Builder name: Oppel Jenkins
Utilities & green energy
- Sewer: Public Sewer
- Water: Public
- Utilities for property: Cable Available, Electricity Connected, Natural Gas Connected, Phone Available, Sewer Connected, Water Connected
Green energy
- Energy generation: None
Community & HOA
Community
- Security: Security System, Smoke Detector(s)
HOA
- Has HOA: Yes
- Services included: Common Areas
- HOA fee: $39 monthly
Location
- Region: Albuquerque
Financial & listing details
- Price per square foot: $229/sqft
- Tax assessed value: $326,092
- Annual tax amount: $4,592
- Date on market: 5/29/2026
- Cumulative days on market: 66 days
- Listing terms: Cash,Conventional,FHA,VA Loan
- Road surface type: Asphalt
Estimated market value
$505,500
$480,000 - $531,000
$2,518/mo
Price history
| Date | Event | Price |
|---|---|---|
| 7/2/2026 | Price change | $515,000-3.7%$229/sqft |
Source:  SWMLS #1104387 Report a problem SWMLS #1104387 Report a problem | ||
| 5/30/2026 | Listed for sale | $535,000$238/sqft |
Source: SWMLS #1104387 Report a problem | ||
Public tax history
| Year | Property taxes | Tax assessment |
|---|---|---|
| 2025 | $4,592 +3.2% | $108,686 +3% |
| 2024 | $4,452 +1.7% | $105,521 +3% |
| 2023 | $4,378 +3.5% | $102,449 +3% |
| 2022 | $4,231 +3.5% | $99,465 +3% |
| 2021 | $4,088 +1.7% | $96,568 +3% |
| 2020 | $4,022 | $93,755 +3% |
| 2019 | -- | $91,024 |
| 2018 | $3,449 -8.4% | $91,024 +3% |
| 2017 | $3,765 +6.2% | $88,375 +6.1% |
| 2016 | $3,544 -95.6% | $83,302 +3% |
| 2015 | $80,876 +2325.6% | $80,876 +3% |
| 2014 | $3,334 | $78,520 +3% |
| 2013 | $3,334 | $76,234 +3% |
| 2012 | -- | $74,013 +3% |
| 2011 | -- | $71,859 +3% |
| 2010 | -- | $69,766 +3% |
| 2009 | -- | $67,734 +3% |
| 2008 | -- | $65,761 +3% |
| 2007 | -- | $63,846 +3% |
| 2006 | -- | $61,987 +3% |
| 2005 | -- | $60,182 +3% |
| 2004 | -- | $58,429 +3% |
| 2003 | -- | $56,728 |
| 2002 | -- | $56,728 |
| 2001 | -- | $56,728 -4.4% |
| 2000 | -- | $59,327 |
Find assessor info on the county website
Monthly payment
Est. payment
Payment breakdown
Explore the cost of this home by adjusting the details. Changes won't be saved.Climate risks
Neighborhood: 87113
Nearby schools
GreatSchools rating
- 5/10Edmund G Ross Elementary SchoolGrades: PK-5Distance: 0.5 mi
- 8/10Desert Ridge Middle SchoolGrades: 6-8Distance: 1.1 mi
- 7/10La Cueva High SchoolGrades: 9-12Distance: 0.8 mi
Schools provided by the listing agent
- Elementary: Edmund G Ross
- Middle: Desert Ridge
- High: La Cueva
Source: SWMLS. This data may not be complete. We recommend contacting the local school district to confirm school assignments for this home.
- $483,6004 bd3 ba2.4k sqft8405 Calle Adolanto NE, Albuquerque, NM 87113Off Market
- $399,8003 bd2 ba1.7k sqft8409 Calle Adolanto NE, Albuquerque, NM 87113Off Market
- $597,5004 bd3 ba2.6k sqft8400 Calle Soquelle NE, Albuquerque, NM 87113Off Market
- $404,5003 bd2 ba1.7k sqft8323 Calle Adolanto NE, Albuquerque, NM 87113Off Market
- $422,2003 bd2 ba1.9k sqft8404 Calle Soquelle NE, Albuquerque, NM 87113Off Market
- $418,5003 bd2 ba1.6k sqft8408 Calle Soquelle NE, Albuquerque, NM 87113Off Market
- $481,5004 bd3 ba2.2k sqft8415 Calle Adolanto NE, Albuquerque, NM 87113Off Market
- $595,3003 bd3 ba2.8k sqft8400 Calle Adolanto NE, Albuquerque, NM 87113Off Market
A local agent can set up tours, give advice and negotiate with sellers.
Similar homes
- $498,0003 bd3 ba2.1k sqft7312 Desert Eagle Rd NE, Albuquerque, NM 87113For Sale
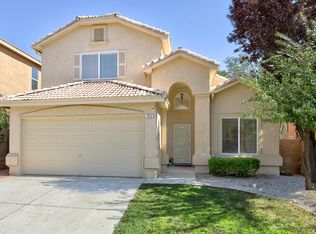 MLS ID #1105893, Mei-Ing Cheng, Berkshire Hathaway NM Prop. SWMLS
 - $475,0003 bd2 ba1.8k sqft8608 Bluff Springs Dr NE, Albuquerque, NM 87113For Sale
 MLS ID #1106286, Mei-Ing Cheng, Berkshire Hathaway NM Prop. SWMLS
 - $429,0003 bd2 ba1.7k sqft8408 San Tesoro St NE, Albuquerque, NM 87113For Sale
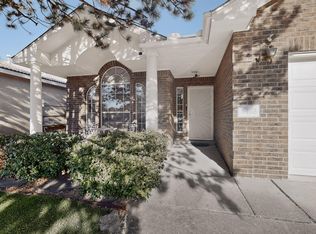 MLS ID #1100395, Valerie C Velasquez-Lazarus, Realty One of New Mexico. SWMLS
 - $510,0003 bd3 ba2.6k sqft10524 Calle Sombra NW, Albuquerque, NM 87114For Sale
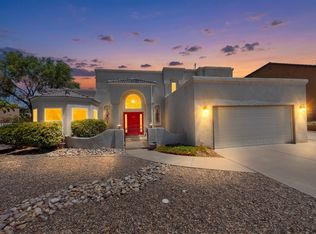 MLS ID #1108304, The Cavnar Group, ERA Summit. SWMLS
 - $579,9004 bd4 ba3k sqft8915 Lochside Ln NE, Albuquerque, NM 87113For SaleMLS ID #1106542, Linda J Coy, Realty One of New Mexico. SWMLS
- $450,0003 bd3 ba2k sqft7220 Gallinas Ave NE, Albuquerque, NM 87109For SaleMLS ID #1108042, Peace of the Planet Properties, Keller Williams Realty. SWMLS
- $599,9003 bd3 ba2.9k sqft7008 Santa Marisa St NE, Albuquerque, NM 87113For SaleMLS ID #1106699, Michael M Seligman, Sotheby's International Realty. SWMLS
- $575,0003 bd2 ba2k sqft9812 Talea Ct NE, Albuquerque, NM 87122For SaleMLS ID #1108151, Scott A Lopez, Heart Homes LLC. SWMLS
- $469,9003 bd3 ba1.9k sqft9232 Bluewood Ln NE, Albuquerque, NM 87122For SaleMLS ID #1105235, Joe Schifani, Affordable Realty Services Inc. SWMLS
- $515,0003 bd3 ba2.6k sqft51 Prestwick Ct SE, Rio Rancho, NM 87124For SaleMLS ID #1108362, Edmund McGee, Pride Real Estate. SWMLS
- $729,9004 bd4 ba2.8k sqft8623 Eagle Springs Dr NE, Albuquerque, NM 87113For SaleMLS ID #1104398, Jessica O'Callahan, Realty One of New Mexico. SWMLS
- $499,8003 bd2 ba1.6k sqft6412 Chaco Ridge Pl NE, Albuquerque, NM 87111For SaleMLS ID #1108393, Kendra A Lucero-Matteucci, Realty One of New Mexico. SWMLS
- $525,0003 bd3 ba2.5k sqft4203 Caprock Rd NW, Albuquerque, NM 87114For SaleMLS ID #1103194, Tom E Lopez, RE/MAX SELECT. SWMLS
- $599,0004 bd3 ba2.5k sqft9515 Macallan Rd NE, Albuquerque, NM 87109For SaleMLS ID #1105716, Cassandra D Morrison, Real Broker, LLC. SWMLS
- $685,0005 bd3 ba2.9k sqft9127 Prairie Vista Dr NE, Albuquerque, NM 87113For SaleMLS ID #1106212, Kristin C Merrill, Coldwell Banker Legacy. SWMLS
- $475,0004 bd2 ba2.1k sqft2441 Manzano Loop NE, Rio Rancho, NM 87144For SaleMLS ID #1108473, Robin R Sena, G Realty Co.. SWMLS
- $470,0003 bd3 ba2.4k sqft8720 Springhill Dr NW, Albuquerque, NM 87114For SaleMLS ID #1102678, Shannon Lelah Groves, Coldwell Banker Legacy. SWMLS
- $510,0003 bd3 ba2.1k sqft5127 San Jorge Ave NW, Albuquerque, NM 87120For SaleMLS ID #1106837, John C Foster, 1 Percent Lists NM Realty. SWMLS
- $517,5004 bd3 ba3.3k sqft5131 Rose Quartz Ave NW, Albuquerque, NM 87114For SaleMLS ID #1103965, Cindy A Chavez, Realty One of New Mexico. SWMLS
- $679,9004 bd3 ba2.8k sqft6705 Cypress Point Way NE, Albuquerque, NM 87111For SaleMLS ID #1107908, Jeremy Griego, Q Realty. SWMLS
