Welcome to this spacious and beautifully maintained 5 bedroom, 3 bathroom home in the desirable Desert Ridge Trails community. This home features an updated kitchen with modern finishes, ample storage and plenty of space for gathering and entertaining. Step outside to a beautifully landscaped backyard, perfect for entertaining, gardening or simply unwinding. Additional highlights include a 3 car garage, owned water softener, newer water heater for added comfort and efficiency. This is one you won't want to miss!
For sale
$685,000
9127 Prairie Vista Dr NE, Albuquerque, NM 87113
5beds
2,908sqft
:
Get pre-qualified$4,538/mo
Single Family Residence
Built in 2003
6,534 Square Feet Lot
$665,700 Zestimate®
$236/sqft
$20/mo HOA
What's special
Ample storageBeautifully landscaped backyard
- 47 days |
- 737 |
- 46 |
Likely to sell faster than
Zillow last checked:
Listing updated:
Listed by:
Kristin C Merrill 505-917-7160,
Coldwell Banker Legacy 505-292-8900
Source: SWMLS,MLS#: 1106212
Facts & features
Interior
Bedrooms & bathrooms
- Bedrooms: 5
- Bathrooms: 3
- Full bathrooms: 2
- 3/4 bathrooms: 1
Primary bedroom
- Level: Upper
- Area: 451.08
- Dimensions: 28 x 16.11
Bedroom 2
- Level: Upper
- Area: 150.8
- Dimensions: 13 x 11.6
Bedroom 3
- Level: Upper
- Area: 128.76
- Dimensions: 11.1 x 11.6
Bedroom 4
- Level: Upper
- Area: 165.19
- Dimensions: 13.11 x 12.6
Bedroom 5
- Level: Main
- Area: 116
- Dimensions: 11.6 x 10
Kitchen
- Level: Main
- Area: 185.9
- Dimensions: 14.3 x 13
Living room
- Level: Main
- Area: 296.82
- Dimensions: 19.4 x 15.3
Heating
- Central, Forced Air
Cooling
- Evaporative Cooling, Multi Units
Appliances
- Included: Dryer, Dishwasher, Microwave, Refrigerator, Water Softener Owned, Washer
- Laundry: Washer Hookup, Electric Dryer Hookup, Gas Dryer Hookup
Features
- High Ceilings, Kitchen Island, Multiple Living Areas, Pantry, Separate Shower, Walk-In Closet(s)
- Flooring: Carpet, Tile
- Windows: Double Pane Windows, Insulated Windows
- Has basement: No
- Number of fireplaces: 1
- Fireplace features: Gas Log
Interior area
- Total structure area: 2,908
- Total interior livable area: 2,908 sqft
Property
Parking
- Total spaces: 3
- Parking features: Attached, Garage, Garage Door Opener
- Attached garage spaces: 3
Features
- Levels: Two
- Stories: 2
- Patio & porch: Covered, Patio
- Exterior features: Private Yard
- Fencing: Wall
Lot
- Size: 6,534 Square Feet
- Features: Planned Unit Development
Details
- Additional structures: Shed(s)
- Parcel number: 101906511509731313
- Zoning description: R-1B*
Construction
Type & style
- Home type: SingleFamily
- Property subtype: Single Family Residence
Materials
- Frame, Stucco
- Roof: Tile
Condition
- Resale
- New construction: No
- Year built: 2003
Utilities & green energy
- Sewer: Public Sewer
- Water: Public
- Utilities for property: Electricity Connected, Sewer Connected, Water Connected
Green energy
- Energy generation: None
Community & HOA
Community
- Subdivision: Desert Ridge Trails Subd
HOA
- Has HOA: Yes
- Services included: Common Areas
- HOA fee: $60 quarterly
Location
- Region: Albuquerque
Financial & listing details
- Price per square foot: $236/sqft
- Tax assessed value: $560,458
- Annual tax amount: $7,893
- Date on market: 6/25/2026
- Cumulative days on market: 48 days
- Listing terms: Cash,Conventional,FHA,VA Loan
Estimated market value
$665,700
$632,000 - $699,000
$2,926/mo
Price history
| Date | Event | Price |
|---|---|---|
| 6/26/2026 | Listed for sale | $685,000$236/sqft |
Source:  SWMLS #1106212 Report a problem SWMLS #1106212 Report a problem | ||
Public tax history
| Year | Property taxes | Tax assessment |
|---|---|---|
| 2025 | $7,893 +3.2% | $186,801 +3% |
| 2024 | $7,652 +1.7% | $181,360 +3% |
| 2023 | $7,524 +3.5% | $176,078 +3% |
| 2022 | $7,271 -0.5% | $170,949 -0.9% |
| 2021 | $7,304 +41% | $172,516 +40.6% |
| 2020 | $5,179 | $122,742 +3% |
| 2019 | -- | $119,168 |
| 2018 | $4,516 -6.8% | $119,168 +3% |
| 2017 | $4,843 +4.4% | $115,697 +6.1% |
| 2016 | $4,640 -95.6% | $109,056 +3% |
| 2015 | $105,879 +2325.6% | $105,879 +3% |
| 2014 | $4,365 | $102,796 +3% |
| 2013 | $4,365 | $99,803 +3% |
| 2012 | -- | $96,896 +3% |
| 2011 | -- | $94,074 +3% |
| 2010 | -- | $91,334 +3% |
| 2009 | -- | $88,674 +3% |
| 2008 | -- | $86,092 +3% |
| 2007 | -- | $83,584 +3% |
| 2006 | -- | $81,151 +3% |
| 2005 | -- | $78,787 +3% |
| 2004 | -- | $76,492 |
Find assessor info on the county website
Monthly payment
Est. payment
Payment breakdown
Explore the cost of this home by adjusting the details. Changes won't be saved.Climate risks
Neighborhood: Nor Este
Nearby schools
GreatSchools rating
- 9/10North Star Elementary SchoolGrades: K-5Distance: 1.2 mi
- 8/10Desert Ridge Middle SchoolGrades: 6-8Distance: 1.2 mi
- 7/10La Cueva High SchoolGrades: 9-12Distance: 0.6 mi
Schools provided by the listing agent
- Elementary: North Star
- Middle: Desert Ridge
- High: La Cueva
Source: SWMLS. This data may not be complete. We recommend contacting the local school district to confirm school assignments for this home.
- $634,7004 bd2 ba2.5k sqft9123 Prairie Vista Dr NE, Albuquerque, NM 87113Off Market
- $658,1004 bd2 ba2.4k sqft9131 Prairie Vista Dr NE, Albuquerque, NM 87113Off Market
- $584,0003 bd2 ba2.1k sqft7231 Copper Grass Ct NE, Albuquerque, NM 87113Off Market
- $602,5003 bd2 ba2.1k sqft9119 Prairie Vista Dr NE, Albuquerque, NM 87113Off Market
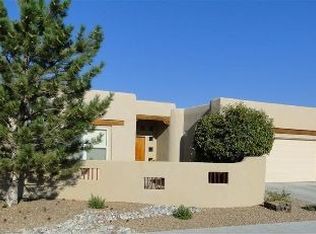
- $647,5004 bd2 ba2.4k sqft7301 Blue Cypress Ave NE, Albuquerque, NM 87113Off Market
- $--3 bd2 ba1.5k sqft7300 Wild Olive Ave NE, Albuquerque, NM 87113Sold
- $609,4004 bd2 ba2.4k sqft7227 Copper Grass Ct NE, Albuquerque, NM 87113Off Market
- $584,8003 bd2 ba2.1k sqft9115 Prairie Vista Dr NE, Albuquerque, NM 87113Off Market
A local agent can set up tours, give advice and negotiate with sellers.
Similar homes
- $729,9004 bd4 ba2.8k sqft8623 Eagle Springs Dr NE, Albuquerque, NM 87113For Sale
 MLS ID #1104398, Jessica O'Callahan, Realty One of New Mexico. SWMLS
 - $579,0003 bd2 ba1.7k sqft7100 Hawthorn Ave NE, Albuquerque, NM 87113For Sale
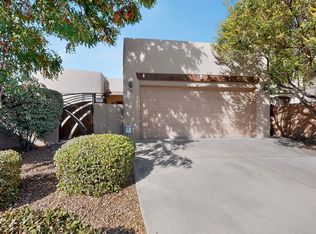 MLS ID #1108295, Heather Caine, RE/MAX SELECT. SWMLS
 - $579,9004 bd4 ba3k sqft8915 Lochside Ln NE, Albuquerque, NM 87113For Sale
 MLS ID #1106542, Linda J Coy, Realty One of New Mexico. SWMLS
 - $679,9004 bd3 ba2.8k sqft6705 Cypress Point Way NE, Albuquerque, NM 87111For Sale
 MLS ID #1107908, Jeremy Griego, Q Realty. SWMLS
 - $515,0003 bd3 ba2.2k sqft8401 Calle Adolanto NE, Albuquerque, NM 87113For SaleMLS ID #1104387, Nancy Sharon Apodaca, Keller Williams Realty. SWMLS
- $789,0005 bd4 ba3.3k sqft5912 Canyon Crest Pl NE, Albuquerque, NM 87111For SaleMLS ID #1106923, Kristy Kailynn Hepker-Garcia, HomeSmart Realty Pros. SWMLS
- $725,0003 bd3 ba2.4k sqft12800 Northern Sky Ave NE, Albuquerque, NM 87111For SaleMLS ID #1108253, Dan Rowe, Berkshire Hathaway NM Prop. SWMLS
- $549,9003 bd3 ba1.8k sqft8201 Desert Shadow Way NE, Albuquerque, NM 87122For SaleMLS ID #1108721, Trung D Doan, Equity New Mexico. SWMLS
- $465,0003 bd2 ba1.8k sqft8608 Bluff Springs Dr NE, Albuquerque, NM 87113For SaleMLS ID #1106286, Mei-Ing Cheng, Berkshire Hathaway NM Prop. SWMLS
- $645,0004 bd3 ba2.6k sqft12017 Caribou Ave NE, Albuquerque, NM 87111For SaleMLS ID #1100192, Kristin C Merrill, Coldwell Banker Legacy. SWMLS
- $695,0004 bd4 ba3.3k sqft3708 Tierra Vista Pl NE, Rio Rancho, NM 87124For SaleMLS ID #1107991, Jennifer Zamarron, Realty One of New Mexico. SWMLS
- $429,0003 bd2 ba1.7k sqft8408 San Tesoro St NE, Albuquerque, NM 87113For SaleMLS ID #1100395, Valerie C Velasquez-Lazarus, Realty One of New Mexico. SWMLS
- $575,0003 bd2 ba2k sqft9812 Talea Ct NE, Albuquerque, NM 87122For SaleMLS ID #1108151, Scott A Lopez, Heart Homes LLC. SWMLS
- $559,0006 bd4 ba3k sqft625 Palo Alto Dr NE, Rio Rancho, NM 87124For SaleMLS ID #1108843, New Mexico Home Group, New Mexico Home Group Realty. SWMLS
- $712,5004 bd3 ba2k sqft9714 Blue Dove Pl NE, Albuquerque, NM 87122For SaleMLS ID #1104816, Jonas Michael Courey, Redfin Corporation. SWMLS
- $510,0003 bd3 ba2.6k sqft10524 Calle Sombra NW, Albuquerque, NM 87114For SaleMLS ID #1108304, The Cavnar Group, ERA Summit. SWMLS
- $599,9005 bd3 ba3.5k sqft1704 Roble Dr SE, Rio Rancho, NM 87124For SaleMLS ID #1108206, Anita M Medland, Realty One of New Mexico. SWMLS
- $599,0005 bd5 ba3.3k sqft5215 Newberry Way NW, Albuquerque, NM 87120For SaleMLS ID #1107794, Dennis D Romero, Home Source Realty. SWMLS
- $589,0005 bd3 ba3.1k sqft3463 White Horse Dr SE, Rio Rancho, NM 87124For SaleMLS ID #1106139, Will Beecher, Keller Williams Realty. SWMLS
- $550,0005 bd3 ba3k sqft2830 Cedro Ln SE, Rio Rancho, NM 87124For SaleMLS ID #1108474, Jenny Nguyen Real Estate, Berkshire Hathaway NM Prop. SWMLS
