***NEW PRICE on a Spacious High Resort Home with RV Parking & a $10k credit to Buyers upon successful closing! Set on more than a quarter acre, this spacious 5-bedroom, 3-bathroom home offers flexible living, impressive storage and exceptional RV accommodations.Soaring ceilings and clerestory windows create a bright, welcoming entrance, while formal living and dining areas provide plenty of room for entertaining. A second living area with a fireplace offers a comfortable place to relax and gather. The open kitchen features updated cabinetry, granite countertops, stainless steel appliances, a center island and generous storage.A main-level bedroom and full bathroom are ideal for guests, multigenerational living or a private home office. Upstairs, the oversized primary suite feels like its own retreat, complete with a private balcony and incredible views, a large walk-in closet, dual vanities, a separate shower, soaking tub and a convenient coffee bar with mini refrigerator. Three additional bedrooms complete the upper level.The versatile mudroom and butler's pantry add extensive cabinetry, a large utility sink, extra storage and a practical drop zone for busy households. Need room for an RV? The gated 50-foot concrete RV pad is exceptionally equipped with 30-amp and 15-amp electrical service, water and a dump station. A three-car garage provides even more space for vehicles, hobbies and storage.Conveniently located near Rio Rancho schools, parks, sports facilities, medical services, shopping and dining, with easy access to Southern Boulevard and NM-528. With its new price, generous space and hard-to-find amenities, this High Resort home deserves a fresh look!
For sale
Price cut: $11K (9/8)
$489,000
3173 Ashkirk Loop SE, Rio Rancho, NM 87124
5beds
2,726sqft
Single Family Residence
Built in 1992
0.27 Acres Lot
$-- Zestimate®
$179/sqft
$-- HOA
What's special
Versatile mudroomThree-car garagePrivate balconyBright welcoming entranceOpen kitchenLarge utility sinkPractical drop zone
- 50 days
- 588
- 43
Zillow last checked:
Listing updated:
Listed by:
Jasmin Sanchez 505-417-1683,
EXP Realty LLC 505-554-3873
Source: SWMLS,MLS#: 1107922
Facts & features
Interior
Bedrooms & bathrooms
- Bedrooms: 5
- Bathrooms: 3
- Full bathrooms: 2
- 3/4 bathrooms: 1
Primary bedroom
- Description: See Floor Plan
- Level: Upper
- Area: 28798
- Dimensions: See Floor Plan
Kitchen
- Description: See Floor Plan
- Level: Main
- Area: 20708
- Dimensions: See Floor Plan
Living room
- Description: See Floor Plan
- Level: Main
- Area: 2496
- Dimensions: See Floor Plan
Heating
- Central, Forced Air
Cooling
- Multi Units
Appliances
- Included: Dishwasher, Free-Standing Electric Range, Microwave, Refrigerator
- Laundry: Electric Dryer Hookup
Features
- Garden Tub/Roman Tub, High Ceilings, Separate Shower, Walk-In Closet(s)
- Flooring: Carpet Free, Tile
- Windows: Double Pane Windows, Insulated Windows
- Has basement: No
- Number of fireplaces: 1
- Fireplace features: Gas Log
Interior area
- Total structure area: 2,726
- Total interior livable area: 2,726 sqft
Property
Parking
- Total spaces: 3
- Parking features: Attached, Door-Multi, Finished Garage, Garage, Two Car Garage, Garage Door Opener, Oversized, RV Access/Parking
- Attached garage spaces: 3
Accessibility
- Accessibility features: None
Features
- Levels: Two
- Stories: 2
- Patio & porch: Balcony
- Exterior features: Balcony, Private Entrance, Private Yard, RV Hookup
- Fencing: Back Yard,Wall
- Has view: Yes
Lot
- Size: 0.27 Acres
- Features: Landscaped, Views
Details
- Additional structures: RV/Boat Storage, Shed(s)
- Parcel number: 1012069497427
- Zoning description: R-1
Construction
Type & style
- Home type: SingleFamily
- Property subtype: Single Family Residence
Materials
- Stucco
- Roof: Flat
Condition
- Resale
- New construction: No
- Year built: 1992
Utilities & green energy
- Sewer: Public Sewer
- Water: Public
- Utilities for property: Electricity Connected, Natural Gas Connected, Sewer Connected, Water Connected
Green energy
- Energy generation: None
Community & HOA
Community
- Subdivision: Gleneagles At High Resort
Location
- Region: Rio Rancho
Financial & listing details
- Price per square foot: $179/sqft
- Tax assessed value: $449,768
- Annual tax amount: $5,403
- Date on market: 7/25/2026
- Cumulative days on market: 50 days
- Listing terms: Cash,Conventional,FHA,VA Loan
Estimated market value
Not available
Estimated sales range
Not available
Not available
Price history
| Date | Event | Price |
|---|---|---|
| 9/8/2026 | Price change | $489,000-2.2%$179/sqft |
Source:  SWMLS #1107922 Report a problem SWMLS #1107922 Report a problem | ||
| 8/14/2026 | Price change | $499,950-4.8%$183/sqft |
Source: SWMLS #1107922 Report a problem | ||
| 7/31/2026 | Price change | $525,000-1.9%$193/sqft |
Source: SWMLS #1107922 Report a problem | ||
| 7/25/2026 | Listed for sale | $535,000+22.1%$196/sqft |
Source: SWMLS #1107922 Report a problem | ||
| 9/21/2021 | Sold | -- |
Source: SWMLS #992105 Report a problem | ||
| 7/6/2021 | Pending sale | $438,000$161/sqft |
Source: SWMLS #992105 Report a problem | ||
| 7/2/2021 | Contingent | $438,000$161/sqft |
Source: SWMLS #992105 Report a problem | ||
| 6/1/2021 | Price change | $438,000-2.7%$161/sqft |
Source: SWMLS #992105 Report a problem | ||
| 5/16/2021 | Listed for sale | $450,000$165/sqft |
Source: SWMLS #992105 Report a problem | ||
Public tax history
| Year | Property taxes | Tax assessment |
|---|---|---|
| 2025 | $5,232 -0.3% | $149,922 +3% |
| 2024 | $5,246 +2.6% | $145,556 +3% |
| 2023 | $5,111 -1.4% | $141,317 -0.3% |
| 2022 | $5,182 +63.6% | $141,769 +63.4% |
| 2021 | $3,167 +3.1% | $86,752 +3% |
| 2020 | $3,072 +2.4% | $84,226 +3% |
| 2019 | $3,001 +6.3% | $81,773 |
| 2018 | $2,822 -20.2% | $81,773 -11.5% |
| 2017 | $3,537 | $92,377 |
| 2016 | $3,537 -0.1% | $92,377 |
| 2014 | $3,541 | $92,377 |
| 2013 | $3,541 | $92,377 -66.7% |
| 2011 | -- | $277,133 |
Find assessor info on the county website
Monthly payment
Est. payment
Payment breakdown
Explore the cost of this home by adjusting the details. Changes won't be saved.Climate risks
Neighborhood: High Resort
Nearby schools
Schools provided by the listing agent
- High: Rio Rancho
Source: SWMLS. This data may not be complete. We recommend contacting the local school district to confirm school assignments for this home.
Similar homes
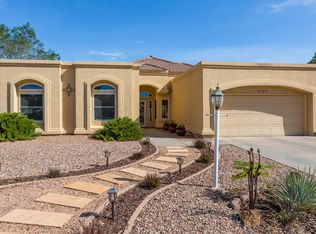
- $550,0004 bd3 ba3.1k sqft708 3rd St NE, Rio Rancho, NM 87124For Sale
 MLS ID #1110776, Teri J Vasquez-Hatcher, The Hive RE Collective. SWMLS

 - $425,0003 bd3 ba2.3k sqft160 La Cuesta Ct NE, Rio Rancho, NM 87124For Sale
 MLS ID #1109828, Mary C. Porter, ERA Summit. SWMLS
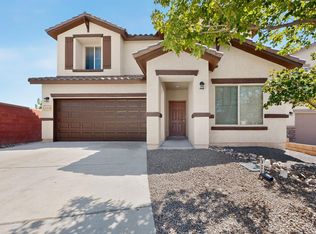
 - $387,5004 bd2 ba2.2k sqft1013 12th St SE, Rio Rancho, NM 87124For Sale
 MLS ID #1108292, Kelsea Jo Pellouchoud, Keller Williams Realty. SWMLS
 - $580,0005 bd3 ba3.3k sqft2132 Las Brisas Cir SE, Rio Rancho, NM 87124For Sale
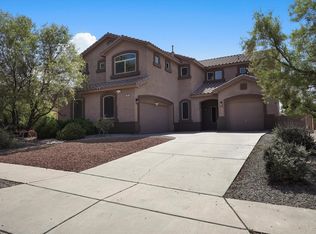 MLS ID #1107795, Benjamin Gomez, Weichert, Realtors Image. SWMLS
