If you're looking for a wonderful home in a community full of parks and trails that is located on a cul-de-sac, this may be the home for you! Kitchen has been beautifully updated with silestone counters, stainless appliances, warm maple cabinets with an bar/island and TWO pantries. One bedroom is located downstairs which could be perfect for a parent, nanny, or in-law. Open floor plan from kitchen to livingroom, roomy loft upstairs, and front room could be used as a dining area or game room. Primary bedroom is oversized with its own fireplace, vaulted ceiling and built in nichoes. Speaking of fireplaces...there are THREE throughout! But the standout of this home comes as you step into the backyard. You'll be shaded by a rustic handcarved patio- extended across the width of the home + two roomy side yards featuring grass & raised planters. Garage features a handy bumpout for extra storage. Gorgeous wood plank porcelain tile installed downstairs in 2020. Roof was replaced in 2024 & comes with a transferable warranty. Roof evaporative cooler was replaced in 2021/22. Solar panels are on a PPA & sellers will consider a payoff with a strong offer.
For sale
$460,000
9609 Carson Mesa Dr NW, Albuquerque, NM 87114
4beds
2,761sqft
:
Get pre-qualified$3,071/mo
Single Family Residence
Built in 2006
7,840 Square Feet Lot
$452,600 Zestimate®
$167/sqft
$37/mo HOA
What's special
Roomy loft upstairsLocated on a cul-de-sacSilestone countersTwo pantriesStainless appliancesVaulted ceiling
- 1 day |
- 191 |
- 20 |
Zillow last checked:
Listing updated:
Listed by:
Janalynn S Weir 505-270-9007,
Realty One of New Mexico 505-710-3675
Source: SWMLS,MLS#: 1108630
Facts & features
Interior
Bedrooms & bathrooms
- Bedrooms: 4
- Bathrooms: 3
- Full bathrooms: 2
- 1/2 bathrooms: 1
Primary bedroom
- Level: Upper
- Area: 323.91
- Dimensions: 18.3 x 17.7
Bedroom 2
- Level: Upper
- Area: 137.7
- Dimensions: 10.2 x 13.5
Bedroom 3
- Level: Upper
- Area: 141.05
- Dimensions: 9.1 x 15.5
Bedroom 4
- Level: Lower
- Area: 104
- Dimensions: 10 x 10.4
Dining room
- Level: Lower
- Area: 239.61
- Dimensions: 14.7 x 16.3
Kitchen
- Level: Lower
- Area: 117.72
- Dimensions: 10.8 x 10.9
Living room
- Level: Lower
- Area: 302.67
- Dimensions: 17.1 x 17.7
Heating
- Central
Cooling
- Evaporative Cooling, Multi Units
Appliances
- Included: Dryer, Dishwasher, Disposal, Microwave, Refrigerator, Washer
- Laundry: Washer Hookup, Electric Dryer Hookup, Gas Dryer Hookup
Features
- Bathtub, Ceiling Fan(s), Separate/Formal Dining Room, Dual Sinks, Jetted Tub, Kitchen Island, Loft, Living/Dining Room, Multiple Living Areas, Pantry, Smart Camera(s)/Recording, Soaking Tub, Separate Shower, Water Closet(s), Walk-In Closet(s)
- Flooring: Carpet, Tile
- Windows: Thermal Windows
- Has basement: No
- Number of fireplaces: 3
- Fireplace features: Glass Doors, Gas Log
Interior area
- Total structure area: 2,761
- Total interior livable area: 2,761 sqft
Property
Parking
- Total spaces: 2
- Parking features: Attached, Garage, Garage Door Opener
- Attached garage spaces: 2
Accessibility
- Accessibility features: None
Features
- Levels: Two
- Stories: 2
- Patio & porch: Covered, Patio
- Exterior features: Private Yard, Sprinkler/Irrigation
- Fencing: Wall
Lot
- Size: 7,840 Square Feet
- Features: Cul-De-Sac, Lawn, Landscaped, Planned Unit Development, Sprinklers Partial
Details
- Additional structures: Shed(s)
- Parcel number: 100906500106232807
- Zoning description: R-1A*
Construction
Type & style
- Home type: SingleFamily
- Property subtype: Single Family Residence
Materials
- Frame, Stucco, Rock
- Roof: Pitched,Shingle
Condition
- Resale
- New construction: No
- Year built: 2006
Details
- Builder name: Dr Horton
Utilities & green energy
- Sewer: Public Sewer
- Water: Public
- Utilities for property: Electricity Connected, Natural Gas Connected, Sewer Connected, Water Connected
Green energy
- Energy generation: Solar
- Water conservation: Water-Smart Landscaping
Community & HOA
Community
- Security: Smoke Detector(s)
- Subdivision: Plat Of Ventana Mesa Subdivision
HOA
- Has HOA: Yes
- HOA fee: $112 quarterly
Location
- Region: Albuquerque
Financial & listing details
- Price per square foot: $167/sqft
- Tax assessed value: $290,626
- Annual tax amount: $4,396
- Date on market: 8/6/2026
- Listing terms: Cash,Conventional,FHA,VA Loan
- Road surface type: Paved
Estimated market value
$452,600
$430,000 - $475,000
$2,802/mo
Price history
| Date | Event | Price |
|---|---|---|
| 8/6/2026 | Listed for sale | $460,000+77%$167/sqft |
Source:  SWMLS #1108630 Report a problem SWMLS #1108630 Report a problem | ||
| 12/16/2019 | Sold | -- |
Source: SWMLS #956306 Report a problem | ||
| 11/19/2019 | Pending sale | $259,900$94/sqft |
Source: Affordable Realty Services Inc #956306 Report a problem | ||
| 11/15/2019 | Listed for sale | $259,900$94/sqft |
Source: Affordable Realty Services Inc #956306 Report a problem | ||
| 11/1/2019 | Pending sale | $259,900$94/sqft |
Source: Affordable Realty Services Inc #956306 Report a problem | ||
| 10/18/2019 | Listed for sale | $259,900+4%$94/sqft |
Source: Affordable Realty Services Inc #956306 Report a problem | ||
| 3/28/2018 | Listing removed | $249,900$91/sqft |
Source: Affordable Realty Services Inc #909473 Report a problem | ||
| 3/6/2018 | Price change | $249,900-3.8%$91/sqft |
Source: Affordable Realty Services Inc #909473 Report a problem | ||
| 1/21/2018 | Listed for sale | $259,900+22.1%$94/sqft |
Source: Affordable Realty Services Inc #909473 Report a problem | ||
| 5/26/2010 | Sold | -- |
Source: Agent Provided Report a problem | ||
| 3/7/2010 | Price change | $212,900-3.2%$77/sqft |
Source: The Home Store Inc #670022 Report a problem | ||
| 2/17/2010 | Price change | $219,900-3.1%$80/sqft |
Source: The Home Store Inc #670022 Report a problem | ||
| 1/23/2010 | Price change | $226,900-3%$82/sqft |
Source: The Home Store Inc #670022 Report a problem | ||
| 1/9/2010 | Price change | $233,900-2.9%$85/sqft |
Source: The Home Store Inc #670022 Report a problem | ||
| 12/19/2009 | Listed for sale | $240,900+2.5%$87/sqft |
Source: The Home Store Inc #670022 Report a problem | ||
| 9/14/2009 | Sold | -- |
Source: Public Record Report a problem | ||
| 8/8/2009 | Price change | $235,000+20.5%$85/sqft |
Source: Vaughan Company Realtors #646661 Report a problem | ||
| 5/24/2009 | Price change | $195,000-7.1%$71/sqft |
Source: Vaughan Company Realtors #646661 Report a problem | ||
| 3/13/2009 | Listed for sale | $210,000$76/sqft |
Source: Postlets #646661 Report a problem | ||
Public tax history
| Year | Property taxes | Tax assessment |
|---|---|---|
| 2025 | $4,396 +2.8% | $96,866 +3% |
| 2024 | $4,276 +1.5% | $94,045 +3% |
| 2023 | $4,212 +3.3% | $91,305 +3% |
| 2022 | $4,079 +2.6% | $88,647 +3% |
| 2021 | $3,975 +1.5% | $86,065 +3% |
| 2020 | $3,915 | $83,558 |
| 2019 | -- | $83,558 |
| 2018 | $3,118 -6.7% | $83,558 +18.3% |
| 2017 | $3,343 +8.1% | $70,655 +6.1% |
| 2016 | $3,091 -95.2% | $66,600 +3% |
| 2015 | $64,660 +1994.7% | $64,660 +0.7% |
| 2014 | $3,087 | $64,193 |
| 2013 | $3,087 | $64,193 -1.9% |
| 2012 | -- | $65,433 -7.7% |
| 2011 | -- | $70,893 -2.8% |
| 2010 | -- | $72,926 -1.8% |
| 2009 | -- | $74,259 -1.6% |
| 2008 | -- | $75,457 +3% |
| 2007 | -- | $73,259 |
Find assessor info on the county website
Monthly payment
Est. payment
Payment breakdown
Explore the cost of this home by adjusting the details. Changes won't be saved.Climate risks
Neighborhood: Paradise Hills
Nearby schools
GreatSchools rating
- 6/10Tierra Antigua Elementary SchoolGrades: K-5Distance: 0.9 mi
- 8/10Tony Hillerman Middle SchoolGrades: 6-8Distance: 1 mi
- 5/10Volcano Vista High SchoolGrades: 9-12Distance: 1.1 mi
Schools provided by the listing agent
- Elementary: Tierra Antigua
- Middle: Tony Hillerman
- High: Volcano Vista
Source: SWMLS. This data may not be complete. We recommend contacting the local school district to confirm school assignments for this home.
- $--4 bd3 ba2.2k sqft9615 Carson Mesa Dr NW, Albuquerque, NM 87114Sold

- $--3 bd3 ba1.6k sqft9605 Carson Mesa Dr NW, Albuquerque, NM 87114Sold

- $329,6003 bd2 ba1.6k sqft7875 Chaco Mesa Loop NW, Albuquerque, NM 87114Off Market
- $326,1004 bd2 ba1.4k sqft7871 Chaco Mesa Loop NW, Albuquerque, NM 87114Off Market
- $342,6003 bd3 ba1.5k sqft7879 Chaco Mesa Loop NW, Albuquerque, NM 87114Off Market
- $394,3004 bd3 ba2.3k sqft7867 Chaco Mesa Loop NW, Albuquerque, NM 87114Off Market
- $--4 bd3 ba2.3k sqft9601 Carson Mesa Dr NW, Albuquerque, NM 87114Sold
- $424,1004 bd2 ba2.6k sqft7851 Chaco Mesa Loop NW, Albuquerque, NM 87114Off Market
A local agent can set up tours, give advice and negotiate with sellers.
Similar homes
- $405,0004 bd2 ba1.8k sqft10215 Ventana Oeste Dr NW, Albuquerque, NM 87114For Sale
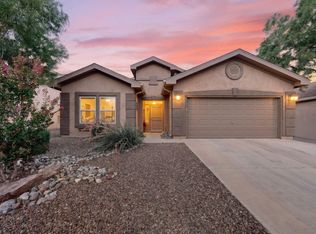 MLS ID #1108499, John C Foster, 1 Percent Lists NM Realty. SWMLS
 - $479,0004 bd3 ba3.4k sqft8035 Sand Springs Rd NW, Albuquerque, NM 87114For Sale
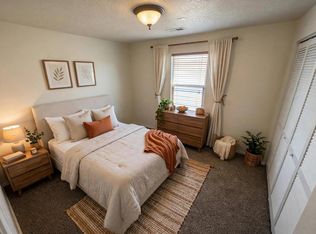 MLS ID #1097942, Thelma Y Ibarra, Ibarra Real Estate Group. SWMLS
 - $399,9004 bd3 ba2.2k sqft10324 Mosca Ct NW, Albuquerque, NM 87114For Sale
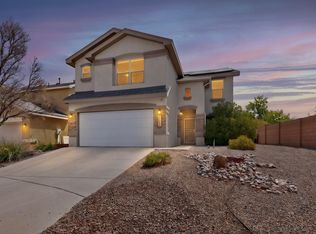 MLS ID #1107108, Marissa D Baumann, Property Pros Realty, LLC. SWMLS
 - $395,9004 bd3 ba2.1k sqft10223 Granby Ct NW #10223, Albuquerque, NM 87114For Sale
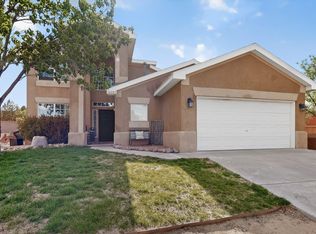 MLS ID #1104513, Katrina Y Smith, Realty One of New Mexico. SWMLS
 - $350,0004 bd2 ba1.8k sqft5720 Avenida La Mirada NW, Albuquerque, NM 87114For SaleMLS ID #1108670, Henry Anthony Padilla, Real Broker, LLC. SWMLS
- $510,0003 bd3 ba2.6k sqft10524 Calle Sombra NW, Albuquerque, NM 87114For SaleMLS ID #1108304, The Cavnar Group, ERA Summit. SWMLS
- $439,9004 bd3 ba2.7k sqft5909 Mafraq Ave NW, Albuquerque, NM 87114For SaleMLS ID #1101162, Norm McBee, Coldwell Banker Legacy. SWMLS
- $405,0004 bd2 ba2k sqft9309 Holm Bursun Dr NW, Albuquerque, NM 87114For SaleMLS ID #1108106, Sandy Alvarez, Keller Williams Realty. SWMLS
- $470,0003 bd3 ba2.4k sqft8720 Springhill Dr NW, Albuquerque, NM 87114For SaleMLS ID #1102678, Shannon Lelah Groves, Coldwell Banker Legacy. SWMLS
- $418,0003 bd3 ba1.9k sqft8944 Mission Ridge Dr NW, Albuquerque, NM 87114For SaleMLS ID #1107501, Sarah Woodford, ERA Summit. SWMLS
- $329,9983 bd2 ba1.4k sqft10535 Portofino Dr NW, Albuquerque, NM 87114For SaleMLS ID #1108502, Jacob Benezra, Coldwell Banker Legacy. SWMLS
- $395,0004 bd3 ba2.1k sqft10867 Pizzo Dr NW, Albuquerque, NM 87114For SaleMLS ID #1106369, Kymbrye Ann Mooney, EXP Realty LLC. SWMLS
- $517,5004 bd3 ba3.3k sqft5131 Rose Quartz Ave NW, Albuquerque, NM 87114For SaleMLS ID #1103965, Cindy A Chavez, Realty One of New Mexico. SWMLS
- $458,5003 bd3 ba2.1k sqft6352 Pima Pl NW, Albuquerque, NM 87120For SaleMLS ID #1105587, Maria L Gallegos, NM Property Brokers LLC. SWMLS
- $475,0004 bd2 ba2.1k sqft2441 Manzano Loop NE, Rio Rancho, NM 87144For SaleMLS ID #1108473, Robin R Sena, G Realty Co.. SWMLS
- $485,0004 bd3 ba2.9k sqft6512 Hurley Ct NE, Rio Rancho, NM 87144For SaleMLS ID #1108497, K2 Omni Group, EXP Realty, LLC. SWMLS
- $535,0004 bd2 ba2.3k sqft8316 Dellwood Rd NE, Albuquerque, NM 87110For SaleMLS ID #1108462, Danielle C Naranjo, Realty One of New Mexico. SWMLS
- $395,0004 bd3 ba2.7k sqft437 Luminoso Dr NW, Albuquerque, NM 87121For SaleMLS ID #1108348, Trish Prien, Realty One of New Mexico. SWMLS
- $375,0003 bd3 ba1.8k sqft8335 Groundsel Rd NW, Albuquerque, NM 87120For SaleMLS ID #1108053, Michelle Rohl, ERA Summit. SWMLS
- $425,0004 bd2 ba2k sqft12701 Cloudview Ave NE, Albuquerque, NM 87123For SaleMLS ID #1108521, Dasi Amedi, Coldwell Banker Legacy. SWMLS
