Gorgeous two-story home in desirable Montecito Estates! Enjoy resort-style living with a community pool, hot tub, clubhouse, parks, and walking/biking trails, all nestled above the Petroglyphs with beautiful neighborhood views. The gourmet kitchen features bar seating, stainless steel appliances, and a spacious pantry. Beautiful luxury vinyl flooring, abundant storage, and a spacious owner's suite with a remodeled walk-in shower make this home stand out. Upstairs laundry and generously sized bedrooms!. Relax in the backyard with an extended red brick covered patio, turf, and a peach tree. Energy-efficient with low electric bills, newer upstairs A/C and furnace, textured and painted garage, and facing a xeriscape park just a short walk to the pool! Refrigerator, washer & dryer stays!
For sale
Price cut: $1.6K (9/15)
$370,900
8335 Groundsel Rd NW, Albuquerque, NM 87120
3beds
1,815sqft
Single Family Residence
Built in 2012
4,791 Square Feet Lot
$368,700 Zestimate®
$204/sqft
$50/mo HOA
What's special
Community poolBar seatingBeautiful neighborhood viewsHot tubAbundant storageTextured and painted garageSpacious pantry
- 59 days
- 556
- 28
Zillow last checked:
Listing updated:
Listed by:
Michelle Rohl 505-221-7799,
ERA Summit 505-296-1500
Source: SWMLS,MLS#: 1108053
Facts & features
Interior
Bedrooms & bathrooms
- Bedrooms: 3
- Bathrooms: 3
- Full bathrooms: 2
- 1/2 bathrooms: 1
Primary bedroom
- Level: Upper
- Area: 270
- Dimensions: 18 x 15
Bedroom 2
- Level: Upper
- Area: 165
- Dimensions: 11 x 15
Bedroom 3
- Level: Upper
- Area: 144
- Dimensions: 12 x 12
Dining room
- Level: Main
- Area: 130
- Dimensions: 13 x 10
Kitchen
- Level: Main
- Area: 143
- Dimensions: 13 x 11
Living room
- Level: Main
- Area: 315
- Dimensions: 15 x 21
Heating
- Natural Gas
Cooling
- Refrigerated
Appliances
- Included: Dishwasher, Free-Standing Gas Range, Disposal, Microwave
- Laundry: Washer Hookup, Electric Dryer Hookup, Gas Dryer Hookup
Features
- Ceiling Fan(s), Pantry, Walk-In Closet(s)
- Flooring: Carpet, Laminate, Tile
- Windows: Double Pane Windows, Insulated Windows
- Has basement: No
- Has fireplace: No
Interior area
- Total structure area: 1,815
- Total interior livable area: 1,815 sqft
Property
Parking
- Total spaces: 2
- Parking features: Attached, Finished Garage, Garage, Garage Door Opener
- Attached garage spaces: 2
Accessibility
- Accessibility features: None
Features
- Levels: Two
- Stories: 2
- Patio & porch: Covered, Patio
- Exterior features: Patio
- Pool features: Community
Lot
- Size: 4,791 Square Feet
- Features: Landscaped, Xeriscape
Details
- Parcel number: 100906341616841502
- Zoning description: R-1B*
Construction
Type & style
- Home type: SingleFamily
- Architectural style: Ranch
- Property subtype: Single Family Residence
Materials
- Frame, Stucco
- Roof: Pitched,Tile
Condition
- Resale
- New construction: No
- Year built: 2012
Details
- Builder name: Dr Horton
Utilities & green energy
- Sewer: Public Sewer
- Water: Public
- Utilities for property: Cable Connected, Electricity Connected, Natural Gas Connected, Sewer Connected, Water Connected
Green energy
- Energy generation: None
- Water conservation: Water-Smart Landscaping
Community & HOA
Community
- Security: Smoke Detector(s)
- Subdivision: Plat Of Vista Vieja Subdivision
HOA
- Has HOA: Yes
- Services included: Clubhouse, Common Areas, Pool(s)
- HOA fee: $50 monthly
Location
- Region: Albuquerque
Financial & listing details
- Price per square foot: $204/sqft
- Tax assessed value: $247,963
- Annual tax amount: $3,432
- Date on market: 7/28/2026
- Cumulative days on market: 59 days
- Listing terms: Cash,Conventional,FHA,VA Loan
- Road surface type: Paved
Estimated market value
$368,700
$350,000 - $387,000
$2,520/mo
Price history
| Date | Event | Price |
|---|---|---|
| 9/15/2026 | Price change | $370,900-0.4%$204/sqft |
Source:  SWMLS #1108053 Report a problem SWMLS #1108053 Report a problem | ||
| 8/31/2026 | Price change | $372,500-0.7%$205/sqft |
Source: SWMLS #1108053 Report a problem | ||
| 8/5/2026 | Price change | $375,000-1.3%$207/sqft |
Source: SWMLS #1108053 Report a problem | ||
| 7/28/2026 | Listed for sale | $379,900+91.9%$209/sqft |
Source: SWMLS #1108053 Report a problem | ||
| 10/28/2016 | Sold | -- |
Source: SWMLS #871082 Report a problem | ||
| 9/8/2016 | Pending sale | $198,000$109/sqft |
Source: Berkshire Hathaway Home Services New Mexico Properties #871082 Report a problem | ||
| 8/27/2016 | Price change | $198,000-1%$109/sqft |
Source: Berkshire Hathaway Home Services New Mexico Properties #871082 Report a problem | ||
| 7/29/2016 | Price change | $200,000-5.7%$110/sqft |
Source: Berkshire Hathaway Home Services New Mexico Properties #871082 Report a problem | ||
| 7/15/2016 | Listed for sale | $212,000$117/sqft |
Source: Berkshire Hathaway Home Services New Mexico Properties #871082 Report a problem | ||
Public tax history
| Year | Property taxes | Tax assessment |
|---|---|---|
| 2025 | $3,432 -4.2% | $82,646 +3% |
| 2024 | $3,584 +1.3% | $80,239 +3% |
| 2023 | $3,537 +107.7% | $77,902 +3% |
| 2022 | $1,703 +2.4% | $75,634 +3% |
| 2021 | $1,663 -49.2% | $73,432 +3% |
| 2020 | $3,271 | $71,293 |
| 2019 | -- | $71,293 |
| 2018 | $3,164 -2.1% | $71,293 +0.9% |
| 2017 | $3,232 -0.1% | $70,651 +14.1% |
| 2016 | $3,235 -94.6% | $61,932 +3% |
| 2015 | $60,128 +1817.8% | $60,128 +0.7% |
| 2014 | $3,135 | $59,705 +3% |
| 2013 | $3,135 | $57,967 |
Find assessor info on the county website
Monthly payment
Est. payment
Payment breakdown
Explore the cost of this home by adjusting the details. Changes won't be saved.Climate risks
Neighborhood: 87120
Nearby schools
Schools provided by the listing agent
- Elementary: Tierra Antigua
- Middle: Tony Hillerman
- High: Volcano Vista
Source: SWMLS. This data may not be complete. We recommend contacting the local school district to confirm school assignments for this home.
- $341,7003 bd2 ba1.5k sqft8331 Groundsel Rd NW, Albuquerque, NM 87120Off Market
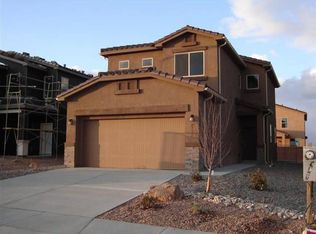
- $346,4003 bd2 ba1.5k sqft8339 Groundsel Rd NW, Albuquerque, NM 87120Off Market
- $366,8004 bd2 ba1.9k sqft8327 Groundsel Rd NW, Albuquerque, NM 87120Off Market
- $338,0003 bd2 ba1.6k sqft8332 Mock Heather Rd NW, Albuquerque, NM 87120Off Market
Similar homes
- $405,0003 bd3 ba2k sqft8319 Go West Rd NW, Albuquerque, NM 87120For Sale
 MLS ID #1106264, K2 Omni Group, EXP Realty, LLC. SWMLS
 - $380,0003 bd3 ba2.1k sqft4888 Petra Pointe Cir NW, Albuquerque, NM 87120For Sale
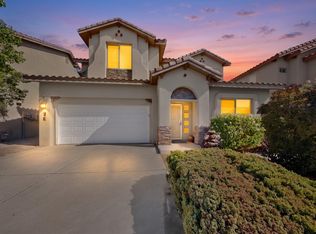 MLS ID #1109510, Robert Andrew Rickert, Redfin Corporation. SWMLS
 - $375,0003 bd3 ba1.7k sqft5808 Tres Vistas Ct NW, Albuquerque, NM 87120For Sale
 MLS ID #1108324, Matthew Streff, Southwest Realty. SWMLS
 - $380,0003 bd2 ba1.6k sqft5912 Gran Quivira Rd NW, Albuquerque, NM 87120For Sale
 MLS ID #1110846, Mike E Griffin, CENTURY 21 Camco Realty. SWMLS
