Stay comfortable year-round with a brand-new HVAC system in this beautifully refreshed Northwest home! Bright, welcoming, and featuring a bright open floor plan with abundant natural light, this 3-bedroom, 2-bath residence is designed for comfortable everyday living. Essential updates shine throughout, including fresh two-tone interior paint, plush new carpet, and stylish, low-maintenance luxury vinyl plank flooring. The bright kitchen is equipped with brand-new stainless-steel appliances, ample cabinet space, generous counter space, and a sunny dining area, creating a functional and inviting space for everyday meals. Enjoy a highly convenient location with quick access to shopping, dining, entertainment, and outdoor recreation, including scenic trails, parks, and open natural spaces. This home offers the perfect balance of everyday convenience and easy access to weekend adventures, making it an exceptional place to call home. Move-in ready and easy to love!
For sale
Price cut: $5K (9/7)
$339,900
5735 Carmen Rd NW, Albuquerque, NM 87114
3beds
1,658sqft
Single Family Residence
Built in 1997
5,662 Square Feet Lot
$-- Zestimate®
$205/sqft
$12/mo HOA
What's special
Fresh two-tone interior paintBrand-new hvac systemBright kitchenGenerous counter spaceAmple cabinet spacePlush new carpetAbundant natural light
- 54 days
- 740
- 61
Likely to sell faster than
Zillow last checked:
Listing updated:
Listed by:
Celeste Pacheco 505-688-7259,
Realty One of New Mexico 505-883-9400
Source: SWMLS,MLS#: 1108153
Facts & features
Interior
Bedrooms & bathrooms
- Bedrooms: 3
- Bathrooms: 2
- Full bathrooms: 2
Primary bedroom
- Level: Main
- Area: 208
- Dimensions: 13 x 16
Kitchen
- Level: Main
- Area: 110
- Dimensions: 10 x 11
Living room
- Level: Main
- Area: 330
- Dimensions: 15 x 22
Heating
- Forced Air
Cooling
- Refrigerated
Appliances
- Included: Free-Standing Gas Range, Microwave
- Laundry: Electric Dryer Hookup
Features
- Main Level Primary
- Flooring: Carpet, Vinyl
- Windows: Double Pane Windows, Insulated Windows
- Has basement: No
- Has fireplace: No
Interior area
- Total structure area: 1,658
- Total interior livable area: 1,658 sqft
Property
Parking
- Total spaces: 2
- Parking features: Garage
- Garage spaces: 2
Accessibility
- Accessibility features: None
Features
- Levels: One
- Stories: 1
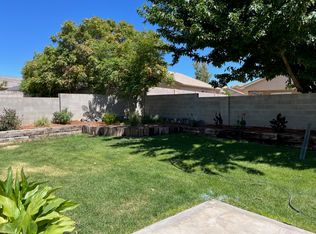
- Exterior features: Private Yard
- Fencing: Wall
Lot
- Size: 5,662 Square Feet
Details
- Parcel number: 101106633811740509
- Zoning description: R-T*
Construction
Type & style
- Home type: SingleFamily
- Property subtype: Single Family Residence
Materials
- Frame
- Roof: Pitched,Shingle
Condition
- Resale
- New construction: No
- Year built: 1997
Utilities & green energy
- Sewer: Public Sewer
- Water: Public
- Utilities for property: Electricity Connected
Green energy
- Energy generation: None
Community & HOA
Community
- Subdivision: Tuscany West
HOA
- Has HOA: Yes
- HOA fee: $72 semi-annually
Location
- Region: Albuquerque
Financial & listing details
- Price per square foot: $205/sqft
- Tax assessed value: $286,600
- Annual tax amount: $4,036
- Date on market: 7/29/2026
- Cumulative days on market: 156 days
- Listing terms: Cash,Conventional,FHA,VA Loan
Estimated market value
Not available
Estimated sales range
Not available
Not available
Price history
| Date | Event | Price |
|---|---|---|
| 9/7/2026 | Price change | $339,900-1.4%$205/sqft |
Source:  SWMLS #1108153 Report a problem SWMLS #1108153 Report a problem | ||
| 7/30/2026 | Listed for sale | $344,900$208/sqft |
Source: SWMLS #1108153 Report a problem | ||
| 7/20/2026 | Listing removed | $344,900$208/sqft |
Source: SWMLS #1101462 Report a problem | ||
| 6/2/2026 | Price change | $344,900-1.4%$208/sqft |
Source: SWMLS #1101462 Report a problem | ||
| 4/10/2026 | Listed for sale | $349,900$211/sqft |
Source: SWMLS #1101462 Report a problem | ||
Public tax history
| Year | Property taxes | Tax assessment |
|---|---|---|
| 2025 | $4,036 +0.1% | $95,523 |
| 2024 | $4,030 -1.3% | $95,523 |
| 2023 | $4,082 +78.9% | $95,523 +78.1% |
| 2022 | $2,282 +3.5% | $53,643 +3% |
| 2021 | $2,205 +1.7% | $52,081 +3% |
| 2020 | $2,169 | $50,564 +3% |
| 2019 | -- | $49,092 |
| 2018 | $1,860 -8.4% | $49,092 +3% |
| 2017 | $2,030 +6.2% | $47,662 +6.1% |
| 2016 | $1,911 -95.6% | $44,927 +3% |
| 2015 | $43,618 +2325.5% | $43,618 +3% |
| 2014 | $1,798 | $42,349 +3% |
| 2013 | $1,798 | $41,116 +3% |
| 2012 | -- | $39,918 +3% |
| 2011 | -- | $38,757 +3% |
| 2010 | -- | $37,628 +3% |
| 2009 | -- | $36,532 +3% |
| 2008 | -- | $35,468 +3% |
| 2007 | -- | $34,436 +3% |
| 2006 | -- | $33,434 +3% |
| 2005 | -- | $32,460 +3% |
| 2004 | -- | $31,515 +3% |
| 2003 | -- | $30,597 -3.5% |
| 2002 | -- | $31,697 |
| 2001 | -- | $31,697 -1.7% |
| 2000 | -- | $32,230 |
Find assessor info on the county website
Monthly payment
Est. payment
Payment breakdown
Explore the cost of this home by adjusting the details. Changes won't be saved.Climate risks
Neighborhood: Tuscany
Nearby schools
Schools provided by the listing agent
- Elementary: Sierra Vista
- Middle: James Monroe
- High: Cibola
Source: SWMLS. This data may not be complete. We recommend contacting the local school district to confirm school assignments for this home.
Similar homes
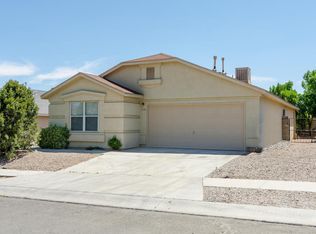
- $328,5003 bd2 ba1.4k sqft10600 Capricorn Pl NW, Albuquerque, NM 87114For Sale
 MLS ID #1110796, Adriana Nicole Sanchez, Weichert, Realtors Image. SWMLS
 - $335,0003 bd2 ba1.5k sqft4905 Rio Chiquito Ct NW, Albuquerque, NM 87114For Sale
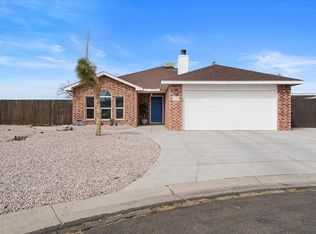 MLS ID #1110801, K2 Omni Group, EXP Realty, LLC. SWMLS
 - $330,0003 bd2 ba1.5k sqft6100 Canis Ave NW, Albuquerque, NM 87114For Sale
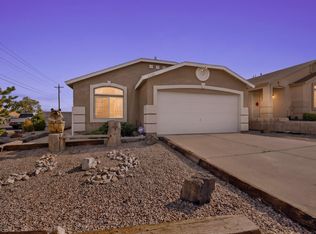 MLS ID #1110738, Anita Marie Avila, ERA Summit. SWMLS
 - $360,0003 bd2 ba1.7k sqft6001 Murcia Ave NW, Albuquerque, NM 87114For Sale
 MLS ID #1107738, Mary C. Porter, ERA Summit. SWMLS
