Welcome to this single-owner 1976 original, a 3 bedroom, 2 bath home with 1,698 sq ft of easy living on a generous quarter-acre corner lot. You can tell this one has been loved for decades.Tile and LVT flooring run throughout, making for low-maintenance living. The primary bedroom has its own direct access to the backyard, so morning coffee is just a step outside. The large front and back yards give you room to garden, play, entertain, or finally build that outdoor space you've been dreaming of. Backyard access is possible, and a two-car garage rounds out the practicality.Park with playground just down the street. Target is across 528, and Intel is 2 miles away!
For sale
$355,000
307 Santa Elena Rd SE, Rio Rancho, NM 87124
3beds
1,698sqft
Single Family Residence
Built in 1976
0.26 Acres Lot
$297,800 Zestimate®
$209/sqft
$-- HOA
What's special
Generous quarter-acre corner lotTwo-car garage
- 4 hours
- 51
- 1
Zillow last checked:
Listing updated:
Listed by:
Danielle M Lamphier 505-319-1656,
Real Broker, LLC 505-557-4976
Source: SWMLS,MLS#: 1113359
Facts & features
Interior
Bedrooms & bathrooms
- Bedrooms: 3
- Bathrooms: 2
- Full bathrooms: 1
- 3/4 bathrooms: 1
Primary bedroom
- Level: Main
- Area: 165.91
- Dimensions: 13.7 x 12.11
Bedroom 2
- Level: Main
- Area: 158.64
- Dimensions: 13.1 x 12.11
Bedroom 3
- Level: Main
- Area: 122.4
- Dimensions: 12 x 10.2
Dining room
- Level: Main
- Area: 109.08
- Dimensions: 10.8 x 10.1
Family room
- Level: Main
- Area: 372.14
- Dimensions: 23.1 x 16.11
Kitchen
- Level: Main
- Area: 130.68
- Dimensions: 12.1 x 10.8
Living room
- Level: Main
- Area: 242.57
- Dimensions: 19.1 x 12.7
Heating
- Forced Air
Cooling
- Refrigerated
Appliances
- Included: Dryer, Dishwasher, Free-Standing Electric Range, Disposal, Refrigerator, Range Hood, Washer
- Laundry: Electric Dryer Hookup
Features
- Ceiling Fan(s), Separate/Formal Dining Room, Multiple Living Areas, Main Level Primary, Pantry, Shower Only, Separate Shower
- Flooring: Laminate, Tile
- Windows: Metal
- Has basement: No
- Number of fireplaces: 1
- Fireplace features: Glass Doors, Wood Burning
Interior area
- Total structure area: 1,698
- Total interior livable area: 1,698 sqft
Property
Parking
- Total spaces: 2
- Parking features: Attached, Finished Garage, Garage
- Attached garage spaces: 2
Accessibility
- Accessibility features: None
Features
- Levels: One
- Stories: 1
- Patio & porch: Open, Patio
- Exterior features: Private Entrance, Private Yard
- Fencing: Back Yard,Gate,Wall
Lot
- Size: 0.26 Acres
- Features: Corner Lot, Landscaped, Xeriscape
Details
- Additional structures: Shed(s)
- Parcel number: 1014069463175
- Zoning description: R-1
- Other equipment: Satellite Dish
Construction
Type & style
- Home type: SingleFamily
- Architectural style: Ranch
- Property subtype: Single Family Residence
Materials
- Brick, Rock
- Foundation: Slab
- Roof: Pitched,Shingle
Condition
- Resale
- New construction: No
- Year built: 1976
Utilities & green energy
- Electric: Net Meter
- Sewer: Public Sewer
- Water: Public
- Utilities for property: Cable Available, Electricity Connected, Natural Gas Connected, Phone Available, Sewer Connected, Water Connected
Green energy
- Energy generation: None
- Water conservation: Water-Smart Landscaping
Community & HOA
Community
- Security: Security Gate, Smoke Detector(s)
- Subdivision: Corrales Heights
Location
- Region: Rio Rancho
Financial & listing details
- Price per square foot: $209/sqft
- Tax assessed value: $88,749
- Annual tax amount: $962
- Date on market: 10/30/2026
- Listing terms: Cash,Conventional,FHA,VA Loan
- Road surface type: Paved
Estimated market value
$297,800
$268,000 - $322,000
$2,295/mo
Price history
| Date | Event | Price |
|---|---|---|
| 10/31/2026 | Listed for sale | $355,000$209/sqft |
Source:  SWMLS #1113359 Report a problem | ||
Public tax history
| Year | Property taxes | Tax assessment |
|---|---|---|
| 2025 | $963 -3.2% | $29,583 |
| 2024 | $994 -0.4% | $29,583 |
| 2023 | $998 -1.1% | $29,583 |
| 2022 | $1,008 -2.2% | $29,583 |
| 2021 | $1,031 | $29,583 |
| 2020 | $1,031 -0.7% | $29,583 |
| 2019 | $1,038 +6.3% | $29,583 -2.9% |
| 2018 | $976 -9.6% | $30,471 +3% |
| 2017 | $1,079 | $29,583 |
| 2016 | $1,079 -7.9% | $29,583 -9.2% |
| 2014 | $1,172 | $32,576 +10% |
| 2013 | $1,172 | $29,627 -68.8% |
| 2011 | -- | $94,882 |
Find assessor info on the county website
Monthly payment
Est. payment
Payment breakdown
Explore the cost of this home by adjusting the details. Changes won't be saved.Climate risks
Neighborhood: 87124
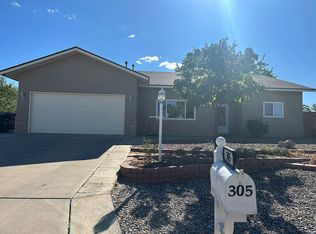
- $302,9003 bd2 ba1.9k sqft305 Santa Elena Rd SE, Rio Rancho, NM 87124Off Market
- $285,9003 bd2 ba1.3k sqft311 Veja Baja Dr SE, Rio Rancho, NM 87124Off Market
- $310,2003 bd2 ba1.9k sqft4705 Tajo Ct SE, Rio Rancho, NM 87124Off Market

- $348,9003 bd2 ba1.5k sqft310 Veja Baja Dr SE, Rio Rancho, NM 87124Off Market

Similar homes
- $335,0003 bd2 ba1.5k sqft428 Annette Dr NE, Rio Rancho, NM 87124For Sale
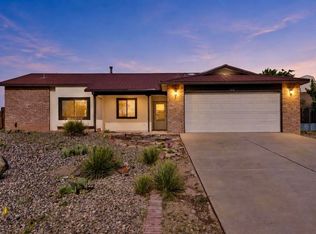 MLS ID #1113227, Better With Baron Team, Keller Williams Realty. SWMLS
- $339,9003 bd2 ba2k sqft735 Emerald Dr NE, Rio Rancho, NM 87124For Sale
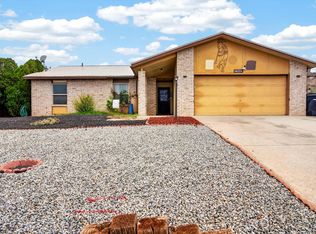 MLS ID #1113285, Talia Freedman, Talia Freedman and Co.. SWMLS
- $350,0003 bd2 ba1.8k sqft4700 Sombrerete Rd SE, Rio Rancho, NM 87124For Sale
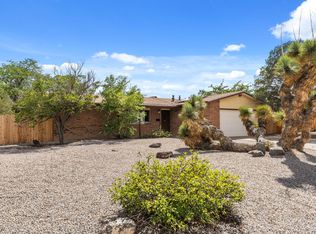 MLS ID #1109215, David W Wedding, Real Broker, LLC. SWMLS
- $265,0003 bd2 ba1.4k sqft4002 El Dedo Ct SE, Rio Rancho, NM 87124For Sale
 MLS ID #1113181, Tori Lynn Rivera, Vitex Real Estate. SWMLS
