Natural light, inviting spaces, and room to make it your own--welcome to 428 Annette in Rio Rancho. This single-story, three-bedroom, two-bath home pairs classic brick accents and desert landscaping with a welcoming covered entry and attached two-car garage. Inside, a vaulted living room connects to a bright dining area framed by bay windows. The kitchen offers generous cabinet and counter space, gas cooking, and an additional breakfast nook with sliding-door access to the backyard. Tile flooring throughout the main living areas adds everyday practicality. Out back, a covered patio overlooks a spacious, walled yard with plenty of opportunity for gardening, outdoor gatherings, or creating your own New Mexico retreat.
Coming soon
$335,000
428 Annette Dr NE, Rio Rancho, NM 87124
3beds
1,534sqft
Single Family Residence
Built in 1987
0.47 Acres Lot
$328,400 Zestimate®
$218/sqft
$-- HOA
What's special
- 1 day
- 88
- 15
Zillow last checked:
Listing updated:
Listed by:
Better With Baron Team 505-480-2021,
Keller Williams Realty 505-271-8200
Source: SWMLS,MLS#: 1113227
Facts & features
Interior
Bedrooms & bathrooms
- Bedrooms: 3
- Bathrooms: 2
- Full bathrooms: 1
- 3/4 bathrooms: 1
Primary bedroom
- Level: Main
- Area: 121
- Dimensions: 11 x 11
Kitchen
- Level: Main
- Area: 121
- Dimensions: 11 x 11
Living room
- Level: Main
- Area: 121
- Dimensions: 11 x 11
Heating
- Central, Forced Air
Cooling
- Evaporative Cooling
Appliances
- Included: Dryer, Dishwasher, Refrigerator, Range Hood, Washer
- Laundry: Electric Dryer Hookup
Features
- Main Level Primary, Walk-In Closet(s)
- Flooring: Tile
- Windows: Double Pane Windows, Insulated Windows
- Has basement: No
- Has fireplace: No
Interior area
- Total structure area: 1,534
- Total interior livable area: 1,534 sqft
Property
Parking
- Total spaces: 2
- Parking features: Attached, Garage
- Attached garage spaces: 2
Features
- Levels: One
- Stories: 1
- Patio & porch: Covered, Open, Patio
- Exterior features: Private Yard
- Fencing: Wall
Lot
- Size: 0.47 Acres
Details
- Parcel number: 1014070115222
- Zoning description: R-1
Construction
Type & style
- Home type: SingleFamily
- Architectural style: A-Frame
- Property subtype: Single Family Residence
Materials
- Brick Veneer, Stucco
- Roof: Metal,Pitched
Condition
- Resale
- New construction: No
- Year built: 1987
Utilities & green energy
- Sewer: Public Sewer
- Water: Public
- Utilities for property: Electricity Connected, Natural Gas Connected, Sewer Connected, Water Connected
Green energy
- Energy generation: None
Community & HOA
Community
- Subdivision: Vista Hills West 1
Location
- Region: Rio Rancho
Financial & listing details
- Price per square foot: $218/sqft
- Tax assessed value: $152,058
- Annual tax amount: $1,826
- Date on market: 10/28/2026
- Listing terms: Cash,Conventional,FHA,VA Loan
Estimated market value
$328,400
$309,000 - $348,000
$1,965/mo
Price history
Price history is unavailable.
Public tax history
| Year | Property taxes | Tax assessment |
|---|---|---|
| 2025 | $1,769 -0.3% | $50,686 +3% |
| 2024 | $1,774 +2.6% | $49,210 +3% |
| 2023 | $1,728 +1.9% | $47,777 +3% |
| 2022 | $1,695 +0.8% | $46,386 +3% |
| 2021 | $1,683 +3% | $45,035 +3% |
| 2020 | $1,634 +2.3% | $43,723 +3% |
| 2019 | $1,597 +9.5% | $42,450 +3% |
| 2018 | $1,458 -4.1% | $41,213 +3% |
| 2017 | $1,520 | $40,013 +3% |
| 2016 | $1,520 +5.1% | $38,848 +3% |
| 2014 | $1,446 | $37,717 +1% |
| 2013 | $1,446 | $37,330 |
Find assessor info on the county website
Monthly payment
Est. payment
Payment breakdown
Explore the cost of this home by adjusting the details. Changes won't be saved.Climate risks
Neighborhood: Vista Hills
Similar homes
- $339,9003 bd2 ba2k sqft735 Emerald Dr NE, Rio Rancho, NM 87124For Sale
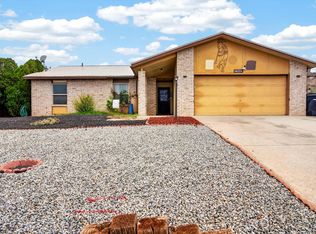 MLS ID #1113285, Talia Freedman, Talia Freedman and Co.. SWMLS
- $330,0003 bd2 ba1.2k sqft309 Asbury Rd NE, Rio Rancho, NM 87124For Sale
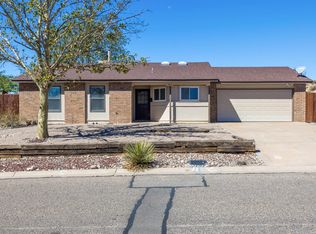 MLS ID #1112000, Gladwell Group, Real Broker, LLC. SWMLS
- $295,0003 bd2 ba1.1k sqft590 Hewlett Dr NE, Rio Rancho, NM 87124For Sale
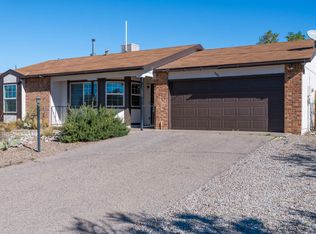 MLS ID #1112615, John Fernandez, Berkshire Hathaway NM Prop. SWMLS
- $325,0004 bd2 ba1.5k sqft337 Tigris Rd NE, Rio Rancho, NM 87124For Sale
 MLS ID #1110754, The Chavez Team, Keller Williams Realty. SWMLS
