An entertainer's kitchen, room for your toys, and space to make it your own! This 1,926-square-foot Rio Rancho home brings together a truly distinctive layout and the versatility of a half-acre lot, with an expansive kitchen at the heart of an open living area featuring raised ceilings and abundant natural light, generous counter space for prepping meals and spreading out a feast, and an impressive amount of cabinet and pantry storage to keep everything within reach. From casual evenings to lively celebrations, this inviting gathering space flows onto a large covered back patio overlooking a backyard with ample room for your pets, gardening, play, and your next big idea, while backyard access, storage sheds, and covered carport parking offer practical space for toys, tools, and hobbies. Three bedrooms and two baths include a separate primary suite with large walk-in closets, rounding out a flexible floor plan with plenty of opportunity to express your style. Offered at $429,751 with a motivated seller, this is a home with personality, possibilities, and room for your next chapter! Schedule your showing today!
For sale
$429,751
1103 Robin Rd SE, Rio Rancho, NM 87124
3beds
1,926sqft
Single Family Residence
Built in 1972
0.5 Acres Lot
$427,300 Zestimate®
$223/sqft
$-- HOA
What's special
Covered carport parkingStorage shedsBackyard accessFlexible floor planLarge covered back patioGenerous counter spaceInviting gathering space
- 7 days
- 332
- 11
Likely to sell faster than
Zillow last checked:
Listing updated:
Listed by:
John Sheffer 505-385-1272,
Berkshire Hathaway NM Prop 505-798-6300
Source: SWMLS,MLS#: 1112995
Facts & features
Interior
Bedrooms & bathrooms
- Bedrooms: 3
- Bathrooms: 2
- Full bathrooms: 2
Primary bedroom
- Level: Main
- Area: 321.86
- Dimensions: 13.3 x 24.2
Bedroom 2
- Level: Main
- Area: 137.8
- Dimensions: 13 x 10.6
Bedroom 3
- Level: Main
- Area: 135.52
- Dimensions: 11.2 x 12.1
Dining room
- Level: Main
- Area: 249.61
- Dimensions: 10.9 x 22.9
Kitchen
- Level: Main
- Area: 249.61
- Dimensions: 10.9 x 22.9
Living room
- Level: Main
- Area: 239.32
- Dimensions: 12.4 x 19.3
Heating
- Forced Air
Cooling
- Evaporative Cooling
Appliances
- Included: Cooktop, Disposal, Microwave, Refrigerator
- Laundry: Washer Hookup, Electric Dryer Hookup, Gas Dryer Hookup
Features
- Breakfast Bar, Family/Dining Room, Great Room, Garden Tub/Roman Tub, Living/Dining Room, Main Level Primary, Separate Shower, Walk-In Closet(s)
- Flooring: Carpet Free, Laminate, Tile
- Windows: Double Pane Windows, Insulated Windows
- Has basement: No
- Has fireplace: No
Interior area
- Total structure area: 1,926
- Total interior livable area: 1,926 sqft
Property
Parking
- Total spaces: 4
- Parking features: Carport
- Carport spaces: 4
Accessibility
- Accessibility features: None
Features
- Levels: One
- Stories: 1
- Patio & porch: Covered, Patio
- Exterior features: Private Yard
- Fencing: Gate
Lot
- Size: 0.5 Acres
- Features: Landscaped
Details
- Additional structures: Shed(s)
- Parcel number: 1013068160289
- Zoning description: R-1
Construction
Type & style
- Home type: SingleFamily
- Architectural style: Custom
- Property subtype: Single Family Residence
Materials
- Frame, Stucco
- Roof: Pitched,Shingle
Condition
- Resale
- New construction: No
- Year built: 1972
Utilities & green energy
- Sewer: Septic Tank
- Water: Public
- Utilities for property: Natural Gas Available
Green energy
- Energy generation: None
Community & HOA
Community
- Security: Security Gate
- Subdivision: Rio Rancho Estates
Location
- Region: Rio Rancho
Financial & listing details
- Price per square foot: $223/sqft
- Tax assessed value: $99,481
- Annual tax amount: $1,191
- Date on market: 10/23/2026
- Listing terms: Cash,Conventional,VA Loan
Estimated market value
$427,300
$406,000 - $449,000
$2,262/mo
Price history
| Date | Event | Price |
|---|---|---|
| 10/23/2026 | Listed for sale | $429,751$223/sqft |
Source:  SWMLS #1112995 Report a problem | ||
Public tax history
| Year | Property taxes | Tax assessment |
|---|---|---|
| 2025 | $1,157 -0.3% | $33,161 +3% |
| 2024 | $1,160 +2.6% | $32,195 +3% |
| 2023 | $1,130 +1.9% | $31,257 +3% |
| 2022 | $1,109 +0.8% | $30,347 +3% |
| 2021 | $1,101 | $29,463 |
| 2020 | $1,101 +2.3% | $29,463 +3% |
| 2019 | $1,076 +9.5% | $28,605 +3% |
| 2018 | $983 -6.9% | $27,772 +3% |
| 2017 | $1,055 | $26,963 |
| 2016 | $1,055 +2.1% | $26,963 |
| 2014 | $1,034 | $26,963 +3% |
| 2013 | $1,034 | $26,178 -66.7% |
| 2011 | -- | $78,534 |
Find assessor info on the county website
Monthly payment
Est. payment
Payment breakdown
Explore the cost of this home by adjusting the details. Changes won't be saved.Climate risks
Neighborhood: Rio Rancho Estates

Similar homes
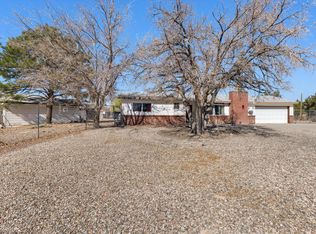
- $424,9003 bd2 ba2.2k sqft3102 May Cir SE, Rio Rancho, NM 87124For Sale
 MLS ID #1111343, Andrew Donald Mathis, Weichert, Realtors Image. SWMLS
- $465,0003 bd2 ba1.8k sqft1825 35th St SE, Rio Rancho, NM 87124For Sale
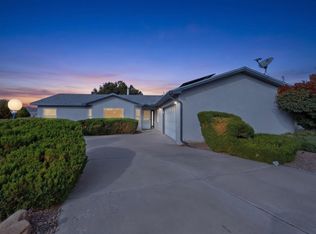 MLS ID #1113108, CarlisleNM Team, CENTURY 21 Camco Realty. SWMLS
- $425,0003 bd2 ba2k sqft324 Encantado Ridge Ct NE, Rio Rancho, NM 87124For Sale
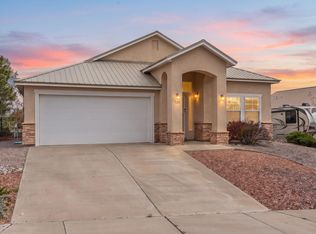 MLS ID #1113215, Sean L Hellmann, Keller Williams Realty. SWMLS
- $379,0003 bd3 ba1.9k sqft1401 35th Cir SE, Rio Rancho, NM 87124For Sale
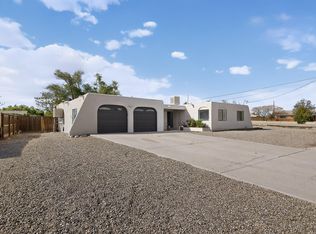 MLS ID #1112770, Janice Martinez, The Hive RE Collective. SWMLS
