Spacious and versatile, this 4-bedroom, 3-bath home offers an inviting open floor plan with two primary suites, providing a variety of possibilities for living arrangements and space utilization. The expansive main living area creates a natural flow for everyday living and entertaining, while the sunroom offers additional space to relax, work, or enjoy the surrounding property. Situated on a generous 0.21-acre lot, the home offers plenty of outdoor space to make your own. Recent improvements include a new HVAC system installed in September 2026, a water heater replaced in 2025, and a second water heater that is less than five years old. With its flexible floor plan, multiple suite options, and important mechanical updates, this property is ready for its next chapter. Schedule your showing today!
For sale
$415,000
432 Stallion Rd SE, Rio Rancho, NM 87124
4beds
2,047sqft
Single Family Residence
Built in 1983
9,147 Square Feet Lot
$-- Zestimate®
$203/sqft
$-- HOA
What's special
Inviting open floor planTwo primary suitesPlenty of outdoor space
- 17 days
- 865
- 118
Likely to sell faster than
Zillow last checked:
Listing updated:
Listed by:
Lynette M Manzanares 505-220-2991,
TruRealty 505-819-0120
Source: SWMLS,MLS#: 1112356
Facts & features
Interior
Bedrooms & bathrooms
- Bedrooms: 4
- Bathrooms: 3
- Full bathrooms: 1
- 3/4 bathrooms: 2
Primary bedroom
- Level: Main
- Area: 204
- Dimensions: 12 x 17
Bedroom 2
- Level: Main
- Area: 182
- Dimensions: 13 x 14
Bedroom 3
- Level: Main
- Area: 110
- Dimensions: 11 x 10
Bedroom 4
- Level: Main
- Area: 105
- Dimensions: 10 x 10.5
Kitchen
- Level: Main
- Area: 209
- Dimensions: 19 x 11
Living room
- Level: Main
- Area: 272
- Dimensions: 16 x 17
Heating
- Central, Natural Gas
Cooling
- Refrigerated
Appliances
- Laundry: Electric Dryer Hookup
Features
- Ceiling Fan(s), Cathedral Ceiling(s), Dressing Area, Kitchen Island, Main Level Primary, Multiple Primary Suites, Walk-In Closet(s)
- Flooring: Tile, Vinyl
- Windows: Thermal Windows
- Has basement: No
- Has fireplace: No
Interior area
- Total structure area: 2,047
- Total interior livable area: 2,047 sqft
Property
Parking
- Total spaces: 2
- Parking features: Attached, Garage
- Attached garage spaces: 2
Features
- Levels: One
- Stories: 1
- Patio & porch: Glass Enclosed, Patio
- Exterior features: Private Yard
- Fencing: Wall
Lot
- Size: 9,147 Square Feet
- Features: Landscaped
Details
- Additional structures: Shed(s), Storage
- Parcel number: 1011069513174
- Zoning description: R-1
Construction
Type & style
- Home type: SingleFamily
- Property subtype: Single Family Residence
Materials
- Stucco
- Foundation: Slab
- Roof: Shingle
Condition
- Resale
- New construction: No
- Year built: 1983
Utilities & green energy
- Sewer: Public Sewer
- Water: Public
- Utilities for property: Cable Available, Electricity Connected, Natural Gas Connected, Sewer Connected, Water Connected
Green energy
- Energy generation: None
Community & HOA
Community
- Subdivision: Western Hills
Location
- Region: Rio Rancho
Financial & listing details
- Price per square foot: $203/sqft
- Tax assessed value: $136,648
- Annual tax amount: $1,569
- Date on market: 10/12/2026
- Cumulative days on market: 17 days
- Listing terms: Cash,Conventional,FHA,VA Loan
- Road surface type: Paved
Estimated market value
Not available
Estimated sales range
Not available
Not available
Price history
| Date | Event | Price |
|---|---|---|
| 10/12/2026 | Listed for sale | $415,000$203/sqft |
Source:  SWMLS #1112356 Report a problem | ||
Public tax history
| Year | Property taxes | Tax assessment |
|---|---|---|
| 2025 | $1,520 -0.1% | $45,550 +3% |
| 2024 | $1,522 +2.8% | $44,222 +3% |
| 2023 | $1,480 +2.1% | $42,935 +3% |
| 2022 | $1,450 +0.9% | $41,684 +3% |
| 2021 | $1,437 +3.2% | $40,470 +3% |
| 2020 | $1,393 +2.5% | $39,291 +3% |
| 2019 | $1,360 +9.7% | $38,147 +3% |
| 2018 | $1,240 -6.7% | $37,036 +3% |
| 2017 | $1,329 | $35,957 |
| 2016 | $1,329 +2.1% | $35,957 |
| 2014 | $1,302 | $35,957 +5.9% |
| 2013 | $1,302 | $33,957 -68.5% |
| 2011 | -- | $107,873 |
Find assessor info on the county website
Monthly payment
Est. payment
Payment breakdown
Explore the cost of this home by adjusting the details. Changes won't be saved.Climate risks
Neighborhood: 87124

Similar homes
- $425,0003 bd2 ba2k sqft324 Encantado Ridge Ct NE, Rio Rancho, NM 87124For Sale
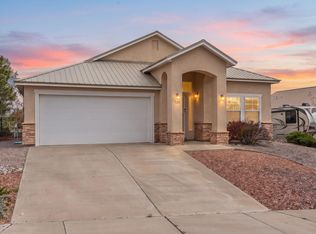 MLS ID #1113215, We Sell Houses Group, Keller Williams Realty. SWMLS
- $450,0003 bd2 ba2k sqft2216 Flagstone Rd NE, Rio Rancho, NM 87124For Sale
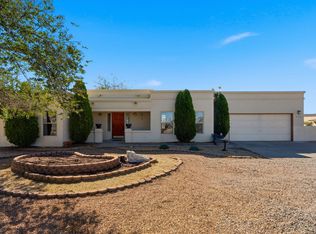 MLS ID #1113258, Michele L. Andrews, RE/MAX SELECT. SWMLS
- $415,0004 bd2 ba1.9k sqft517 Landing Ct NE, Rio Rancho, NM 87124For Sale
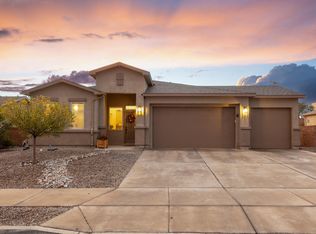 MLS ID #1113232, Michael LiRosi, Q Realty. SWMLS
- $399,9004 bd2 ba2.4k sqft916 Player Loop SE, Rio Rancho, NM 87124For Sale
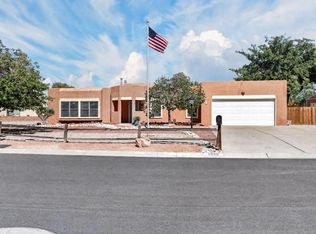 MLS ID #1111036, The Rodgers Neighborhood, Real Broker, LLC. SWMLS
