**Public Open House 10/31 from 11AM - 1PM. Welcome to this immaculate 4-bedroom, 2-bathroom home featuring a rare 3-car garage and side yard access | NO HOA |! Step through the covered entryway into an inviting, open-concept layout filled with natural light. The spacious kitchen is a standout feature, boasting a bright overhead skylight, center island, beautiful birch cabinetry, and staggered upper cabinets with crown molding. The kitchen flows seamlessly into the dining and living areas, creating an ideal space for everyday living and entertaining.The private primary suite is thoughtfully situated at the rear of the home, while the secondary bedrooms showcase upgraded custom woodwork. Designed with energy efficiency in mind, this Silver Certified Green Built home features solar panels to help reduce energy costs. Outside, enjoy a low-maintenance backyard retreat complete with artificial turf, xeriscaping, a pergola, and a covered rear patio. Meticulously maintained, move-in ready, and thoughtfully designed with energy-saving features, this home is a must-see!
For sale
$415,000
517 Landing Ct NE, Rio Rancho, NM 87124
4beds
1,991sqft
Single Family Residence
Built in 2015
7,405 Square Feet Lot
$-- Zestimate®
$208/sqft
$-- HOA
What's special
Side yard accessLow-maintenance backyard retreatSpacious kitchenBeautiful birch cabinetryCovered entrywayCovered rear patioArtificial turf
- 20 hours
- 168
- 20
Zillow last checked:
Listing updated:
Listed by:
Michael LiRosi 505-328-3477,
Q Realty 505-750-0059
Source: SWMLS,MLS#: 1113232
Facts & features
Interior
Bedrooms & bathrooms
- Bedrooms: 4
- Bathrooms: 2
- Full bathrooms: 2
Primary bedroom
- Level: Main
- Area: 215.16
- Dimensions: 13.2 x 16.3
Kitchen
- Level: Main
- Area: 195.96
- Dimensions: 13.8 x 14.2
Living room
- Level: Main
- Area: 263.04
- Dimensions: 13.7 x 19.2
Heating
- Central, Forced Air, Natural Gas
Cooling
- Refrigerated
Appliances
- Included: Dishwasher, Free-Standing Gas Range, Microwave, Range Hood
- Laundry: Electric Dryer Hookup
Features
- Dual Sinks, Entrance Foyer, Kitchen Island, Main Level Primary, Pantry, Skylights, Separate Shower, Water Closet(s), Walk-In Closet(s)
- Flooring: Tile, Vinyl
- Windows: Double Pane Windows, Insulated Windows, Low-Emissivity Windows, Skylight(s)
- Has basement: No
- Number of fireplaces: 1
Interior area
- Total structure area: 1,991
- Total interior livable area: 1,991 sqft
Property
Parking
- Total spaces: 3
- Parking features: Attached, Garage
- Attached garage spaces: 3
Features
- Levels: One
- Stories: 1
- Patio & porch: Covered, Patio
- Exterior features: Private Yard, Irrigation Sprinklers
- Fencing: Full,Wall
Lot
- Size: 7,405 Square Feet
- Features: Xeriscape
Details
- Additional structures: Pergola
- Parcel number: 1010070268194
- Zoning description: R-1
Construction
Type & style
- Home type: SingleFamily
- Property subtype: Single Family Residence
Materials
- Stucco
- Roof: Pitched,Shingle
Condition
- Resale
- New construction: No
- Year built: 2015
Details
- Builder name: Wallen Park
Utilities & green energy
- Sewer: Public Sewer
- Water: Public
- Utilities for property: Electricity Connected, Natural Gas Connected, Sewer Connected, Water Connected
Green energy
- Energy generation: None, Other
- Water conservation: Water-Smart Landscaping
Community & HOA
Community
- Security: Smoke Detector(s)
- Subdivision: Wallen Park
Location
- Region: Rio Rancho
Financial & listing details
- Price per square foot: $208/sqft
- Tax assessed value: $245,428
- Annual tax amount: $2,940
- Date on market: 10/28/2026
- Listing terms: Cash,Conventional,FHA,VA Loan
- Road surface type: Paved
Estimated market value
Not available
Estimated sales range
Not available
Not available
Price history
| Date | Event | Price |
|---|---|---|
| 10/29/2026 | Listed for sale | $415,000$208/sqft |
Source:  SWMLS #1113232 Report a problem | ||
| 8/3/2017 | Sold | -- |
Source: Agent Provided Report a problem | ||
Public tax history
| Year | Property taxes | Tax assessment |
|---|---|---|
| 2025 | $2,855 -0.3% | $81,810 +3% |
| 2024 | $2,863 +2.6% | $79,427 +3% |
| 2023 | $2,789 +1.9% | $77,114 +3% |
| 2022 | $2,736 +0.8% | $74,867 +3% |
| 2021 | $2,716 +3% | $72,687 +3% |
| 2020 | $2,637 -2% | $70,570 -1.4% |
| 2019 | $2,691 +9.5% | $71,538 +3% |
| 2018 | $2,457 +2.2% | $69,455 +9.8% |
| 2017 | $2,404 | $63,277 +3% |
| 2016 | $2,404 +524.9% | $61,434 +577.6% |
| 2014 | $385 | $9,067 |
| 2013 | $385 | $9,067 |
Find assessor info on the county website
Monthly payment
Est. payment
Payment breakdown
Explore the cost of this home by adjusting the details. Changes won't be saved.Climate risks
Neighborhood: 87124


Similar homes
- $425,0003 bd2 ba2k sqft324 Encantado Ridge Ct NE, Rio Rancho, NM 87124For Sale
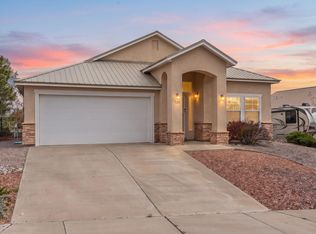 MLS ID #1113215, We Sell Houses Group, Keller Williams Realty. SWMLS
- $425,0004 bd3 ba2.1k sqft241 Landing Trl NE, Rio Rancho, NM 87124For Sale
 MLS ID #1112172, Mario Russell Romero, Keller Williams Realty. SWMLS
- $--4 bd3 ba2.5k sqft624 5th St NE, Rio Rancho, NM 87124Auction
 Auction.com 2
- $450,0003 bd2 ba2k sqft2216 Flagstone Rd NE, Rio Rancho, NM 87124For Sale
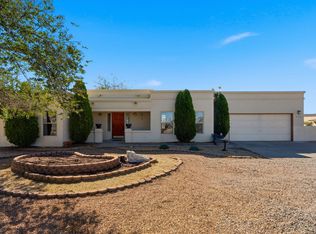 MLS ID #1113258, Michele L. Andrews, RE/MAX SELECT. SWMLS
