Don't miss 2516 Milagro Ridge Ct NE, a thoroughly refreshed residence where recent partial flooring replacement and fresh interior paint contribute to a bright, updated atmosphere throughout. The kitchen, central to the home, contains both a practical walk-in pantry and a functional center island. This blend of updates and kitchen utility makes it truly move-in ready.
For sale
Price cut: $8K (9/10)
$430,000
2516 Milagro Ridge Ct NE, Rio Rancho, NM 87124
4beds
2,610sqft
Single Family Residence
Built in 2005
0.28 Acres Lot
$426,000 Zestimate®
$165/sqft
$-- HOA
What's special
Bright updated atmosphere throughoutFunctional center islandPractical walk-in pantry
- 66 days
- 423
- 27
Zillow last checked:
Listing updated:
Listed by:
Tara Jones homes@opendoor.com,
Opendoor Brokerage, LLC 480-462-5392
Source: SWMLS,MLS#: 1106856
Facts & features
Interior
Bedrooms & bathrooms
- Bedrooms: 4
- Bathrooms: 3
- Full bathrooms: 3
Primary bedroom
- Description: Spacious primary suite with ensuite bath and walk-in closet.
- Level: Second
- Area: 299
- Dimensions: Spacious primary suite with ensuite bath and walk-
Bedroom 2
- Description: Secondary bedroom with closet.
- Level: Second
- Area: 169
- Dimensions: Secondary bedroom with closet.
Bedroom 3
- Description: Secondary bedroom with closet.
- Level: Second
- Area: 143
- Dimensions: Secondary bedroom with closet.
Bedroom 4
- Description: Secondary bedroom with closet.
- Level: Second
- Area: 165
- Dimensions: Secondary bedroom with closet.
Kitchen
- Description: Open kitchen with ample counter and cabinet space.
- Level: First
- Area: 288
- Dimensions: Open kitchen with ample counter and cabinet space.
Living room
- Description: Spacious living room open to the kitchen.
- Level: First
- Area: 414
- Dimensions: Spacious living room open to the kitchen.
Heating
- Forced Air, Natural Gas
Cooling
- Refrigerated
Appliances
- Laundry: Electric Dryer Hookup
Features
- Flooring: Carpet, Tile
- Windows: Double Pane Windows, Insulated Windows, Vinyl
- Has basement: No
- Has fireplace: No
Interior area
- Total structure area: 2,610
- Total interior livable area: 2,610 sqft
Property
Parking
- Total spaces: 3
- Parking features: Garage
- Garage spaces: 3
Accessibility
- Accessibility features: None
Features
- Levels: Two
- Stories: 2
- Exterior features: None
Lot
- Size: 0.28 Acres
Details
- Parcel number: 1012070145062
- Zoning description: R-1
Construction
Type & style
- Home type: SingleFamily
- Property subtype: Single Family Residence
Materials
- Frame, Stucco
- Foundation: Slab
- Roof: Metal
Condition
- Resale
- New construction: No
- Year built: 2005
Utilities & green energy
- Sewer: Public Sewer
- Water: Public
- Utilities for property: Electricity Connected, Natural Gas Connected, Sewer Connected, Water Connected
Green energy
- Energy generation: None
Community & HOA
Community
- Subdivision: Milagro Ridge
Location
- Region: Rio Rancho
Financial & listing details
- Price per square foot: $165/sqft
- Tax assessed value: $254,932
- Annual tax amount: $3,062
- Date on market: 7/8/2026
- Cumulative days on market: 66 days
- Listing terms: Cash,Conventional,FHA,VA Loan
Estimated market value
$426,000
$405,000 - $447,000
$2,999/mo
Price history
| Date | Event | Price |
|---|---|---|
| 9/10/2026 | Price change | $430,000-1.8%$165/sqft |
Source:  SWMLS #1106856 Report a problem SWMLS #1106856 Report a problem | ||
| 7/8/2026 | Listed for sale | $438,000+84.4%$168/sqft |
Source: SWMLS #1106856 Report a problem | ||
| 7/28/2016 | Sold | -- |
Source: Agent Provided Report a problem | ||
| 11/2/2015 | Listing removed | $237,500$91/sqft |
Source: 360 Ventures Real Estate #849399 Report a problem | ||
| 10/17/2015 | Price change | $237,500-1%$91/sqft |
Source: 360 Ventures Real Estate #849399 Report a problem | ||
| 8/12/2015 | Price change | $239,950-2.1%$92/sqft |
Source: 360 Ventures Real Estate #843073 Report a problem | ||
| 7/2/2015 | Price change | $245,000-2%$94/sqft |
Source: 360 Ventures Real Estate #843073 Report a problem | ||
| 6/16/2015 | Listed for sale | $250,000$96/sqft |
Source: 360 Ventures Real Estate #843073 Report a problem | ||
Public tax history
| Year | Property taxes | Tax assessment |
|---|---|---|
| 2025 | $2,965 -0.3% | $84,978 +3% |
| 2024 | $2,973 +2.6% | $82,503 +3% |
| 2023 | $2,897 +1.9% | $80,099 +3% |
| 2022 | $2,842 +0.8% | $77,767 +3% |
| 2021 | $2,821 +3% | $75,502 +3% |
| 2020 | $2,739 +2.3% | $73,303 +3% |
| 2019 | $2,677 +9.5% | $71,168 +3% |
| 2018 | $2,445 -20.2% | $69,095 -5.1% |
| 2017 | $3,063 | $72,811 -7% |
| 2016 | $3,063 +2.1% | $78,282 |
| 2014 | $3,001 | $78,282 |
| 2013 | $3,001 | $78,282 -66.7% |
| 2011 | -- | $234,846 |
Find assessor info on the county website
Monthly payment
Est. payment
Payment breakdown
Explore the cost of this home by adjusting the details. Changes won't be saved.Climate risks
Neighborhood: Solar Village/Mid-Unser
Nearby schools
Schools provided by the listing agent
- Elementary: E Stapleton
- High: Rio Rancho
Source: SWMLS. This data may not be complete. We recommend contacting the local school district to confirm school assignments for this home.
- $429,1004 bd2 ba1.8k sqft2520 Milagro Ridge Ct NE, Rio Rancho, NM 87124Off Market
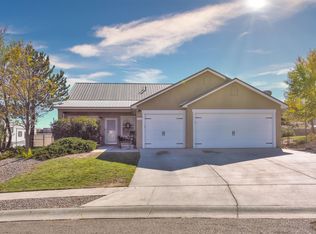
- $403,3004 bd2 ba2k sqft2512 Milagro Ridge Ct NE, Rio Rancho, NM 87124Off Market
- $438,4004 bd2 ba2.7k sqft2524 Milagro Ridge Ct NE, Rio Rancho, NM 87124Off Market

- $464,4004 bd2 ba2.7k sqft2517 Milagro Ridge Ct NE, Rio Rancho, NM 87124Off Market
Similar homes
- $435,0004 bd3 ba2.4k sqft308 Nicklaus Dr SE, Rio Rancho, NM 87124For Sale
 MLS ID #1109306, Christopher Sandoval, MORE Realty, Inc. SWMLS
 - $419,0004 bd2 ba1.8k sqft2405 Flagstone Rd NE, Rio Rancho, NM 87124For Sale
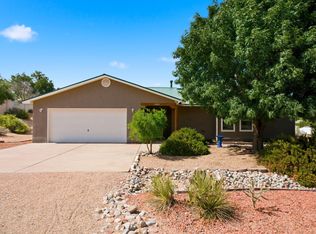 MLS ID #1108773, Jordan Kyle O'Bryan, Real Broker, LLC. SWMLS
 - $449,0003 bd2 ba2k sqft324 Encantado Ridge Ct NE, Rio Rancho, NM 87124For Sale
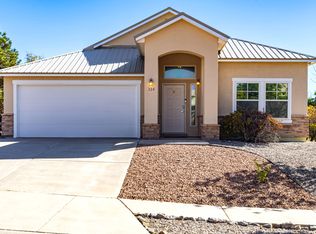 MLS ID #1103852, Mechele Palmer, Berkshire Hathaway NM Prop. SWMLS
 - $425,0003 bd2 ba2k sqft2869 Chessman Dr SE, Rio Rancho, NM 87124For Sale
 MLS ID #1106488, Venturi Realty Group, Real Broker, LLC. SWMLS
