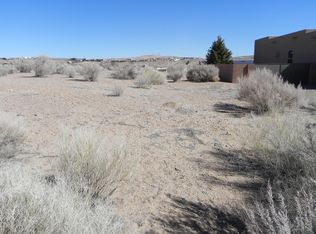
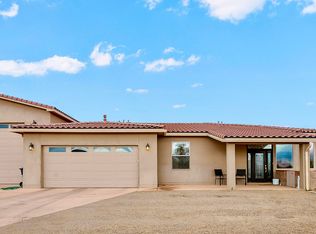
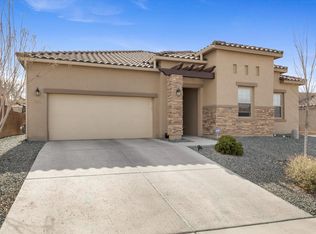
Situated on a gorgeous half-acre lot with no HOA and no PID, this beautiful Twilight Homes build is in pristine condition, with pride of ownership evident throughout. The home offers three bedrooms, two-and-a-half bathrooms, plus an office or study that could serve as a fourth bedroom. The highly functional split floor plan features an open-concept design with beautiful Sandia Mountain views from the kitchen, dining room, living room, and primary bedroom. The kitchen is a standout, showcasing granite countertops, extended cabinetry, a walk-in pantry, and an upgraded luxury KitchenAid backless gas range. Outside, custom decorative metal gates featuring Zia symbols provide backyard access and create a welcoming gated front courtyard space. Additional highlights include a three-car finished garage, 18-by-18-inch tile, a gas fireplace, high-efficiency refrigerated air, central forced-air heating, and a built-in Taexx pest-control system. Beautifully landscaped front and back yards are complete with colorful flowers, mature trees, and incredible mountain views!
For sale
$575,000
400 Holt Ct NE, Rio Rancho, NM 87124
3beds
2,483sqft
Single Family Residence
Built in 2013
0.5 Acres Lot
$563,500 Zestimate®
$232/sqft
$-- HOA
What's special
- 4 days
- 224
- 27
Zillow last checked:
Listing updated:
Listed by:
Cramer & CO LLC 505-250-3096,
Realty One of New Mexico 505-883-9400
Source: SWMLS,MLS#: 1110690
Facts & features
Interior
Bedrooms & bathrooms
- Bedrooms: 3
- Bathrooms: 3
- Full bathrooms: 1
- 3/4 bathrooms: 1
- 1/2 bathrooms: 1
Primary bedroom
- Level: Main
- Area: 195
- Dimensions: 15 x 13
Kitchen
- Level: Main
- Area: 156
- Dimensions: 13 x 12
Living room
- Level: Main
- Area: 240
- Dimensions: 15 x 16
Heating
- Natural Gas
Cooling
- Refrigerated
Appliances
- Included: Dishwasher, Free-Standing Gas Range, Disposal, Microwave, Refrigerator
- Laundry: Washer Hookup, Electric Dryer Hookup, Gas Dryer Hookup
Features
- Bookcases, Ceiling Fan(s), Home Office, Kitchen Island, Main Level Primary, Skylights
- Flooring: Carpet, Tile, Vinyl
- Windows: Double Pane Windows, Insulated Windows, Skylight(s)
- Has basement: No
- Number of fireplaces: 1
- Fireplace features: Gas Log
Interior area
- Total structure area: 2,483
- Total interior livable area: 2,483 sqft
Property
Parking
- Total spaces: 3
- Parking features: Attached, Finished Garage, Garage, Storage
- Attached garage spaces: 3
Features
- Levels: One
- Stories: 1
- Exterior features: Privacy Wall, Private Yard, Water Feature
- Fencing: Gate
Lot
- Size: 0.5 Acres
- Features: Landscaped
Details
- Additional structures: Covered Arena, Shed(s)
- Parcel number: 1012070262107
- Zoning description: R-4
Construction
Type & style
- Home type: SingleFamily
- Property subtype: Single Family Residence
Materials
- Stucco
- Roof: Flat
Condition
- Resale
- New construction: No
- Year built: 2013
Details
- Builder name: Twilight
Utilities & green energy
- Sewer: Public Sewer
- Water: Public
- Utilities for property: Electricity Connected, Natural Gas Connected, Sewer Connected, Water Connected
Green energy
- Energy generation: None
Community & HOA
Community
- Security: Security Gate
- Subdivision: Rio Rancho Estates
Location
- Region: Rio Rancho
Financial & listing details
- Price per square foot: $232/sqft
- Tax assessed value: $338,653
- Annual tax amount: $4,101
- Date on market: 9/9/2026
- Listing terms: Cash,Conventional,FHA,VA Loan
Estimated market value
$563,500
$535,000 - $592,000
$2,905/mo
Price history
| Date | Event | Price |
|---|---|---|
| 9/13/2026 | Listed for sale | $575,000$232/sqft |
Source:  SWMLS #1110690 Report a problem SWMLS #1110690 Report a problem | ||
Public tax history
| Year | Property taxes | Tax assessment |
|---|---|---|
| 2025 | -- | $112,884 +3% |
| 2024 | -- | $109,597 +3% |
| 2023 | -- | $106,405 +3% |
| 2022 | -- | $103,306 +3% |
| 2021 | -- | $100,297 +3% |
| 2020 | -- | $97,376 +1.9% |
| 2019 | -- | $95,564 +3% |
| 2018 | -- | $92,780 |
| 2017 | -- | $92,780 |
| 2016 | -- | $92,780 |
| 2014 | -- | $92,780 +5983.9% |
| 2013 | $63 | $1,525 |
Find assessor info on the county website
Monthly payment
Est. payment
Payment breakdown
Explore the cost of this home by adjusting the details. Changes won't be saved.Climate risks
Neighborhood: Solar Village/Mid-Unser
Nearby schools
Schools provided by the listing agent
- Elementary: E Stapleton
- Middle: Lincoln
- High: Rio Rancho
Source: SWMLS. This data may not be complete. We recommend contacting the local school district to confirm school assignments for this home.
Similar homes
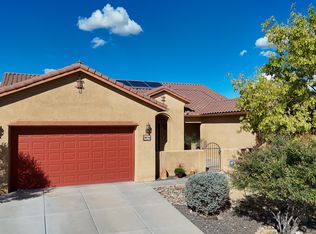
- $545,0005 bd3 ba2.9k sqft3815 Linda Vista Ave NE, Rio Rancho, NM 87124For Sale
 MLS ID #1110715, NM Home Deals Inc., Keller Williams Realty. SWMLS
 - $515,0005 bd3 ba2.5k sqft401 Minturn Loop NE, Rio Rancho, NM 87124For Sale
 MLS ID #1109339, Naomi S Apodaca, Realty One of New Mexico. SWMLS
 - $555,0004 bd3 ba2.3k sqft139 Suez Rd NE, Rio Rancho, NM 87124For Sale
 MLS ID #1107958, Thelma Y Ibarra, Ibarra Real Estate Group. SWMLS
 - $599,5005 bd3 ba2.6k sqft143 Suez Rd NE, Rio Rancho, NM 87124For Sale
 MLS ID #1100447, Michael Schlichte, Absolute Real Estate. SWMLS
