Located in one of Paradise Hills' most desirable neighborhoods on a quiet street, this beautifully maintained home welcomes you with soaring ceilings, skylights, a warm gas fireplace, and a chef's kitchen designed to be the heart of the home. The main floor features a private primary suite, an additional bedroom or office, and a convenient 3/4 bath. Upstairs, two spacious bedrooms share a Jack and Jill bath, while the balcony captures sweeping neighborhood and mountain views. Relax beneath the covered patio overlooking the generous backyard. Complete with a three car garage and exceptional care throughout, this home offers the space, comfort, and setting that many families would be happy to call home.
For sale
$589,000
5101 Midnight Vista Ave NW, Albuquerque, NM 87114
4beds
2,826sqft
:
Get pre-qualified$3,878/mo
Single Family Residence
Built in 2006
6,969 Square Feet Lot
$578,500 Zestimate®
$208/sqft
$-- HOA
What's special
- 46 days |
- 511 |
- 36 |
Zillow last checked:
Listing updated:
Listed by:
Mark A Carlisle 505-480-2478,
Berkshire Hathaway Home Svc NM 505-994-8585,
Jillene F Carlisle 505-550-2478,
Berkshire Hathaway Home Svc NM
Source: SWMLS,MLS#: 1106301
Facts & features
Interior
Bedrooms & bathrooms
- Bedrooms: 4
- Bathrooms: 3
- Full bathrooms: 2
- 3/4 bathrooms: 1
Primary bedroom
- Level: Main
- Area: 398.69
- Dimensions: 27.42 x 14.54
Bedroom 2
- Level: Main
- Area: 115.17
- Dimensions: 10.47 x 11
Bedroom 3
- Level: Main
- Area: 118.25
- Dimensions: 10.75 x 11
Dining room
- Level: Main
- Area: 114.84
- Dimensions: 12.76 x 9
Kitchen
- Level: Main
- Area: 230.36
- Dimensions: 13.44 x 17.14
Living room
- Level: Main
- Area: 427.18
- Dimensions: 22.65 x 18.86
Office
- Description: Possible 4th Bedroom
- Level: Main
- Area: 132
- Dimensions: Possible 4th Bedroom
Heating
- Central, Forced Air, Natural Gas
Cooling
- Refrigerated
Appliances
- Included: Down Draft, Double Oven, Dishwasher, Free-Standing Gas Range
- Laundry: Washer Hookup, Electric Dryer Hookup, Gas Dryer Hookup
Features
- Bathtub, Ceiling Fan(s), Cathedral Ceiling(s), Dual Sinks, Entrance Foyer, Family/Dining Room, Great Room, Home Office, Jack and Jill Bath, Kitchen Island, Living/Dining Room, Main Level Primary, Pantry, Soaking Tub, Separate Shower, Walk-In Closet(s)
- Flooring: Carpet, Tile
- Windows: Double Pane Windows, Insulated Windows, Thermal Windows
- Has basement: No
- Number of fireplaces: 1
- Fireplace features: Custom, Glass Doors, Log Lighter
Interior area
- Total structure area: 2,826
- Total interior livable area: 2,826 sqft
Property
Parking
- Total spaces: 3
- Parking features: Attached, Finished Garage, Garage, Garage Door Opener
- Attached garage spaces: 3
Accessibility
- Accessibility features: None
Features
- Levels: Two
- Stories: 2
- Patio & porch: Patio
- Exterior features: Fire Pit, Patio, Private Yard
- Fencing: Wall
- Has view: Yes
Lot
- Size: 6,969 Square Feet
- Features: Cul-De-Sac, Landscaped, Views
Details
- Parcel number: 101106549309040249
- Zoning description: R-1A*
Construction
Type & style
- Home type: SingleFamily
- Property subtype: Single Family Residence
Materials
- Frame, Stucco
- Roof: Pitched,Tile
Condition
- Resale
- New construction: No
- Year built: 2006
Details
- Builder name: Home By New Vistas
Utilities & green energy
- Sewer: Public Sewer
- Water: Public
- Utilities for property: Electricity Connected, Natural Gas Connected, Sewer Connected, Water Connected
Green energy
- Energy generation: None
Community & HOA
Community
- Subdivision: Paradise Bluff
Location
- Region: Albuquerque
Financial & listing details
- Price per square foot: $208/sqft
- Tax assessed value: $438,203
- Annual tax amount: $6,086
- Date on market: 6/26/2026
- Cumulative days on market: 33 days
- Listing terms: Cash,Conventional,FHA,VA Loan
- Road surface type: Paved
Estimated market value
$578,500
$550,000 - $607,000
$2,728/mo
Price history
| Date | Event | Price |
|---|---|---|
| 7/10/2026 | Listed for sale | $589,000$208/sqft |
Source:  SWMLS #1106301 Report a problem SWMLS #1106301 Report a problem | ||
Public tax history
| Year | Property taxes | Tax assessment |
|---|---|---|
| 2025 | $6,087 +3.2% | $146,053 +3% |
| 2024 | $5,898 +1.7% | $141,799 +3% |
| 2023 | $5,798 +3.5% | $137,669 +3% |
| 2022 | $5,600 +3.5% | $133,660 +3% |
| 2021 | $5,409 +1.7% | $129,767 +3% |
| 2020 | $5,318 | $125,987 |
| 2019 | -- | $125,987 |
| 2018 | $5,212 -2.1% | $125,987 -0.8% |
| 2017 | $5,324 +0.1% | $126,987 |
| 2016 | $5,318 -95.7% | $126,987 +2.2% |
| 2015 | $124,219 +2386.4% | $124,219 +3.8% |
| 2014 | $4,996 | $119,655 |
| 2013 | $4,996 | $119,655 |
| 2012 | -- | $119,655 -3.3% |
| 2011 | -- | $123,788 -35% |
| 2010 | -- | $190,316 +3% |
| 2009 | -- | $184,773 |
| 2008 | -- | $184,773 |
| 2007 | -- | $184,773 |
Find assessor info on the county website
Monthly payment
Est. payment
Payment breakdown
Explore the cost of this home by adjusting the details. Changes won't be saved.Climate risks
Neighborhood: Paradise Hills
Nearby schools
GreatSchools rating
- 7/10Sierra Vista Elementary SchoolGrades: PK-5Distance: 1.1 mi
- 7/10James Monroe Middle SchoolGrades: 6-8Distance: 1.3 mi
- 3/10Cibola High SchoolGrades: 9-12Distance: 2 mi
Schools provided by the listing agent
- Elementary: Sierra Vista
- Middle: James Monroe
- High: Cibola
Source: SWMLS. This data may not be complete. We recommend contacting the local school district to confirm school assignments for this home.
- $511,0003 bd3 ba2.3k sqft5105 Midnight Vista Ave NW, Albuquerque, NM 87114Off Market
- $588,2003 bd3 ba3k sqft5031 Midnight Vista Ave NW, Albuquerque, NM 87114Off Market
- $571,0004 bd2 ba3k sqft5027 Midnight Vista Ave NW, Albuquerque, NM 87114Off Market

- $--4 bd3 ba3.3k sqft5109 Midnight Vista Ave NW, Albuquerque, NM 87114Sold
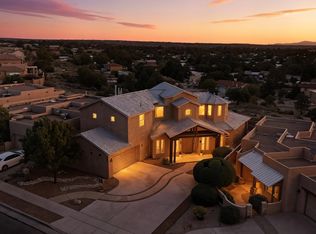
- $--4 bd3 ba2.8k sqft9620 Noche Vista Dr NW, Albuquerque, NM 87114Sold
- $630,3004 bd4 ba3k sqft5023 Midnight Vista Ave NW, Albuquerque, NM 87114Off Market
- $516,7004 bd2 ba2.6k sqft9619 Noche Vista Dr NW, Albuquerque, NM 87114Off Market
- $473,3003 bd2 ba2.2k sqft5115 Midnight Vista Ave NW, Albuquerque, NM 87114Off Market
A local agent can set up tours, give advice and negotiate with sellers.
Similar homes
- $560,0004 bd4 ba2.9k sqft4613 Cactus Ave NW, Albuquerque, NM 87114For Sale
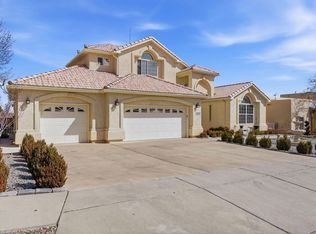 MLS ID #1099138, NM Home Deals Inc., Keller Williams Realty. SWMLS
 - $565,0005 bd3 ba3.1k sqft9929 Cameron St NW, Albuquerque, NM 87114For Sale
 MLS ID #1105984, Amanda Marie Gessler, Coldwell Banker Legacy. SWMLS
 - $517,4994 bd2 ba2.6k sqft4625 Arlington Ave NW, Albuquerque, NM 87114For Sale
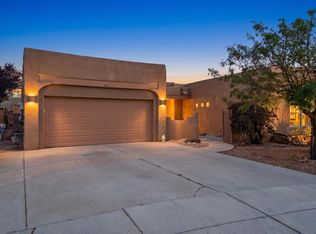 MLS ID #1107854, Marisa M Chavez, Nino Trujillo & Company, Inc.. SWMLS
 - $475,0004 bd3 ba2.9k sqft10402 Crosscut Dr NW, Albuquerque, NM 87114For Sale
 MLS ID #1108760, Michael Schlichte, Absolute Real Estate. SWMLS
 - $517,5004 bd3 ba3.3k sqft5131 Rose Quartz Ave NW, Albuquerque, NM 87114For SaleMLS ID #1103965, Cindy A Chavez, Realty One of New Mexico. SWMLS
- $669,9994 bd4 ba3.6k sqft4800 Driftwood Ave NW, Albuquerque, NM 87114For SaleMLS ID #1102253, Shady Drakmih, Realty One Group Concierge. SWMLS
- $473,9004 bd3 ba2.7k sqft7100 Glyndon Trl NW, Albuquerque, NM 87114For SaleMLS ID #1107007, Kathryn N Lang, Realty One of New Mexico. SWMLS
- $525,0003 bd3 ba2.5k sqft4203 Caprock Rd NW, Albuquerque, NM 87114For SaleMLS ID #1103194, Tom E Lopez, RE/MAX SELECT. SWMLS
- $575,0004 bd4 ba2.6k sqft5048 Calle Espana NW, Albuquerque, NM 87120For SaleMLS ID #1102029, Carmenza Duque, Realty One of New Mexico. SWMLS
- $479,9003 bd3 ba3.1k sqft6248 Nueva Espana Rd NW, Albuquerque, NM 87114For SaleMLS ID #1106374, Joseph E Maez, The Maez Group. SWMLS
- $635,0004 bd3 ba2.8k sqft6324 Camino De Paz Rd NW, Albuquerque, NM 87120For SaleMLS ID #1103910, Jonathan J Adame, Coldwell Banker Legacy. SWMLS
- $585,0004 bd3 ba2.7k sqft40 Vista Hermosa Pl NE, Rio Rancho, NM 87124For SaleMLS ID #1107595, Keri South, ERA Summit. SWMLS
- $579,0003 bd2 ba1.7k sqft7100 Hawthorn Ave NE, Albuquerque, NM 87113For SaleMLS ID #1108295, Heather Caine, RE/MAX SELECT. SWMLS
- $415,0004 bd3 ba2.5k sqft7224 Hearthstone Rd NW, Albuquerque, NM 87114For SaleMLS ID #1104838, Jenna C Harrington, Keller Williams Realty. SWMLS
- $589,0005 bd3 ba3.1k sqft3463 White Horse Dr SE, Rio Rancho, NM 87124For SaleMLS ID #1106139, Will Beecher, Keller Williams Realty. SWMLS
- $410,0004 bd2 ba2.2k sqft4211 Stowe Rd NW, Albuquerque, NM 87114For SaleMLS ID #1106665, New Mexico Dreamin LLC, LPT Realty. SWMLS
- $599,0004 bd3 ba2.5k sqft9515 Macallan Rd NE, Albuquerque, NM 87109For SaleMLS ID #1105716, Cassandra D Morrison, Real Broker, LLC. SWMLS
- $635,0003 bd3 ba3.3k sqft1601 Western Hills Dr SE, Rio Rancho, NM 87124For SaleMLS ID #1105049, Diana J Leal, Weichert, Realtors Image. SWMLS
- $399,0003 bd2 ba1.9k sqft4215 New Vistas Ct NW, Albuquerque, NM 87114For SaleMLS ID #1107889, Sherilyn Lucas, A & S Real Estate Group, LLC. SWMLS
- $559,0004 bd3 ba3.1k sqft3550 White Horse Dr SE, Rio Rancho, NM 87124For SaleMLS ID #1103475, Stephen Jehle, EXP Realty LLC. SWMLS
