Located in Rio Rancho's desirable High Resort / Country Club corridor, this beautifully maintained 3,179-square-foot, single-story custom home features soaring ceilings, arches, nichos, kiva-style fireplaces, and abundant natural light. Stay cool with Refrigerated Air in the summer & warm up with radiant floor heating in the winter. The updated kitchen includes Samsung appliances installed in 2021. Recent upgrades include roof service, stucco maintenance, water heater, garage motor, and professional cleaning throughout. Outside, enjoy mature landscaping, raised garden beds, fruit trees, and a lush garden-retreat setting. A rare blend of space, character, updates, and location.
Pending
Price cut: $9K (8/17)
$550,000
3550 White Horse Dr SE, Rio Rancho, NM 87124
4beds
3,179sqft
Single Family Residence
Built in 2003
9,583 Square Feet Lot
$-- Zestimate®
$173/sqft
$27/mo HOA
What's special
- 16 days
- 163
- 2
Zillow last checked:
Listing updated:
Listed by:
Stephen Jehle 505-917-8720,
EXP Realty LLC 505-554-3873,
Sage Peak Real Estate 505-382-7865,
EXP Realty LLC
Source: SWMLS,MLS#: 1103475
Facts & features
Interior
Bedrooms & bathrooms
- Bedrooms: 4
- Bathrooms: 3
- Full bathrooms: 2
- 1/2 bathrooms: 1
Primary bedroom
- Level: Main
- Area: 374
- Dimensions: 17 x 22
Bedroom 2
- Level: Main
- Area: 187
- Dimensions: 11 x 17
Bedroom 3
- Level: Main
- Area: 130
- Dimensions: 10 x 13
Dining room
- Level: Main
- Area: 320
- Dimensions: 20 x 16
Kitchen
- Level: Main
- Area: 280
- Dimensions: 20 x 14
Living room
- Level: Main
- Area: 600
- Dimensions: 30 x 20
Office
- Level: Main
- Area: 104
- Dimensions: 8 x 13
Heating
- Forced Air, Multiple Heating Units, Radiant
Cooling
- Multi Units, Refrigerated
Appliances
- Included: Built-In Electric Range, Cooktop, Dryer, Dishwasher, Disposal, Refrigerator, Washer
- Laundry: Washer Hookup, Electric Dryer Hookup, Gas Dryer Hookup
Features
- Bookcases, Breakfast Area, Ceiling Fan(s), Cathedral Ceiling(s), Dual Sinks, Jetted Tub, Kitchen Island, Living/Dining Room, Multiple Living Areas, Main Level Primary, Pantry, Skylights, Separate Shower, Walk-In Closet(s)
- Flooring: Carpet, Tile
- Windows: Double Pane Windows, Insulated Windows, Skylight(s)
- Has basement: No
- Number of fireplaces: 2
- Fireplace features: Gas Log, Kiva
Interior area
- Total structure area: 3,179
- Total interior livable area: 3,179 sqft
Property
Parking
- Total spaces: 3
- Parking features: Attached, Finished Garage, Garage, Garage Door Opener
- Attached garage spaces: 3
Accessibility
- Accessibility features: None
Features
- Levels: One
- Stories: 1
- Patio & porch: Covered, Open, Patio
- Exterior features: Private Yard
- Fencing: Wall
Lot
- Size: 9,583 Square Feet
- Features: Planned Unit Development
Details
- Additional structures: Shed(s)
- Parcel number: 1013069222226
- Zoning description: R-1
Construction
Type & style
- Home type: SingleFamily
- Architectural style: Custom,Ranch
- Property subtype: Single Family Residence
Materials
- Frame, Stucco
- Foundation: Slab
- Roof: Pitched,Tile
Condition
- Resale
- New construction: No
- Year built: 2003
Details
- Builder name: High Knoll Development
Utilities & green energy
- Sewer: Public Sewer
- Water: Public
- Utilities for property: Electricity Connected, Natural Gas Connected, Sewer Connected, Water Connected
Green energy
- Energy generation: None
Community & HOA
Community
- Subdivision: Stonehenge At High Resort
HOA
- Has HOA: Yes
- Services included: Common Areas
- HOA fee: $80 quarterly
Location
- Region: Rio Rancho
Financial & listing details
- Price per square foot: $173/sqft
- Tax assessed value: $341,938
- Annual tax amount: $4,107
- Date on market: 5/13/2026
- Cumulative days on market: 127 days
- Listing terms: Cash,Conventional,FHA,VA Loan
- Road surface type: Asphalt
Estimated market value
Not available
Estimated sales range
Not available
Not available
Price history
| Date | Event | Price |
|---|---|---|
| 9/11/2026 | Pending sale | $550,000$173/sqft |
Source:  SFARMLS #202603442 Report a problem SFARMLS #202603442 Report a problem | ||
| 8/17/2026 | Price change | $550,000-1.6%$173/sqft |
Source:  SWMLS #1103475 Report a problem SWMLS #1103475 Report a problem | ||
| 8/3/2026 | Price change | $559,000-1.9%$176/sqft |
Source: SWMLS #1103475 Report a problem | ||
| 6/27/2026 | Price change | $570,000-2.6%$179/sqft |
Source: SWMLS #1103475 Report a problem | ||
| 6/5/2026 | Price change | $585,000-2.3%$184/sqft |
Source: SWMLS #1103475 Report a problem | ||
| 5/21/2026 | Listed for sale | $599,000$188/sqft |
Source: SWMLS #1103475 Report a problem | ||
| 7/15/2016 | Sold | -- |
Source: Agent Provided Report a problem | ||
| 9/24/2013 | Sold | -- |
Source: Agent Provided Report a problem | ||
Public tax history
| Year | Property taxes | Tax assessment |
|---|---|---|
| 2025 | $3,977 -0.3% | $113,979 +3% |
| 2024 | $3,988 +2.6% | $110,660 +3% |
| 2023 | $3,886 +1.9% | $107,436 +3% |
| 2022 | $3,813 +0.8% | $104,308 +3% |
| 2021 | $3,784 +3% | $101,270 +3% |
| 2020 | $3,674 -0.7% | $98,320 |
| 2019 | $3,699 +1.4% | $98,320 -4.6% |
| 2018 | $3,647 -5.8% | $103,093 +3% |
| 2017 | $3,872 | $100,090 +1.2% |
| 2016 | $3,872 +2.1% | $98,939 |
| 2014 | $3,793 | $98,939 |
| 2013 | $3,793 | $98,939 |
Find assessor info on the county website
Monthly payment
Est. payment
Payment breakdown
Explore the cost of this home by adjusting the details. Changes won't be saved.Climate risks
Neighborhood: High Resort
Nearby schools
Schools provided by the listing agent
- Elementary: Rio Rancho
- Middle: Rio Rancho
- High: Rio Rancho
Source: SWMLS. This data may not be complete. We recommend contacting the local school district to confirm school assignments for this home.
- $585,4004 bd3 ba3.3k sqft3554 White Horse Dr SE, Rio Rancho, NM 87124Off Market
- $895,1005 bd3 ba5.3k sqft3546 White Horse Dr SE, Rio Rancho, NM 87124Off Market
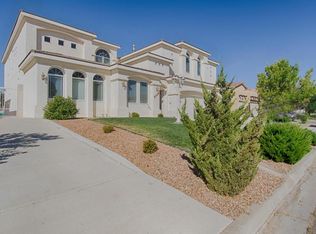
- $531,1004 bd3 ba2.9k sqft3542 White Horse Dr SE, Rio Rancho, NM 87124Off Market
- $535,7004 bd2 ba2.9k sqft3558 White Horse Dr SE, Rio Rancho, NM 87124Off Market
Similar homes
- $583,9505 bd3 ba3.1k sqft3463 White Horse Dr SE, Rio Rancho, NM 87124For Sale
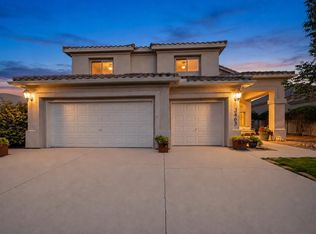 MLS ID #1106139, Will Beecher, Keller Williams Realty. SWMLS
 - $555,0004 bd3 ba2.7k sqft40 Vista Hermosa Pl NE, Rio Rancho, NM 87124For Sale
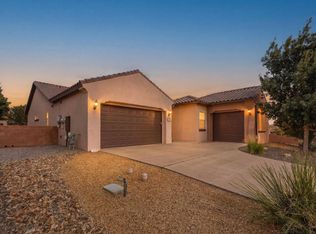 MLS ID #1107595, Keri South, ERA Summit. SWMLS
 - $480,0004 bd3 ba2.5k sqft3877 Bay Hill Loop SE, Rio Rancho, NM 87124For Sale
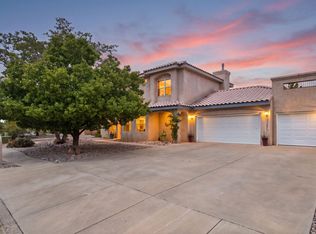 MLS ID #1109905, Casa Dream Team, Keller Williams Realty. SWMLS
 - $575,0003 bd3 ba2.4k sqft400 Holt Ct NE, Rio Rancho, NM 87124For Sale
 MLS ID #1110690, Cramer & CO LLC, Realty One of New Mexico. SWMLS
