Real Estate Contract considered. Plenty of parking space including RV/Boat parking on each side of the home. This newly renovated, turnkey home in Rio Rancho is now available at the APPRAISED LISTING PRICE, with the seller offering $5000 improvement allowance for landscaping. This rare 4 bedroom unique TRI-LEVEL home offers 3,821 sq ft of spacious, open-concept living. The property features several upgrades, newly renovated bathrooms, new stucco, high ceilings, and an abundance of natural light provided by numerous windows and skylights. A significant highlight is the additional 550-square-foot multi-purpose room, which provides a flexible space perfect for a home office, entertainment den, music studio, or possible additional living quarters. The layout is exceptionally functional, with the downstairs offering a living area equipped with a sink/wet bar, plenty of cabinet space a fireplace, a separate bedroom, and a bathroom, making it an ideal setup for mother-in-law quarters or additional guests; While the upstairs offers 2 spacious bedrooms and two additional bathrooms. The property includes two fireplaces, a two-car garage, and a spacious backyard featuring two large storage sheds. TRI-LEVEL home is a must-see! Schedule your showing today!
For sale
$630,000
3606 Saint Andrews Dr SE, Rio Rancho, NM 87124
4beds
4,011sqft
Single Family Residence
Built in 1973
0.35 Acres Lot
$614,500 Zestimate®
$157/sqft
$-- HOA
What's special
Two-car garageNewly renovated turnkey homeNew stuccoNewly renovated bathroomsHigh ceilingsPlenty of cabinet spaceSeveral upgrades
- 144 days
- 303
- 20
Zillow last checked:
Listing updated:
Listed by:
Katrina Y Flores 505-304-4265,
Premiere 1 Real Estate, LLC 505-304-4265
Source: SWMLS,MLS#: 1102905
Facts & features
Interior
Bedrooms & bathrooms
- Bedrooms: 4
- Bathrooms: 4
- Full bathrooms: 4
Primary bedroom
- Level: Main
- Area: 308
- Dimensions: 22 x 14
Bedroom 2
- Level: Upper
- Area: 243.2
- Dimensions: 16 x 15.2
Bedroom 3
- Level: Upper
- Area: 122.33
- Dimensions: 12.1 x 10.11
Bedroom 4
- Level: Lower
- Area: 206.87
- Dimensions: 15.1 x 13.7
Family room
- Description: Office/Entertainment/TV Room
- Level: Main
- Area: 705.99
- Dimensions: Office/Entertainment/TV Room
Kitchen
- Level: Main
- Area: 160
- Dimensions: 16 x 10
Living room
- Level: Main
- Area: 630
- Dimensions: 30 x 21
Living room
- Description: Additional family room w/bar and fireplace
- Level: Lower
- Area: 282.72
- Dimensions: Additional family room w/bar and fireplace
Heating
- Baseboard, Central, Ductless
Cooling
- Evaporative Cooling, Multi Units
Appliances
- Included: Dishwasher, Free-Standing Gas Range, Disposal, Refrigerator
- Laundry: Gas Dryer Hookup
Features
- Wet Bar, Breakfast Bar, Bookcases, Bathtub, Ceiling Fan(s), Separate/Formal Dining Room, Dual Sinks, Garden Tub/Roman Tub, High Ceilings, High Speed Internet, Home Office, Jetted Tub, Living/Dining Room, Multiple Living Areas, Main Level Primary, Multiple Primary Suites, Skylights, Soaking Tub, Cable TV, Walk-In Closet(s)
- Flooring: Carpet, Tile, Wood
- Windows: Metal, Skylight(s)
- Has basement: No
- Number of fireplaces: 2
- Fireplace features: Blower Fan, Log Lighter, Wood Burning, Wood BurningStove
Interior area
- Total structure area: 4,011
- Total interior livable area: 4,011 sqft
Video & virtual tour
Property
Parking
- Total spaces: 2
- Parking features: Attached, Finished Garage, Garage, Workshop in Garage, RV Access/Parking
- Attached garage spaces: 2
Accessibility
- Accessibility features: None
Features
- Levels: Three Or More,Multi/Split
- Stories: 3
- Exterior features: Privacy Wall, Private Yard, Sprinkler/Irrigation
- Fencing: Back Yard,Gate
Lot
- Size: 0.35 Acres
- Features: Lawn, Sprinklers Automatic, Few Trees
Details
- Additional structures: Kennel/Dog Run, Garage(s), RV/Boat Storage, Shed(s), See Remarks, Storage, Workshop
- Parcel number: 1013069236027
- Zoning description: R-1
- Other equipment: Satellite Dish
Construction
Type & style
- Home type: SingleFamily
- Architectural style: Custom,Split Level
- Property subtype: Single Family Residence
Materials
- Frame, Stucco
- Foundation: Permanent
- Roof: Tar/Gravel
Condition
- Resale
- New construction: No
- Year built: 1973
Utilities & green energy
- Sewer: Public Sewer
- Water: Public
- Utilities for property: Cable Available, Electricity Connected, Natural Gas Connected, Phone Available, Sewer Connected, Water Connected
Green energy
- Energy generation: None
Community & HOA
Community
- Security: Security Gate, Smoke Detector(s)
- Subdivision: Panorama Heights
Location
- Region: Rio Rancho
Financial & listing details
- Price per square foot: $157/sqft
- Tax assessed value: $259,187
- Annual tax amount: $3,041
- Date on market: 5/4/2026
- Cumulative days on market: 145 days
- Listing terms: Cash,Conventional,FHA,Owner May Carry,Other,See Remarks,VA Loan
Estimated market value
$614,500
$584,000 - $645,000
$3,851/mo
Price history
| Date | Event | Price |
|---|---|---|
| 6/4/2026 | Price change | $630,000-6.7%$157/sqft |
Source:  SWMLS #1102905 Report a problem SWMLS #1102905 Report a problem | ||
| 5/5/2026 | Listed for sale | $675,000$168/sqft |
Source: SWMLS #1102905 Report a problem | ||
| 3/27/2009 | Sold | -- |
Source: Agent Provided Report a problem | ||
Public tax history
| Year | Property taxes | Tax assessment |
|---|---|---|
| 2025 | $2,945 -0.2% | $86,396 +3% |
| 2024 | $2,951 +2.7% | $83,879 +3% |
| 2023 | $2,873 +2% | $81,436 +3% |
| 2022 | $2,817 +0.8% | $79,065 +3% |
| 2021 | $2,793 +3.1% | $76,762 +3% |
| 2020 | $2,710 +2.4% | $74,526 +3% |
| 2019 | $2,647 +9.6% | $72,356 +3% |
| 2018 | $2,415 +2.7% | $70,248 +13.1% |
| 2017 | $2,352 | $62,100 |
| 2016 | $2,352 +2.1% | $62,100 |
| 2014 | $2,304 | $62,100 +3.3% |
| 2013 | $2,304 | $60,100 -67.7% |
| 2011 | -- | $186,300 |
Find assessor info on the county website
Monthly payment
Est. payment
Payment breakdown
Explore the cost of this home by adjusting the details. Changes won't be saved.Climate risks
Neighborhood: Panorama Heights
Nearby schools
Schools provided by the listing agent
- Elementary: Rio Rancho
- Middle: Rio Rancho Mid High
- High: Rio Rancho
Source: SWMLS. This data may not be complete. We recommend contacting the local school district to confirm school assignments for this home.
- $378,9003 bd3 ba2.1k sqft3604 Saint Andrews Dr SE, Rio Rancho, NM 87124Off Market
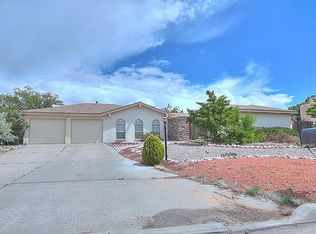
- $--3 bd3 ba2.2k sqft3608 Saint Andrews Dr SE, Rio Rancho, NM 87124Sold

- $441,0003 bd2 ba2.6k sqft601 Hampton Ct SE, Rio Rancho, NM 87124Off Market
- $462,4003 bd3 ba2.6k sqft3607 Saint Andrews Dr SE, Rio Rancho, NM 87124Off Market
Similar homes
- $583,9505 bd3 ba3.1k sqft3463 White Horse Dr SE, Rio Rancho, NM 87124For Sale
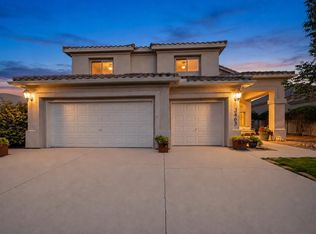 MLS ID #1106139, Will Beecher, Keller Williams Realty. SWMLS
 - $450,0003 bd2 ba2.2k sqft3102 May Cir SE, Rio Rancho, NM 87124For Sale
 MLS ID #1111343, Andrew Donald Mathis, Weichert, Realtors Image. SWMLS
 - $480,0004 bd3 ba2.5k sqft3877 Bay Hill Loop SE, Rio Rancho, NM 87124For Sale
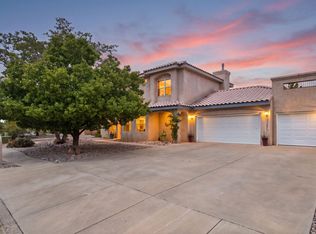 MLS ID #1109905, Casa Dream Team, Keller Williams Realty. SWMLS
 - $510,0004 bd3 ba3.7k sqft1405 Ducale Dr SE, Rio Rancho, NM 87124For Sale
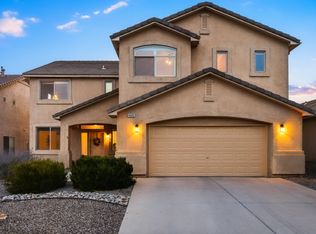 MLS ID #1110566, Kristie Lee, Realty One of New Mexico. SWMLS
