Welcome home to 3324 19th Avenue! Step through the front door into a bright, open layout where the living, dining, and great room flow togethe, plenty of room to gather, entertain, and celebrate. Just off the great room, a private office with French doors makes an ideal 4th bedroom, home workspace, or study. The beautifully renovated kitchen shines with granite countertops and crisp white cabinetry, and the updated bathrooms carry the same fresh, modern feel. Fresh carpet and paint in 2026 give the great room area a move-in-ready glow. Owned solar panels keep energy costs low while powering comfortable refrigerated air conditioning all summer long. Out back, you'll find a standout finished garage building of more than 700 square feet, perfect for a workshop, studio, gym, or extra storage. The entire back property is covered in mulch to keep weeds and goatheads at bay, and convenient backyard access opens up endless possibilities for projects, toys, or expansion. Lots of trees, including pecan, persimmon, apricot, granny smith apple and pear. Mountain views greet you from several spots around the property, including the kitchen sink and the office. Balloon Fiesta views are like none other! Inside, the oversized laundry room offers abundant storage and a stackable washer and dryer, and all appliances convey. Best of all, you're just moments from Haynes Park (favorite of the Seller), Intel, Rust Medical Center, and plenty of shopping and dining. Don't miss this special home--schedule your showing today!
For sale
$460,000
3324 19th Ave SE, Rio Rancho, NM 87124
3beds
2,274sqft
Single Family Residence
Built in 1988
0.5 Acres Lot
$448,000 Zestimate®
$202/sqft
$-- HOA
What's special
Convenient backyard accessComfortable refrigerated air conditioningBright open layoutGranite countertopsCrisp white cabinetryAll appliances conveyBalloon fiesta views
- 24 days
- 922
- 58
Likely to sell faster than
Zillow last checked:
Listing updated:
Listed by:
Lee Ann Pautz 505-270-4852,
Keller Williams Realty 505-897-1100
Source: SWMLS,MLS#: 1109521
Facts & features
Interior
Bedrooms & bathrooms
- Bedrooms: 3
- Bathrooms: 2
- Full bathrooms: 1
- 3/4 bathrooms: 1
Primary bedroom
- Level: Main
- Area: 225
- Dimensions: 15 x 15
Bedroom 2
- Level: Main
- Area: 110
- Dimensions: 10 x 11
Bedroom 3
- Level: Main
- Area: 121
- Dimensions: 11 x 11
Family room
- Level: Main
- Area: 440
- Dimensions: 22 x 20
Kitchen
- Level: Main
- Area: 140
- Dimensions: 10 x 14
Living room
- Level: Main
- Area: 616
- Dimensions: 22 x 28
Office
- Level: Main
- Area: 100
- Dimensions: 10 x 10
Heating
- Central, Forced Air, Natural Gas
Cooling
- Refrigerated
Appliances
- Included: Dryer, Dishwasher, Free-Standing Gas Range, Microwave, Refrigerator, Washer
- Laundry: Electric Dryer Hookup
Features
- Breakfast Bar, Ceiling Fan(s), Family/Dining Room, Great Room, Home Office, Living/Dining Room, Multiple Living Areas, Main Level Primary, Shower Only, Skylights, Separate Shower
- Flooring: Carpet, Laminate, Tile
- Windows: Double Pane Windows, Insulated Windows, Vinyl, Skylight(s)
- Has basement: No
- Has fireplace: No
Interior area
- Total structure area: 2,274
- Total interior livable area: 2,274 sqft
Video & virtual tour
Property
Parking
- Total spaces: 4
- Parking features: Attached, Finished Garage, Garage, Garage Door Opener
- Attached garage spaces: 4
Features
- Levels: One
- Stories: 1
- Patio & porch: Deck
- Exterior features: Deck, Private Yard
- Has view: Yes
Lot
- Size: 0.5 Acres
- Features: Landscaped, Many Trees, Views
Details
- Additional structures: Second Garage, Garage(s), Storage
- Parcel number: 1013067088290
- Zoning description: R-1
Construction
Type & style
- Home type: SingleFamily
- Architectural style: Ranch
- Property subtype: Single Family Residence
Materials
- Frame, Wood Siding
- Roof: Shingle
Condition
- Resale
- New construction: No
- Year built: 1988
Utilities & green energy
- Sewer: Septic Tank
- Water: Public
- Utilities for property: Electricity Connected, Natural Gas Connected, Water Connected
Green energy
- Energy generation: Solar
Community & HOA
Community
- Subdivision: Rio Rancho Estates
Location
- Region: Rio Rancho
Financial & listing details
- Price per square foot: $202/sqft
- Tax assessed value: $230,306
- Annual tax amount: $2,766
- Date on market: 8/20/2026
- Cumulative days on market: 25 days
- Listing terms: Cash,Conventional,FHA,VA Loan
- Road surface type: Paved
Estimated market value
$448,000
$426,000 - $470,000
$2,762/mo
Price history
| Date | Event | Price |
|---|---|---|
| 8/20/2026 | Listed for sale | $460,000+2.2%$202/sqft |
Source:  SWMLS #1109521 Report a problem SWMLS #1109521 Report a problem | ||
| 4/17/2025 | Sold | -- |
Source: SWMLS #1080004 Report a problem | ||
| 3/22/2025 | Pending sale | $450,000$198/sqft |
Source: SWMLS #1080004 Report a problem | ||
| 3/14/2025 | Listed for sale | $450,000+81.1%$198/sqft |
Source: SWMLS #1080004 Report a problem | ||
| 7/10/2018 | Sold | -- |
Source: Agent Provided Report a problem | ||
| 5/25/2018 | Pending sale | $248,500$109/sqft |
Source: Hot Realty, LLC #909880 Report a problem | ||
| 4/3/2018 | Price change | $248,500-0.2%$109/sqft |
Source: Hot Realty, LLC #909880 Report a problem | ||
| 1/27/2018 | Listed for sale | $249,000$109/sqft |
Source: Hot Realty, LLC #909880 Report a problem | ||
Public tax history
| Year | Property taxes | Tax assessment |
|---|---|---|
| 2025 | $2,679 -0.3% | $76,768 +3% |
| 2024 | $2,686 +2.6% | $74,533 +3% |
| 2023 | $2,617 +1.9% | $72,362 +3% |
| 2022 | $2,568 +0.8% | $70,255 +3% |
| 2021 | $2,549 | $68,209 |
| 2020 | $2,549 -5.7% | $68,209 -5.1% |
| 2019 | $2,704 +35.5% | $71,876 +27.4% |
| 2018 | $1,995 +23.6% | $56,400 +19.3% |
| 2017 | $1,615 | $47,264 |
| 2016 | $1,615 +2.1% | $47,264 |
| 2014 | $1,582 | $47,264 +39.1% |
| 2013 | $1,582 | $33,988 -71.7% |
| 2011 | -- | $119,963 |
Find assessor info on the county website
Monthly payment
Est. payment
Payment breakdown
Explore the cost of this home by adjusting the details. Changes won't be saved.Climate risks
Neighborhood: Rio Rancho Estates
Nearby schools
Schools provided by the listing agent
- Elementary: Martin L King Jr
- Middle: Lincoln
- High: Rio Rancho
Source: SWMLS. This data may not be complete. We recommend contacting the local school district to confirm school assignments for this home.
Similar homes
- $415,0004 bd3 ba2.3k sqft2831 Violeta Cir SE, Rio Rancho, NM 87124For Sale
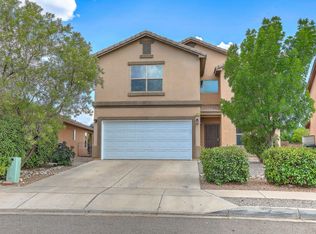 MLS ID #1106712, A. Peter Veres, RE/MAX SELECT. SWMLS
 - $325,0003 bd2 ba1.4k sqft170 Tarpon Ave SE, Rio Rancho, NM 87124For Sale
 MLS ID #1110749, Brandi C Salazar, Superior Realty. SWMLS
 - $388,0003 bd3 ba2.2k sqft1444 Peppoli Loop SE, Rio Rancho, NM 87124For Sale
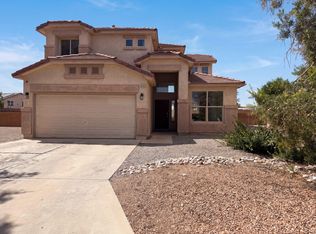 MLS ID #1108631, Tara Jones, Opendoor Brokerage, LLC. SWMLS
 - $295,0003 bd2 ba1.4k sqft429 Victor Ln SE, Rio Rancho, NM 87124For Sale
 MLS ID #1110697, Dwayne A McFarland, Discovery 1 Realty & Mgmnt,Inc. SWMLS
