Updated Loma Colorado Gem with Mountain Views & Outdoor Living.Adorable single-level home in desirable Loma Colorado with stunning mountain views. Built by Pulte in 2011 and thoughtfully updated, this well-maintained 3-bedroom, 2-bath home offers a welcoming floor plan designed for seamless indoor-outdoor living. Enjoy a spacious dining area and an open yet defined kitchen featuring cherry cabinetry, quartz countertops, pantry, gas range, dishwasher, refrigerator, and microwave. The living room opens to a patio with pergola, perfect for outdoor dining and entertaining. Mature trees, attractive landscaping, and unobstructed mountain views create a peaceful setting. Conveniently located near parks, trails, the Aquatic Center, library, and shopping.
For sale
$385,000
4010 Sierra Alta Ave NE, Rio Rancho, NM 87124
3beds
1,626sqft
Single Family Residence
Built in 2008
5,227 Square Feet Lot
$-- Zestimate®
$237/sqft
$68/mo HOA
What's special
Mountain viewsUnobstructed mountain viewsOpen yet defined kitchenQuartz countertopsOutdoor livingSpacious dining areaMature trees
- 6 days
- 284
- 23
Zillow last checked:
Listing updated:
Listed by:
Robin Kay Riegor 505-263-2903,
Sotheby's International Realty 505-988-2533
Source: SWMLS,MLS#: 1111376
Facts & features
Interior
Bedrooms & bathrooms
- Bedrooms: 3
- Bathrooms: 2
- Full bathrooms: 1
- 3/4 bathrooms: 1
Primary bedroom
- Level: Main
- Area: 249.2
- Dimensions: 17.8 x 14
Bedroom 2
- Level: Main
- Area: 141.9
- Dimensions: 11 x 12.9
Bedroom 3
- Level: Main
- Area: 132
- Dimensions: 10 x 13.2
Kitchen
- Level: Main
- Area: 118.15
- Dimensions: 13.9 x 8.5
Living room
- Level: Main
- Area: 249.55
- Dimensions: 15.5 x 16.1
Heating
- Combination, Central, Natural Gas
Cooling
- Refrigerated
Appliances
- Included: Dryer, Dishwasher, Free-Standing Gas Range, Disposal, Microwave, Refrigerator, Range Hood, Washer
- Laundry: Gas Dryer Hookup
Features
- Separate/Formal Dining Room, Dual Sinks, Entrance Foyer, Great Room, Main Level Primary, Shower Only, Separate Shower, Walk-In Closet(s)
- Flooring: Carpet, Laminate, Tile
- Windows: Double Pane Windows, Insulated Windows, Vinyl
- Has basement: No
- Has fireplace: No
Interior area
- Total structure area: 1,626
- Total interior livable area: 1,626 sqft
Property
Parking
- Total spaces: 2
- Parking features: Attached, Finished Garage, Garage, Garage Door Opener
- Attached garage spaces: 2
Features
- Levels: One
- Stories: 1
- Patio & porch: Patio
- Exterior features: Patio, Privacy Wall, Private Yard
- Fencing: Back Yard,Wall
- Has view: Yes
Lot
- Size: 5,227 Square Feet
- Features: Landscaped, Planned Unit Development, Many Trees, Views, Xeriscape
Details
- Parcel number: 1013070457182
- Zoning description: R-1
Construction
Type & style
- Home type: SingleFamily
- Architectural style: Custom
- Property subtype: Single Family Residence
Materials
- Frame, Stucco
- Foundation: Slab
- Roof: Tile
Condition
- Resale
- New construction: No
- Year built: 2008
Details
- Builder name: Pulte
Utilities & green energy
- Sewer: Public Sewer
- Water: Public
- Utilities for property: Cable Available, Electricity Connected, Natural Gas Connected, Sewer Connected, Water Connected
Green energy
- Energy generation: None
- Water conservation: Water-Smart Landscaping
Community & HOA
Community
- Subdivision: Loma Colorado East Unit 9B
HOA
- Has HOA: Yes
- Services included: Common Areas, Insurance, Road Maintenance
- HOA fee: $68 monthly
Location
- Region: Rio Rancho
Financial & listing details
- Price per square foot: $237/sqft
- Tax assessed value: $216,274
- Annual tax amount: $2,526
- Date on market: 9/22/2026
- Listing terms: Cash,Conventional,VA Loan
- Road surface type: Paved
Estimated market value
Not available
Estimated sales range
Not available
Not available
Price history
| Date | Event | Price |
|---|---|---|
| 9/22/2026 | Listed for sale | $385,000+92.5%$237/sqft |
Source:  SFARMLS #202604080 Report a problem SFARMLS #202604080 Report a problem | ||
| 4/20/2017 | Sold | -- |
Source:  SWMLS #884907 Report a problem SWMLS #884907 Report a problem | ||
| 2/24/2017 | Pending sale | $200,000$123/sqft |
Source: Keller Williams Realty #884907 Report a problem | ||
| 2/21/2017 | Listed for sale | $200,000$123/sqft |
Source: Keller Williams Realty #884907 Report a problem | ||
Public tax history
| Year | Property taxes | Tax assessment |
|---|---|---|
| 2025 | $2,446 -0.2% | $72,091 +3% |
| 2024 | $2,450 +2.7% | $69,991 +3% |
| 2023 | $2,385 +2% | $67,954 +3% |
| 2022 | $2,338 +0.9% | $65,974 +3% |
| 2021 | $2,318 +3.1% | $64,053 +3% |
| 2020 | $2,249 +2.4% | $62,188 +3% |
| 2019 | $2,196 +6.3% | $60,377 |
| 2018 | $2,065 -13.7% | $60,377 -1.2% |
| 2017 | $2,393 | $61,140 |
| 2016 | $2,393 +2.1% | $61,140 |
| 2014 | $2,344 | $61,140 +2.7% |
| 2013 | $2,344 | $59,552 |
Find assessor info on the county website
Monthly payment
Est. payment
Payment breakdown
Explore the cost of this home by adjusting the details. Changes won't be saved.Climate risks
Neighborhood: 87124
Nearby schools
Schools provided by the listing agent
- High: Rio Rancho
Source: SWMLS. This data may not be complete. We recommend contacting the local school district to confirm school assignments for this home.
- $376,6003 bd3 ba1.6k sqft4006 Sierra Alta Ave NE, Rio Rancho, NM 87124Off Market
- $371,8003 bd2 ba1.5k sqft4014 Sierra Alta Ave NE, Rio Rancho, NM 87124Off Market
- $363,3002 bd3 ba1.5k sqft4018 Sierra Alta Ave NE, Rio Rancho, NM 87124Off Market
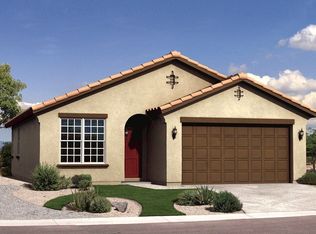
- $420,9003 bd3 ba2.2k sqft4022 Sierra Alta Ave NE, Rio Rancho, NM 87124Off Market
Similar homes
- $405,0003 bd2 ba1.4k sqft4373 Lauren Loop, Rio Rancho, NM 87124For Sale
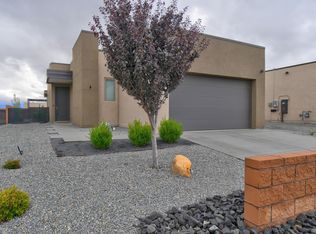 MLS ID #1111494, Crucita Leslie Horse, Coldwell Banker Legacy. SWMLS
 - $340,0003 bd2 ba1.4k sqft729 Silver Ct NE, Rio Rancho, NM 87124For Sale
 MLS ID #1111239, Donald C Martindell, American Realty. SWMLS
 - $385,0003 bd2 ba1.9k sqft54 Acadia Ct SE, Rio Rancho, NM 87124For Sale
 MLS ID #1109552, Samantha J Sandoval, Coldwell Banker Legacy. SWMLS
 - $335,0004 bd2 ba1.5k sqft337 Tigris Rd NE, Rio Rancho, NM 87124For Sale
 MLS ID #1110754, The Chavez Team, Keller Williams Realty. SWMLS
