This beautifully maintained corner-lot home offers 2 bedrooms, 2 full bathrooms, a convenient powder room, and two spacious living areas, providing flexibility for everyday living and entertaining. The master bedroom has a jetted tub for a quiet retreat after a long day and a walk-in closet. The fully landscaped front and backyard create a peaceful outdoor retreat featuring a covered patio and an upstairs balcony perfect for enjoying New Mexico's beautiful sunsets. Located in Northwest Albuquerque, you'll enjoy easy access to Petroglyph National Monument, parks, walking trails, shopping, restaurants, and major commuter routes including Paseo del Norte, Coors Blvd., and I-40.
For sale
Price cut: $4.9K (8/11)
$325,000
10919 Dream Weaver Dr NW, Albuquerque, NM 87114
2beds
1,653sqft
Single Family Residence
Built in 2003
5,662 Square Feet Lot
$321,700 Zestimate®
$197/sqft
$45/mo HOA
What's special
Walk-in closetCovered patioPeaceful outdoor retreatCorner-lot homeConvenient powder room
- 22 days |
- 1,287 |
- 105 |
Likely to sell faster than
Zillow last checked:
Listing updated:
Listed by:
Joshua M Waters 505-314-6833,
Absolute Real Estate 505-681-8578,
Julianne Rae Rasmussen 505-340-6001,
Absolute Real Estate
Source: SWMLS,MLS#: 1107884
Facts & features
Interior
Bedrooms & bathrooms
- Bedrooms: 2
- Bathrooms: 3
- Full bathrooms: 2
- 1/2 bathrooms: 1
Primary bedroom
- Level: Second
- Area: 172.05
- Dimensions: 11.1 x 15.5
Kitchen
- Level: Second
- Area: 119.21
- Dimensions: 13.1 x 9.1
Living room
- Level: Second
- Area: 257.58
- Dimensions: 16.2 x 15.9
Heating
- Central
Cooling
- Refrigerated
Appliances
- Included: Built-In Gas Range, Dryer, Dishwasher, Refrigerator, Washer
- Laundry: Electric Dryer Hookup
Features
- Ceiling Fan(s), Jetted Tub, Multiple Living Areas, Pantry, Walk-In Closet(s)
- Flooring: Carpet, Tile, Vinyl
- Windows: Sliding
- Has basement: No
- Number of fireplaces: 1
- Fireplace features: Glass Doors, Multi-Sided, Wood Burning
Interior area
- Total structure area: 1,653
- Total interior livable area: 1,653 sqft
Property
Parking
- Total spaces: 2
- Parking features: Attached, Garage
- Attached garage spaces: 2
Accessibility
- Accessibility features: None
Features
- Levels: Two
- Stories: 2
- Patio & porch: Balcony, Covered, Open, Patio
- Exterior features: Balcony, Private Yard
- Fencing: Wall
Lot
- Size: 5,662 Square Feet
- Features: Lawn
Details
- Parcel number: 101106616944822911
- Zoning description: R-1A*
Construction
Type & style
- Home type: SingleFamily
- Property subtype: Single Family Residence
Materials
- Frame, Stucco
- Roof: Tile
Condition
- Resale
- New construction: No
- Year built: 2003
Details
- Builder name: Southwest Homes
Utilities & green energy
- Sewer: Public Sewer
- Water: Public
- Utilities for property: Cable Available, Electricity Connected, Natural Gas Connected, Phone Available, Underground Utilities, Water Connected
Green energy
- Energy generation: None
Community & HOA
Community
- Security: Smoke Detector(s)
- Subdivision: Plat Of Los Suenos Subdivision
HOA
- Has HOA: Yes
- Services included: Common Areas
- HOA fee: $45 monthly
Location
- Region: Albuquerque
Financial & listing details
- Price per square foot: $197/sqft
- Tax assessed value: $201,579
- Annual tax amount: $2,754
- Date on market: 7/24/2026
- Cumulative days on market: 23 days
- Listing terms: Cash,Conventional,FHA,VA Loan
- Road surface type: Paved
Estimated market value
$321,700
$306,000 - $338,000
$2,020/mo
Price history
| Date | Event | Price |
|---|---|---|
| 8/11/2026 | Price change | $325,000-1.5%$197/sqft |
Source:  SWMLS #1107884 Report a problem SWMLS #1107884 Report a problem | ||
| 7/24/2026 | Listed for sale | $329,900+119.9%$200/sqft |
Source: SWMLS #1107884 Report a problem | ||
| 11/10/2011 | Sold | -- |
Source: Agent Provided Report a problem | ||
| 10/8/2011 | Listed for sale | $150,000$91/sqft |
Source: Coldwell Banker Legacy #720647 Report a problem | ||
Public tax history
| Year | Property taxes | Tax assessment |
|---|---|---|
| 2025 | $2,754 +3.2% | $67,186 +3% |
| 2024 | $2,668 +1.8% | $65,229 +3% |
| 2023 | $2,621 +3.6% | $63,330 +3% |
| 2022 | $2,530 +3.6% | $61,486 +3% |
| 2021 | $2,443 +1.8% | $59,695 +3% |
| 2020 | $2,400 | $57,957 +3% |
| 2019 | -- | $56,269 |
| 2018 | $2,047 -8.7% | $56,269 +3% |
| 2017 | $2,242 +6.5% | $54,630 +6.1% |
| 2016 | $2,106 -95.8% | $51,495 +3% |
| 2015 | $49,995 +2426.8% | $49,995 +2.9% |
| 2014 | $1,979 | $48,595 |
| 2013 | $1,979 | $48,595 -0.8% |
| 2012 | -- | $48,995 -1% |
| 2011 | -- | $49,470 +3% |
| 2010 | -- | $48,034 -14.7% |
| 2009 | -- | $56,342 +3% |
| 2008 | -- | $54,701 +3% |
| 2007 | -- | $53,108 +3% |
| 2006 | -- | $51,561 +24.4% |
| 2005 | -- | $41,436 +3% |
| 2004 | -- | $40,230 |
Find assessor info on the county website
Monthly payment
Est. payment
Payment breakdown
Explore the cost of this home by adjusting the details. Changes won't be saved.Climate risks
Neighborhood: Skies West
Nearby schools
GreatSchools rating
- 7/10Sierra Vista Elementary SchoolGrades: PK-5Distance: 1.1 mi
- 7/10James Monroe Middle SchoolGrades: 6-8Distance: 1.8 mi
- 3/10Cibola High SchoolGrades: 9-12Distance: 2.5 mi
Schools provided by the listing agent
- Elementary: Sierra Vista
- Middle: James Monroe
- High: Cibola
Source: SWMLS. This data may not be complete. We recommend contacting the local school district to confirm school assignments for this home.
- $394,8004 bd3 ba2.4k sqft10915 Dream Weaver Dr NW, Albuquerque, NM 87114Off Market
- $356,8004 bd3 ba2.1k sqft10912 Desert Dreamer St NW, Albuquerque, NM 87114Off Market
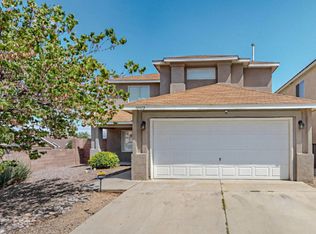
- $--3 bd3 ba1.9k sqft10909 Dream Weaver Dr NW, Albuquerque, NM 87114Sold

- $395,9003 bd3 ba2.4k sqft10908 Desert Dreamer St NW, Albuquerque, NM 87114Off Market

- $328,8004 bd2 ba1.6k sqft5939 Night Whisper Rd NW, Albuquerque, NM 87114Off Market
- $323,8004 bd2 ba1.6k sqft5943 Night Whisper Rd NW, Albuquerque, NM 87114Off Market
- $296,0003 bd2 ba1.2k sqft5935 Night Whisper Rd NW, Albuquerque, NM 87114Pending
- $319,2003 bd2 ba1.4k sqft5947 Night Whisper Rd NW, Albuquerque, NM 87114Off Market
A local agent can set up tours, give advice and negotiate with sellers.
Similar homes
- $329,9983 bd2 ba1.4k sqft10535 Portofino Dr NW, Albuquerque, NM 87114For Sale
 MLS ID #1108502, Jacob Benezra, Coldwell Banker Legacy. SWMLS
 - $350,0003 bd2 ba1.7k sqft6001 Murcia Ave NW, Albuquerque, NM 87114For Sale
 MLS ID #1107738, Mary C. Porter, ERA Summit. SWMLS
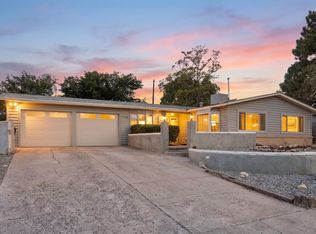
 - $350,0004 bd2 ba1.8k sqft5720 Avenida La Mirada NW, Albuquerque, NM 87114For Sale
 MLS ID #1108670, Henry Anthony Padilla, Real Broker, LLC. SWMLS
 - $395,0004 bd3 ba2.1k sqft10867 Pizzo Dr NW, Albuquerque, NM 87114For Sale
 MLS ID #1106369, Kymbrye Ann Mooney, EXP Realty LLC. SWMLS
 - $360,0003 bd2 ba1.5k sqft10700 Pinon Park Ct NW, Albuquerque, NM 87114For SaleMLS ID #1105825, Ruth Low Reinhold, Realty One of New Mexico. SWMLS
- $330,0003 bd3 ba1.3k sqft4637 Homestead Trl NW, Albuquerque, NM 87120For SaleMLS ID #1108267, Daniel W O'Brian, Realty One Group Concierge. SWMLS
- $337,0003 bd2 ba1.3k sqft6701 Kayser Mill Rd NW, Albuquerque, NM 87114For SaleMLS ID #1099890, Medina Real Estate Inc, Keller Williams Realty. SWMLS
- $395,9004 bd3 ba2.1k sqft10223 Granby Ct NW #10223, Albuquerque, NM 87114For SaleMLS ID #1104513, Katrina Y Smith, Realty One of New Mexico. SWMLS
- $405,0004 bd2 ba1.8k sqft10215 Ventana Oeste Dr NW, Albuquerque, NM 87114For SaleMLS ID #1108499, John C Foster, 1 Percent Lists NM Realty. SWMLS
- $360,0004 bd2 ba1.5k sqft4610 Sapphire Dr NE, Rio Rancho, NM 87124For SaleMLS ID #1108958, Christina M. Quintana, Keller Williams Realty. SWMLS
- $399,0003 bd2 ba1.7k sqft9423 Travilla Dr NW, Albuquerque, NM 87114For SaleMLS ID #1103608, Audrey E Esparza, Keller Williams Realty. SWMLS
- $390,0003 bd3 ba2.2k sqft4119 Arapahoe Ave NW, Albuquerque, NM 87114For SaleMLS ID #1106123, Desiree Barton, Property Partners Inc.. SWMLS
- $388,5004 bd3 ba2.2k sqft10324 Mosca Ct NW, Albuquerque, NM 87114For SaleMLS ID #1107108, Marissa D Baumann, Property Pros Realty, LLC. SWMLS
- $410,0004 bd2 ba2.2k sqft4211 Stowe Rd NW, Albuquerque, NM 87114For SaleMLS ID #1106665, New Mexico Dreamin LLC, LPT Realty. SWMLS
- $319,0003 bd2 ba1.5k sqft9009 Lower Meadow Trl SW, Albuquerque, NM 87121For SaleMLS ID #1108925, Amber D Ortega, Real Broker, LLC. SWMLS
- $418,0003 bd3 ba1.9k sqft8944 Mission Ridge Dr NW, Albuquerque, NM 87114For SaleMLS ID #1107501, Sarah Woodford, ERA Summit. SWMLS
- $340,0003 bd3 ba1.6k sqft839 Serrano Pointe St NW, Albuquerque, NM 87120For SaleMLS ID #1108916, Brooke Elizabeth Ekstrom, Real Broker, LLC. SWMLS
- $325,0003 bd2 ba1.4k sqft1819 Cielo Oeste Pl NW, Albuquerque, NM 87120For SaleMLS ID #1105833, Natalie K Amershek, La Puerta Real Estate Serv LLC. SWMLS
- $320,0003 bd2 ba1.2k sqft3729 Lucid Meadows Dr NE, Rio Rancho, NM 87144For SaleMLS ID #1108541, Jenny Thai, Keller Williams Realty. SWMLS
- $330,0003 bd2 ba1.8k sqft1400 Blossom Wood Pl NW, Albuquerque, NM 87120For SaleMLS ID #1107906, Gabriel Salazar, Real Broker, LLC. SWMLS
