Beautifully updated 3-bedroom, 2.5-bath, two-story home on a spacious lot with backyard access! This move-in-ready home features a tastefully remodeled kitchen with rich wood cabinetry, elegant marble countertops, stainless steel appliances, and newer flooring throughout. Soaring ceilings and abundant natural light create an open, inviting floor plan. The spacious primary suite offers a private balcony with stunning mountain views and a beautifully remodeled en-suite bath. Enjoy the large backyard with a covered patio, pergola, mature trees, and plenty of space for entertaining. Complete with a 2-car garage and conveniently located near parks, shopping, dining, and schools.
For sale
$395,000
4605 Mesa Encantada Ct NW, Albuquerque, NM 87120
3beds
1,688sqft
Single Family Residence
Built in 1992
6,969 Square Feet Lot
$391,400 Zestimate®
$234/sqft
$-- HOA
What's special
Tastefully remodeled kitchenNewer flooring throughoutRich wood cabinetryOpen inviting floor planSoaring ceilingsSpacious primary suiteStainless steel appliances
- 70 days
- 640
- 66
Zillow last checked:
Listing updated:
Listed by:
Steve N. Palmer 505-452-6243,
Keller Williams Realty 505-897-1100
Source: SWMLS,MLS#: 1106473
Facts & features
Interior
Bedrooms & bathrooms
- Bedrooms: 3
- Bathrooms: 3
- Full bathrooms: 1
- 3/4 bathrooms: 1
- 1/2 bathrooms: 1
Primary bedroom
- Level: Upper
- Area: 210
- Dimensions: 14 x 15
Bedroom 2
- Level: Upper
- Area: 120
- Dimensions: 10 x 12
Bedroom 3
- Level: Upper
- Area: 110
- Dimensions: 10 x 11
Family room
- Level: Main
- Area: 182
- Dimensions: 13 x 14
Kitchen
- Level: Main
- Area: 264
- Dimensions: 12 x 22
Living room
- Level: Main
- Area: 567
- Dimensions: 21 x 27
Heating
- Central, Forced Air, Natural Gas
Cooling
- Refrigerated
Appliances
- Included: Dishwasher, Free-Standing Gas Range, Disposal, Microwave
- Laundry: Electric Dryer Hookup
Features
- Attic, Ceiling Fan(s), Cathedral Ceiling(s), Separate/Formal Dining Room, Dual Sinks, Entrance Foyer, High Ceilings, High Speed Internet, Multiple Living Areas, Pantry, Shower Only, Skylights, Separate Shower, Cable TV, Walk-In Closet(s)
- Flooring: Carpet, Tile
- Windows: Double Pane Windows, Insulated Windows, Vinyl, Skylight(s)
- Has basement: No
- Number of fireplaces: 1
- Fireplace features: Blower Fan, Glass Doors, Gas Log
Interior area
- Total structure area: 1,688
- Total interior livable area: 1,688 sqft
Property
Parking
- Total spaces: 2
- Parking features: Attached, Garage, Garage Door Opener
- Attached garage spaces: 2
Features
- Levels: Two
- Stories: 2
- Patio & porch: Balcony, Covered, Patio
- Exterior features: Balcony, Private Yard, Smart Camera(s)/Recording, Sprinkler/Irrigation
- Fencing: Back Yard,Wall
- Has view: Yes
Lot
- Size: 6,969 Square Feet
- Features: Lawn, Landscaped, Sprinklers Automatic, Sprinklers Partial, Few Trees, Views
Details
- Additional structures: Pergola, Shed(s)
- Parcel number: 101206305809930216
- Zoning description: R-1A*
Construction
Type & style
- Home type: SingleFamily
- Architectural style: Contemporary
- Property subtype: Single Family Residence
Materials
- Frame, Stucco, Rock
- Foundation: Slab
- Roof: Pitched,Tile
Condition
- Resale
- New construction: No
- Year built: 1992
Details
- Builder name: Centex
Utilities & green energy
- Sewer: Public Sewer
- Water: Public
- Utilities for property: Cable Available, Electricity Connected, Natural Gas Connected, Phone Available, Sewer Connected, Water Connected
Green energy
- Energy generation: None
- Water conservation: Water-Smart Landscaping
Community & HOA
Community
- Security: Smoke Detector(s)
- Subdivision: Plat Of Mesa Antigua Subd
Location
- Region: Albuquerque
Financial & listing details
- Price per square foot: $234/sqft
- Tax assessed value: $313,700
- Annual tax amount: $4,333
- Date on market: 6/30/2026
- Cumulative days on market: 50 days
- Listing terms: Cash,Conventional,FHA,VA Loan
- Road surface type: Asphalt
Estimated market value
$391,400
$372,000 - $411,000
$2,467/mo
Price history
| Date | Event | Price |
|---|---|---|
| 7/24/2026 | Listed for sale | $395,000$234/sqft |
Source:  SWMLS #1106473 Report a problem SWMLS #1106473 Report a problem | ||
| 7/4/2026 | Pending sale | $395,000$234/sqft |
Source: SWMLS #1106473 Report a problem | ||
| 7/1/2026 | Listed for sale | $395,000+8.2%$234/sqft |
Source: SWMLS #1106473 Report a problem | ||
| 12/12/2023 | Sold | -- |
Source: SWMLS #1044619 Report a problem | ||
| 11/21/2023 | Pending sale | $365,000$216/sqft |
Source: SWMLS #1044619 Report a problem | ||
| 11/10/2023 | Listed for sale | $365,000$216/sqft |
Source: SWMLS #1044619 Report a problem | ||
Public tax history
| Year | Property taxes | Tax assessment |
|---|---|---|
| 2025 | $4,333 +0.5% | $104,556 +0.3% |
| 2024 | $4,313 +55.5% | $104,223 +47% |
| 2023 | $2,773 +3.8% | $70,888 +3% |
| 2022 | $2,672 +3.8% | $68,823 +3% |
| 2021 | $2,575 +2% | $66,819 +3% |
| 2020 | $2,525 | $64,873 +3% |
| 2019 | -- | $62,984 |
| 2018 | $2,131 -9.3% | $62,984 +3% |
| 2017 | $2,349 +6.9% | $61,150 +6.1% |
| 2016 | $2,197 -96.1% | $57,640 +3% |
| 2015 | $55,961 +2537.8% | $55,961 |
| 2014 | $2,122 | $55,961 -0.8% |
| 2013 | $2,122 | $56,394 |
| 2012 | -- | $56,394 +1.2% |
| 2011 | -- | $55,724 +3% |
| 2010 | -- | $54,106 -18.8% |
| 2009 | -- | $66,626 +3% |
| 2008 | -- | $64,712 +3% |
| 2007 | -- | $62,827 +30.7% |
| 2006 | -- | $48,075 +3% |
| 2005 | -- | $46,675 +3% |
| 2004 | -- | $45,315 +3% |
| 2003 | -- | $43,995 |
| 2002 | -- | $43,995 |
| 2001 | -- | $43,995 +7.4% |
| 2000 | -- | $40,962 |
Find assessor info on the county website
Monthly payment
Est. payment
Payment breakdown
Explore the cost of this home by adjusting the details. Changes won't be saved.Climate risks
Neighborhood: Alban Hills
Nearby schools
Schools provided by the listing agent
- Elementary: Chamiza
- Middle: Lyndon B Johnson
- High: Volcano Vista
Source: SWMLS. This data may not be complete. We recommend contacting the local school district to confirm school assignments for this home.
- $405,9003 bd2 ba2.2k sqft4609 Mesa Encantada Ct NW, Albuquerque, NM 87120Off Market
- $423,4004 bd3 ba2.4k sqft4601 Mesa Encantada Ct NW, Albuquerque, NM 87120Off Market

- $420,2004 bd3 ba2.2k sqft4611 Mesa Encantada Ct NW, Albuquerque, NM 87120Off Market
- $396,4004 bd3 ba1.9k sqft6709 Mesa Antigua Pl NW, Albuquerque, NM 87120Off Market
Similar homes
- $375,0003 bd2 ba1.7k sqft6115 Tallsman Dr NW, Albuquerque, NM 87120For Sale
 MLS ID #1107653, Viola O. Chavez, Coldwell Banker Legacy. SWMLS
 - $359,9002 bd3 ba1.6k sqft3601 Calle Oveja Ct NW, Albuquerque, NM 87120For Sale
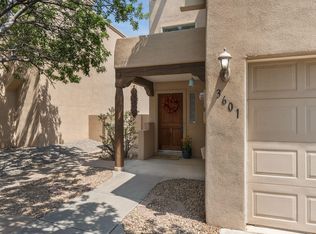 MLS ID #1109000, Venturi Realty Group, Real Broker, LLC. SWMLS
 - $344,9003 bd3 ba1.8k sqft7824 Snowberry St NW, Albuquerque, NM 87120For Sale
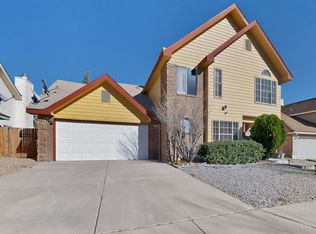 MLS ID #1099447, Leilani Renee Gleason, Realty One of New Mexico. SWMLS
 - $449,9003 bd3 ba2.1k sqft6352 Pima Pl NW, Albuquerque, NM 87120For Sale
 MLS ID #1105587, Maria L Gallegos, NM Property Brokers LLC. SWMLS
