Welcome home to this beautifully maintained 3-bedroom, 2-bath residence in one of Albuquerque's desirable Northwest neighborhoods. Designed with both comfort and functionality in mind, this home features a dedicated office, providing the perfect space for remote work, studying, or a creative retreat.The inviting floor plan offers spacious living areas filled with natural light, while the well-appointed kitchen flows seamlessly into the dining and living spaces, making it ideal for everyday living and entertaining.Step outside to a beautifully landscaped backyard, where you'll enjoy a peaceful setting for relaxing, gardening, or hosting family and friends. Don't miss the opportunity to make this exceptional Northwest Albuquerque home your own, schedule your private showing today!
For sale
$375,000
6115 Tallsman Dr NW, Albuquerque, NM 87120
3beds
1,772sqft
:
Get pre-qualified$2,497/mo
Single Family Residence
Built in 1993
7,405 Square Feet Lot
$369,600 Zestimate®
$212/sqft
$-- HOA
What's special
Dedicated officeWell-appointed kitchenInviting floor planBeautifully landscaped backyard
- 7 days |
- 949 |
- 32 |
Likely to sell faster than
Zillow last checked:
Listing updated:
Listed by:
Viola O. Chavez 505-385-1033,
Coldwell Banker Legacy 505-898-2700
Source: SWMLS,MLS#: 1107653
Facts & features
Interior
Bedrooms & bathrooms
- Bedrooms: 3
- Bathrooms: 2
- Full bathrooms: 2
Primary bedroom
- Level: Main
- Area: 109.32
- Dimensions: 9.11 x 12
Bedroom 2
- Level: Main
- Area: 108.88
- Dimensions: 9.8 x 11.11
Bedroom 3
- Level: Main
- Area: 94.02
- Dimensions: 9.3 x 10.11
Dining room
- Level: Main
- Area: 132.48
- Dimensions: 9.2 x 14.4
Kitchen
- Level: Main
- Area: 115.83
- Dimensions: 14.3 x 8.1
Living room
- Level: Main
- Area: 360.52
- Dimensions: 27.5 x 13.11
Office
- Level: Main
- Area: 106.59
- Dimensions: 9.11 x 11.7
Heating
- Forced Air
Cooling
- Refrigerated
Appliances
- Included: Dryer, Dishwasher, Free-Standing Electric Range, Microwave, Refrigerator, Washer
- Laundry: Electric Dryer Hookup
Features
- Home Office, Pantry, Walk-In Closet(s)
- Flooring: Carpet, Tile
- Windows: Double Pane Windows, Insulated Windows
- Has basement: No
- Number of fireplaces: 1
- Fireplace features: Gas Log
Interior area
- Total structure area: 1,772
- Total interior livable area: 1,772 sqft
Property
Parking
- Total spaces: 2
- Parking features: Attached, Garage
- Attached garage spaces: 2
Accessibility
- Accessibility features: None
Features
- Levels: One
- Stories: 1
- Patio & porch: Open, Patio
- Fencing: Back Yard
Lot
- Size: 7,405 Square Feet
- Features: Planned Unit Development
Details
- Additional structures: None
- Parcel number: 101206205332320121
- Zoning description: R-1B*
Construction
Type & style
- Home type: SingleFamily
- Property subtype: Single Family Residence
Materials
- Frame, Stucco
- Foundation: Slab
- Roof: Flat
Condition
- Resale
- New construction: No
- Year built: 1993
Details
- Builder name: Mock
Utilities & green energy
- Sewer: Public Sewer
- Water: Public
- Utilities for property: Cable Available, Electricity Connected, Natural Gas Connected, Phone Available, Sewer Connected, Water Connected
Green energy
- Energy generation: None
Community & HOA
Community
- Subdivision: Plat Of Hunters Ridge Subd
Location
- Region: Albuquerque
Financial & listing details
- Price per square foot: $212/sqft
- Tax assessed value: $206,683
- Annual tax amount: $2,403
- Date on market: 7/20/2026
- Cumulative days on market: 9 days
- Listing terms: Cash,Conventional,FHA,VA Loan
- Road surface type: Asphalt
Estimated market value
$369,600
$351,000 - $388,000
$2,322/mo
Price history
| Date | Event | Price |
|---|---|---|
| 7/21/2026 | Listed for sale | $375,000$212/sqft |
Source:  SWMLS #1107653 Report a problem SWMLS #1107653 Report a problem | ||
Public tax history
| Year | Property taxes | Tax assessment |
|---|---|---|
| 2025 | $2,404 -6.4% | $68,887 +3% |
| 2024 | $2,569 +2% | $66,881 +3% |
| 2023 | $2,518 +107.6% | $64,934 +3% |
| 2022 | $1,213 -48.1% | $63,043 +3% |
| 2021 | $2,337 +2% | $61,207 +3% |
| 2020 | $2,292 | $59,424 +3% |
| 2019 | -- | $57,694 |
| 2018 | $1,930 -9.4% | $57,694 +3% |
| 2017 | $2,131 +7% | $56,014 +6.1% |
| 2016 | $1,991 -96.1% | $52,799 +3% |
| 2015 | $51,261 +2543.8% | $51,261 -0.8% |
| 2014 | $1,939 | $51,661 |
| 2013 | $1,939 | $51,661 -4.8% |
| 2012 | -- | $54,261 +0.1% |
| 2011 | -- | $54,210 +3% |
| 2010 | -- | $52,631 +3% |
| 2009 | -- | $51,099 +3% |
| 2008 | -- | $49,611 +3% |
| 2007 | -- | $48,166 +3% |
| 2006 | -- | $46,763 +3% |
| 2005 | -- | $45,402 +3% |
| 2004 | -- | $44,080 +3% |
| 2003 | -- | $42,796 +2.9% |
| 2002 | -- | $41,608 +3% |
| 2001 | -- | $40,396 -2.2% |
| 2000 | -- | $41,296 |
Find assessor info on the county website
Monthly payment
Est. payment
Payment breakdown
Explore the cost of this home by adjusting the details. Changes won't be saved.Climate risks
Neighborhood: Taylor Ranch
Nearby schools
GreatSchools rating
- 5/10Chamiza Elementary SchoolGrades: K-5Distance: 1.2 mi
- 5/10L B Johnson Middle SchoolGrades: 6-8Distance: 0.6 mi
- 5/10Volcano Vista High SchoolGrades: 9-12Distance: 2.9 mi
Schools provided by the listing agent
- Elementary: Chamiza
- Middle: Lyndon B Johnson
- High: Volcano Vista
Source: SWMLS. This data may not be complete. We recommend contacting the local school district to confirm school assignments for this home.
- $410,1003 bd1 ba1.8k sqft6109 Tallsman Dr NW, Albuquerque, NM 87120Off Market
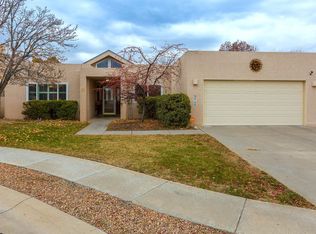
- $--3 bd3 ba2.1k sqft6119 Tallsman Dr NW, Albuquerque, NM 87120Sold

- $328,2003 bd2 ba1.2k sqft4605 Periwinkle Ct NW, Albuquerque, NM 87120Off Market
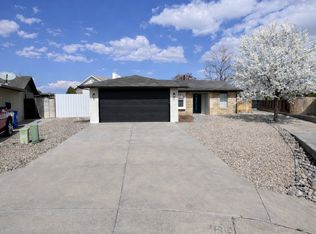
- $394,6003 bd2 ba1.6k sqft6112 Tallsman Dr NW, Albuquerque, NM 87120Off Market
- $335,0003 bd2 ba1.4k sqft4600 Periwinkle Ct NW, Albuquerque, NM 87120Off Market
- $356,4003 bd2 ba1.8k sqft6100 Thicket St NW, Albuquerque, NM 87120Off Market
- $423,7004 bd3 ba2.1k sqft6105 Tallsman Dr NW, Albuquerque, NM 87120Off Market
- $367,2003 bd2 ba1.9k sqft4600 Lariat Ave NW, Albuquerque, NM 87120Off Market
A local agent can set up tours, give advice and negotiate with sellers.
Similar homes
- $350,0003 bd3 ba1.8k sqft6308 Montano Pointe Rd NW, Albuquerque, NM 87120For Sale
 MLS ID #1106862, John C Foster, 1 Percent Lists NM Realty. SWMLS
 - $395,0003 bd3 ba1.6k sqft4605 Mesa Encantada Ct NW, Albuquerque, NM 87120For Sale
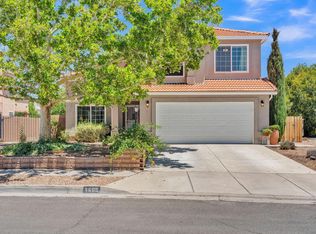 MLS ID #1106473, Steve N. Palmer, Keller Williams Realty. SWMLS
 - $430,0003 bd3 ba2.2k sqft7605 Sunrose Dr NW, Albuquerque, NM 87120For Sale
 MLS ID #1107681, Anna Herrera, Coldwell Banker Legacy. SWMLS
 - $335,0003 bd2 ba1.2k sqft6128 Nassif Ct NW, Albuquerque, NM 87120For Sale
 MLS ID #1106738, Nicole Alvidrez, EXP Realty LLC. SWMLS
 - $449,9003 bd3 ba2.4k sqft5801 Tres Vistas Ct NW, Albuquerque, NM 87120For SaleMLS ID #1105331, Linda S Barton, RE/MAX SELECT. SWMLS
- $344,9003 bd3 ba1.8k sqft7824 Snowberry St NW, Albuquerque, NM 87120For SaleMLS ID #1099447, Leilani Renee Gleason, Realty One of New Mexico. SWMLS
- $338,0003 bd2 ba1.5k sqft5804 Chaparral Cir NW, Albuquerque, NM 87114For SaleMLS ID #1107747, Georgina Gaspar Grajeda, Eyes of the Southwest Realty. SWMLS
- $375,0003 bd2 ba2.6k sqft9730 Golf Course Rd NW, Albuquerque, NM 87114For SaleMLS ID #1106773, Kano Malik Nious, Coldwell Banker Legacy. SWMLS
- $350,0003 bd2 ba1.7k sqft6001 Murcia Ave NW, Albuquerque, NM 87114For SaleMLS ID #1107738, Mary C. Porter, ERA Summit. SWMLS
- $374,0003 bd2 ba1.7k sqft8100 Glenbrook Pl NW, Albuquerque, NM 87120For SaleMLS ID #1102664, Edgar Delgadillo, Realty One of New Mexico. SWMLS
- $395,0003 bd3 ba1.9k sqft6224 Katson Ave NE, Albuquerque, NM 87109For SaleMLS ID #1107804, Michael T Dunn, Coldwell Banker Legacy. SWMLS
- $379,9003 bd2 ba1.7k sqft9324 Saguaro St NW, Albuquerque, NM 87114For SaleMLS ID #1104119, New Mexico Dreamin LLC, LPT Realty. SWMLS
- $458,5003 bd3 ba2.1k sqft6352 Pima Pl NW, Albuquerque, NM 87120For SaleMLS ID #1105587, Maria L Gallegos, NM Property Brokers LLC. SWMLS
- $375,0003 bd2 ba1.8k sqft6436 Colleen Ave NE, Albuquerque, NM 87109For SaleMLS ID #1106357, Linda J Coy, Realty One of New Mexico. SWMLS
- $498,0003 bd2 ba2.1k sqft6301 Cuesta Pl NW, Albuquerque, NM 87120For SaleMLS ID #1101600, Lauren Mueller-Skinner, Coldwell Banker Legacy. SWMLS
- $430,0003 bd2 ba2.2k sqft3124 Ashkirk Loop SE, Rio Rancho, NM 87124For SaleMLS ID #1107820, Audra G Dodson, Kellogg Agency Sales. SWMLS
- $410,0004 bd2 ba2.2k sqft4211 Stowe Rd NW, Albuquerque, NM 87114For SaleMLS ID #1106665, New Mexico Dreamin LLC, LPT Realty. SWMLS
- $424,9003 bd2 ba2.2k sqft10005 Trevino Loop NW, Albuquerque, NM 87114For SaleMLS ID #1103724, Kristine L Cannaday, Ida Kelly Realtors. SWMLS
- $400,0003 bd2 ba1.5k sqft2040 Clearwater Loop NE, Rio Rancho, NM 87144For SaleMLS ID #1107823, Desirae Marie Rosales, Coldwell Banker Legacy. SWMLS
- $380,0003 bd3 ba1.8k sqft3701 Torrey Pines Rd SE, Rio Rancho, NM 87124For SaleMLS ID #1102542, Vincent Ricci, Beyond Real-Estate. SWMLS
