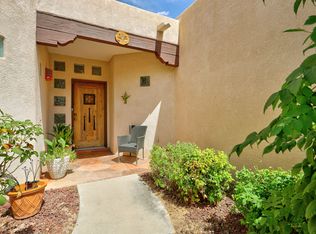
Welcome to paradise hills, home features new furnace, new A/C. New kitchen cabinets, granite countertops, SS appliances, the dining area opens to the backyard through a sliding door, large pantry room with built-in shelving, Warm Saltillo tile flooring runs through the main living areas, complementing the fireplace in the living room. From here, a huge sliding door leads to a generous covered back porch, perfect for relaxing or entertaining. Bathrooms feature beautifully tiled walls, bedrooms include new black ceiling fan fixtures, .25 acre with backyard access from both sides room for vehicles, toys, gardening, or future projects. Across the street, a large, green park ideal for walks, playtime, or simply enjoying the outdoors.
For sale
Price cut: $4K (9/17)
$334,000
5804 Chaparral Cir NW, Albuquerque, NM 87114
3beds
1,539sqft
Single Family Residence
Built in 1960
10,454 Square Feet Lot
$336,400 Zestimate®
$217/sqft
$-- HOA
What's special
New kitchen cabinetsGranite countertopsSs appliances
- 87 days
- 412
- 38
Zillow last checked:
Listing updated:
Listed by:
Georgina Gaspar Grajeda 505-730-1817,
Eyes of the Southwest Realty 505-730-1817
Source: SWMLS,MLS#: 1107747
Facts & features
Interior
Bedrooms & bathrooms
- Bedrooms: 3
- Bathrooms: 2
- 3/4 bathrooms: 2
Primary bedroom
- Level: Main
- Area: 167.81
- Dimensions: 13.11 x 12.8
Kitchen
- Level: Main
- Area: 95.2
- Dimensions: 8.5 x 11.2
Living room
- Level: Main
- Area: 225.12
- Dimensions: 13.4 x 16.8
Heating
- Central, Wall Furnace
Cooling
- Evaporative Cooling
Appliances
- Included: Free-Standing Gas Range, Microwave, Refrigerator, Range Hood
- Laundry: Washer Hookup, Electric Dryer Hookup, Gas Dryer Hookup
Features
- Ceiling Fan(s), Main Level Primary, Pantry, Shower Only, Separate Shower, Utility Room
- Flooring: Carpet, Concrete, Tile
- Windows: Metal, Sliding
- Has basement: No
- Number of fireplaces: 1
- Fireplace features: Glass Doors, Gas Log
Interior area
- Total structure area: 1,539
- Total interior livable area: 1,539 sqft
Property
Parking
- Total spaces: 1
- Parking features: Attached, Garage, RV Access/Parking
- Attached garage spaces: 1
Features
- Levels: One
- Stories: 1
- Patio & porch: Covered, Patio
- Exterior features: Patio, Privacy Wall, Private Yard, Private Entrance
- Fencing: Back Yard,Wall
Lot
- Size: 10,454 Square Feet
- Features: Landscaped, Many Trees
Details
- Parcel number: 101006549430210205
- Zoning description: R-1
Construction
Type & style
- Home type: SingleFamily
- Property subtype: Single Family Residence
Materials
- Brick, Frame, Stucco, Rock
- Roof: Pitched,Shingle
Condition
- Resale
- New construction: No
- Year built: 1960
Utilities & green energy
- Sewer: Public Sewer
- Water: Public
- Utilities for property: Electricity Connected, Natural Gas Connected, Sewer Connected, Water Connected
Green energy
- Energy generation: None
Community & HOA
Community
- Security: Smoke Detector(s)
- Subdivision: Rio Vista Subd
Location
- Region: Albuquerque
Financial & listing details
- Price per square foot: $217/sqft
- Tax assessed value: $154,411
- Annual tax amount: $1,602
- Date on market: 7/23/2026
- Cumulative days on market: 113 days
- Listing terms: Conventional,FHA,Owner May Carry,VA Loan
- Road surface type: Paved
Estimated market value
$336,400
$320,000 - $353,000
$2,198/mo
Price history
| Date | Event | Price |
|---|---|---|
| 9/17/2026 | Price change | $334,000-1.2%$217/sqft |
Source:  SWMLS #1107747 Report a problem SWMLS #1107747 Report a problem | ||
| 7/23/2026 | Listed for sale | $338,000-0.3%$220/sqft |
Source: SWMLS #1107747 Report a problem | ||
| 7/9/2026 | Listing removed | $339,000$220/sqft |
Source: SWMLS #1105490 Report a problem | ||
| 6/14/2026 | Listed for sale | $339,000+18.9%$220/sqft |
Source: SWMLS #1105490 Report a problem | ||
| 6/3/2025 | Sold | -- |
Source: SWMLS #1082624 Report a problem | ||
| 4/25/2025 | Pending sale | $285,000$185/sqft |
Source: SWMLS #1082624 Report a problem | ||
| 4/24/2025 | Listed for sale | $285,000+62.9%$185/sqft |
Source: SWMLS #1082624 Report a problem | ||
| 7/19/2018 | Sold | -- |
Source: SWMLS #913545 Report a problem | ||
| 5/29/2018 | Pending sale | $175,000$114/sqft |
Source: ERA Sellers & Buyers Real Estate #913545 Report a problem | ||
| 4/26/2018 | Listed for sale | $175,000$114/sqft |
Source: ERA Sellers & Buyers Real Estate #913545 Report a problem | ||
| 4/1/2018 | Pending sale | $175,000$114/sqft |
Source: ERA Sellers & Buyers Real Estate #913545 Report a problem | ||
| 3/16/2018 | Listed for sale | $175,000$114/sqft |
Source: ERA Sellers & Buyers Real Estate #913545 Report a problem | ||
Public tax history
| Year | Property taxes | Tax assessment |
|---|---|---|
| 2025 | $1,603 +3.3% | $51,465 +3% |
| 2024 | $1,551 +1.6% | $49,966 +3% |
| 2023 | $1,527 +3.5% | $48,511 +3% |
| 2022 | $1,475 +3.5% | $47,099 +3% |
| 2021 | $1,426 +1.6% | $45,728 +3% |
| 2020 | $1,403 | $44,396 |
| 2019 | -- | $44,396 |
| 2018 | $988 -10% | $44,396 +13.8% |
| 2017 | $1,098 +7.3% | $39,013 +6.1% |
| 2016 | $1,024 -97.1% | $36,774 +3% |
| 2015 | $35,703 +3656.9% | $35,703 +3% |
| 2014 | $950 | $34,663 |
| 2013 | $950 | $34,663 +0.9% |
| 2012 | -- | $34,353 +3% |
| 2011 | -- | $33,352 +3% |
| 2010 | -- | $32,381 +3% |
| 2009 | -- | $31,438 +3% |
| 2008 | -- | $30,523 +3% |
| 2007 | -- | $29,634 +3% |
| 2006 | -- | $28,771 +3% |
| 2005 | -- | $27,934 +3% |
| 2004 | -- | $27,121 +3% |
| 2003 | -- | $26,331 +0.3% |
| 2002 | -- | $26,264 |
| 2001 | -- | $26,264 +3% |
| 2000 | -- | $25,497 |
Find assessor info on the county website
Monthly payment
Est. payment
Payment breakdown
Explore the cost of this home by adjusting the details. Changes won't be saved.Climate risks
Neighborhood: Paradise Hills
Nearby schools
Schools provided by the listing agent
- Elementary: Sierra Vista
- Middle: James Monroe
- High: Cibola
Source: SWMLS. This data may not be complete. We recommend contacting the local school district to confirm school assignments for this home.
- $358,7003 bd2 ba2.1k sqft5800 Chaparral Cir NW, Albuquerque, NM 87114Off Market
- $--4 bd2 ba1.9k sqft5808 Chaparral Cir NW, Albuquerque, NM 87114Sold

- $391,8004 bd3 ba2.5k sqft5832 Avenida La Barranca NW, Albuquerque, NM 87114Off Market

- $355,4004 bd2 ba1.8k sqft5836 Avenida La Barranca NW, Albuquerque, NM 87114Off Market
Similar homes
- $315,0003 bd2 ba1.4k sqft10600 Capricorn Pl NW, Albuquerque, NM 87114For Sale
 MLS ID #1110796, Adriana Nicole Sanchez, Weichert, Realtors Image. SWMLS
 - $375,0003 bd2 ba1.9k sqft4215 New Vistas Ct NW, Albuquerque, NM 87114For Sale
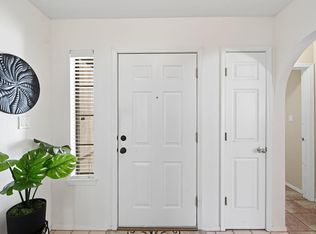
 MLS ID #1107889, Sherilyn Lucas, A & S Real Estate Group, LLC. SWMLS
 - $350,0003 bd2 ba1.6k sqft6905 Fresca Ct NW, Albuquerque, NM 87120For Sale
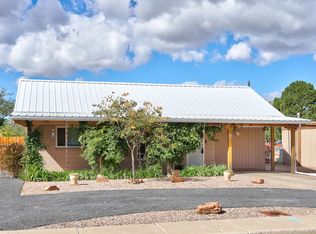
 MLS ID #1109572, Bernadette Correa, Realty One Group Concierge. SWMLS
 - $350,0003 bd2 ba1.5k sqft2733 Florida St NE, Albuquerque, NM 87110For Sale
 MLS ID #1112651, Tabitha Sanchez, EXP Realty LLC. SWMLS
