Welcome to a home designed for comfortable living, effortless entertaining, and unforgettable moments. Filled with abundant natural light, the inviting interior offers a warm, open atmosphere with plenty of storage to keep everything organized. A cozy gas fireplace creates the perfect gathering spot for relaxing evenings with family and friends. Step outside and discover a truly special backyard. Designed for low-maintenance living while providing plenty of room to entertain, the spacious outdoor area features a covered patio ideal for dining, relaxing, and enjoying New Mexico's beautiful weather. The highlight is a charming garden railway train setup, complete with a miniature town and peaceful waterfall--a one-of-a-kind feature that brings character, creativity, and a touch of magic to the property. A large storage shed offers exceptional space for tools, hobbies, outdoor equipment, or a workshop. With its light-filled living spaces, generous storage, welcoming fireplace, expansive entertaining area, and unique backyard retreat, this home is more than a place to live--it is a place to gather, unwind, and make lasting memories. Schedule your private showing today and experience everything this distinctive home has to offer!
For sale
$259,000
6004 Cyonus Ave NW, Albuquerque, NM 87114
2beds
830sqft
Single Family Residence
Built in 2001
3,920 Square Feet Lot
$256,700 Zestimate®
$312/sqft
$-- HOA
What's special
- 36 days
- 774
- 85
Zillow last checked:
Listing updated:
Listed by:
Venturi Realty Group 505-448-8888,
Real Broker, LLC 505-448-8888
Source: SWMLS,MLS#: 1110821
Facts & features
Interior
Bedrooms & bathrooms
- Bedrooms: 2
- Bathrooms: 1
- Full bathrooms: 1
Primary bedroom
- Level: Main
- Area: 143
- Dimensions: 13 x 11
Bedroom 2
- Level: Main
- Area: 120
- Dimensions: 12 x 10
Kitchen
- Level: Main
- Area: 132
- Dimensions: 12 x 11
Living room
- Level: Main
- Area: 143
- Dimensions: 13 x 11
Heating
- Central, Forced Air, Natural Gas
Cooling
- Evaporative Cooling
Appliances
- Included: Dryer, Dishwasher, Free-Standing Electric Range, Disposal, Washer
- Laundry: Washer Hookup, Electric Dryer Hookup, Gas Dryer Hookup
Features
- Breakfast Bar, Breakfast Area, High Ceilings, Main Level Primary
- Flooring: Carpet, Vinyl
- Windows: Thermal Windows
- Has basement: No
- Number of fireplaces: 1
- Fireplace features: Gas Log
Interior area
- Total structure area: 830
- Total interior livable area: 830 sqft
Property
Parking
- Total spaces: 1
- Parking features: Attached, Garage
- Attached garage spaces: 1
Accessibility
- Accessibility features: None
Features
- Levels: One
- Stories: 1
- Patio & porch: Covered, Patio
Lot
- Size: 3,920 Square Feet
- Features: Landscaped, Xeriscape
Details
- Parcel number: 101106607927822511
- Zoning description: R-T*
Construction
Type & style
- Home type: SingleFamily
- Architectural style: Custom
- Property subtype: Single Family Residence
Materials
- Frame, Stucco
- Roof: Pitched,Shingle
Condition
- Resale
- New construction: No
- Year built: 2001
Utilities & green energy
- Sewer: Public Sewer
- Water: Public
- Utilities for property: Electricity Connected, Natural Gas Connected, Sewer Connected, Water Connected
Green energy
- Energy generation: None
- Water conservation: Water-Smart Landscaping
Community & HOA
Community
- Subdivision: Paradise Skies
Location
- Region: Albuquerque
Financial & listing details
- Price per square foot: $312/sqft
- Tax assessed value: $125,781
- Annual tax amount: $1,686
- Date on market: 9/11/2026
- Cumulative days on market: 27 days
- Listing terms: Cash,Conventional,FHA,VA Loan
- Road surface type: Paved
Estimated market value
$256,700
$244,000 - $270,000
$1,490/mo
Price history
| Date | Event | Price |
|---|---|---|
| 9/24/2026 | Listed for sale | $259,000$312/sqft |
Source:  SWMLS #1110821 Report a problem SWMLS #1110821 Report a problem | ||
| 9/17/2026 | Pending sale | $259,000$312/sqft |
Source: SWMLS #1110821 Report a problem | ||
| 9/14/2026 | Listed for sale | $259,000+107.2%$312/sqft |
Source: SWMLS #1110821 Report a problem | ||
| 1/2/2008 | Listing removed | $125,000$151/sqft |
Source: ERA #527303 Report a problem | ||
| 12/1/2007 | Price change | $125,000-2.3%$151/sqft |
Source: ERA #527303 Report a problem | ||
| 11/12/2007 | Listed for sale | $128,000$154/sqft |
Source: ERA #527303 Report a problem | ||
Public tax history
| Year | Property taxes | Tax assessment |
|---|---|---|
| 2025 | $1,687 +3.3% | $41,923 +3% |
| 2024 | $1,633 +1.8% | $40,702 +3% |
| 2023 | $1,603 +3.6% | $39,517 +3% |
| 2022 | $1,547 +3.6% | $38,366 +3% |
| 2021 | $1,492 +1.8% | $37,249 +3% |
| 2020 | $1,465 | $36,164 +3% |
| 2019 | -- | $35,111 |
| 2018 | $1,245 -8.9% | $35,111 +3% |
| 2017 | $1,367 +6.6% | $34,089 +6.1% |
| 2016 | $1,282 -95.9% | $32,133 +3% |
| 2015 | $31,197 +2309% | $31,197 -4% |
| 2014 | $1,295 | $32,497 -0.7% |
| 2013 | $1,295 | $32,730 |
| 2012 | -- | $32,730 -3.2% |
| 2011 | -- | $33,828 +3% |
| 2010 | -- | $32,846 -14.5% |
| 2009 | -- | $38,396 -4.8% |
| 2008 | -- | $40,329 +34.2% |
| 2007 | -- | $30,060 +3% |
| 2006 | -- | $29,185 +3% |
| 2005 | -- | $28,335 +3% |
| 2004 | -- | $27,510 +3% |
| 2003 | -- | $26,708 +3% |
| 2002 | -- | $25,931 |
Find assessor info on the county website
Monthly payment
Est. payment
Payment breakdown
Explore the cost of this home by adjusting the details. Changes won't be saved.Climate risks
Neighborhood: Skies West
Nearby schools
Schools provided by the listing agent
- Elementary: Sierra Vista
- Middle: James Monroe
- High: Cibola
Source: SWMLS. This data may not be complete. We recommend contacting the local school district to confirm school assignments for this home.
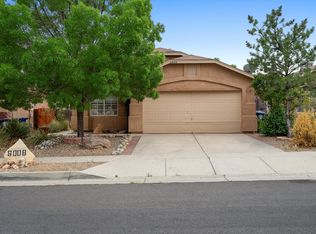
Similar homes
- $304,0003 bd3 ba1.2k sqft5753 Pinon Altos Rd NW, Albuquerque, NM 87114For Sale
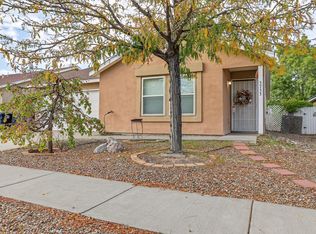 MLS ID #1112649, Joann C Sandoval, Casa Grande Realty, LLC. SWMLS
 - $285,0002 bd2 ba1k sqft9933 Clearwater St NW, Albuquerque, NM 87114For Sale
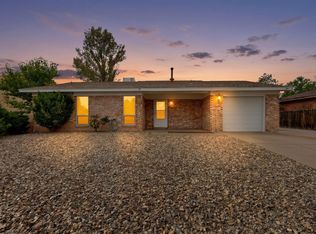 MLS ID #1112036, Peace of the Planet Properties, Keller Williams Realty. SWMLS
 - $305,0003 bd2 ba1.2k sqft5748 Pinon Flats Rd NW, Albuquerque, NM 87114For Sale
 MLS ID #1110391, Leslie A Villareal, The Villarealty Group. SWMLS
 - $300,0003 bd2 ba1.1k sqft10909 Del Carmen St NW, Albuquerque, NM 87114For Sale
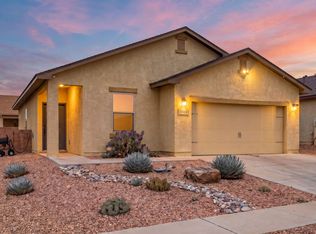 MLS ID #1111907, Misty A Aragon, Realty One of New Mexico. SWMLS
