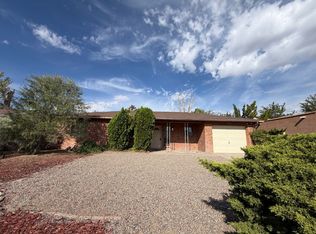
Lovingly cared for by the same owner since 1992, this brick home pairs lasting appeal with thoughtful updates, including a shingle roof replaced in 2025 and vinyl replacement windows throughout. The kitchen offers a gas range and cabinetry and counters in excellent condition, with an adjoining utility area where the washer and dryer convey. The spacious primary suite includes two closets plus linen storage, an in-closet safe, updated vanity and tiled bath surround. The generous second bedroom also offers two closets, while the guest bath features an updated vanity top and updated floor and bath surround tiles. An attached garage with remote opener includes a workshop space. Outside, a gravel front yard keeps upkeep simple, while the fenced backyard with irrigation offers lawn, garden space and shade beneath the cottonwood tree. There's even room to park your RV. The neighborhood is peaceful, so you can come home to relax, but also close to many community amenities. Once the last house in town, this home now offers convenient proximity to restaurants, Costco, the Cottonwood Mall, and other shopping. Come make this your own Peace of the Planet!
For sale
$285,000
9933 Clearwater St NW, Albuquerque, NM 87114
2beds
1,015sqft
Single Family Residence
Built in 1979
7,405 Square Feet Lot
$280,800 Zestimate®
$281/sqft
$-- HOA
What's special
- 12 days
- 1,198
- 133
Zillow last checked:
Listing updated:
Listed by:
Peace of the Planet Properties 505-269-4584,
Keller Williams Realty 505-271-8200,
Lisa Ann Godin 505-269-4584,
Keller Williams Realty
Source: SWMLS,MLS#: 1112036
Facts & features
Interior
Bedrooms & bathrooms
- Bedrooms: 2
- Bathrooms: 2
- Full bathrooms: 2
Primary bedroom
- Description: Broker Estimate Pending Floor Plan
- Level: Main
- Area: 144
- Dimensions: Broker Estimate Pending Floor Plan
Bedroom 2
- Description: Broker Estimate Pending Floor Plan
- Level: Main
- Area: 110
- Dimensions: Broker Estimate Pending Floor Plan
Dining room
- Description: Broker Estimate Pending Floor Plan
- Level: Main
- Area: 81
- Dimensions: Broker Estimate Pending Floor Plan
Kitchen
- Description: Broker Estimate Pending Floor Plan
- Level: Main
- Area: 80
- Dimensions: Broker Estimate Pending Floor Plan
Living room
- Description: Broker Estimate Pending Floor Plan
- Level: Main
- Area: 210
- Dimensions: Broker Estimate Pending Floor Plan
Heating
- Forced Air, Natural Gas
Cooling
- Evaporative Cooling
Appliances
- Included: Dryer, Dishwasher, Free-Standing Gas Range, Refrigerator, Washer
- Laundry: Washer Hookup, Electric Dryer Hookup, Gas Dryer Hookup
Features
- Main Level Primary
- Flooring: Carpet Free, Tile, Vinyl
- Windows: Double Pane Windows, Insulated Windows, Vinyl
- Has basement: No
- Has fireplace: No
Interior area
- Total structure area: 1,015
- Total interior livable area: 1,015 sqft
Property
Parking
- Total spaces: 1
- Parking features: Attached, Garage, Garage Door Opener, Workshop in Garage, RV Access/Parking
- Attached garage spaces: 1
Features
- Levels: One
- Stories: 1
- Patio & porch: Open, Patio
- Exterior features: Privacy Wall
- Fencing: Back Yard
Lot
- Size: 7,405 Square Feet
- Features: Lawn, Landscaped, Few Trees
Details
- Parcel number: 101306505715331110
- Zoning description: R-1A*
- Special conditions: Standard
Construction
Type & style
- Home type: SingleFamily
- Architectural style: Ranch
- Property subtype: Single Family Residence
Materials
- Brick
- Foundation: Slab
- Roof: Pitched,Shingle
Condition
- Resale
- New construction: No
- Year built: 1979
Utilities & green energy
- Sewer: Public Sewer
- Water: Public
- Utilities for property: Cable Available, Electricity Connected, Natural Gas Connected, Phone Available, Sewer Connected, Water Connected
Green energy
- Energy generation: None
Community & HOA
Location
- Region: Albuquerque
Financial & listing details
- Price per square foot: $281/sqft
- Tax assessed value: $160,890
- Annual tax amount: $1,607
- Date on market: 10/5/2026
- Cumulative days on market: 11 days
- Listing terms: Cash,Conventional,FHA,VA Loan
- Road surface type: Asphalt
Estimated market value
$280,800
$267,000 - $295,000
$1,806/mo
Price history
| Date | Event | Price |
|---|---|---|
| 10/16/2026 | Pending sale | $285,000$281/sqft |
Source:  SFARMLS #202604371 Report a problem SFARMLS #202604371 Report a problem | ||
| 10/7/2026 | Listed for sale | $285,000$281/sqft |
Source:  SWMLS #1112036 Report a problem SWMLS #1112036 Report a problem | ||
Public tax history
| Year | Property taxes | Tax assessment |
|---|---|---|
| 2025 | $1,608 +0.3% | $53,625 |
| 2024 | $1,603 +1.7% | $53,625 +3% |
| 2023 | $1,576 | $52,064 +3% |
| 2022 | -- | $50,547 +3% |
| 2021 | $1,468 +1.8% | $49,075 +3% |
| 2020 | $1,442 | $47,645 +3% |
| 2019 | -- | $46,258 |
| 2018 | $1,281 -4.8% | $46,258 +3% |
| 2017 | $1,346 +1.8% | $44,911 +6.1% |
| 2016 | $1,322 -96.8% | $42,335 +3% |
| 2015 | $41,101 +3223.2% | $41,101 +3% |
| 2014 | $1,237 | $39,905 +3% |
| 2013 | $1,237 | $38,742 +3% |
| 2012 | -- | $37,614 +3% |
| 2011 | -- | $36,519 +3% |
| 2010 | -- | $35,456 +3% |
| 2009 | -- | $34,423 +3% |
| 2008 | -- | $33,421 +3% |
| 2007 | -- | $32,448 +3% |
| 2006 | -- | $31,503 +3% |
| 2005 | -- | $30,586 +3% |
| 2004 | -- | $29,696 +3% |
| 2003 | -- | $28,831 +0.1% |
| 2002 | -- | $28,803 +3% |
| 2001 | -- | $27,964 -2.1% |
| 2000 | -- | $28,564 |
Find assessor info on the county website
Monthly payment
Est. payment
Payment breakdown
Explore the cost of this home by adjusting the details. Changes won't be saved.Climate risks
Neighborhood: Paradise Hills
Nearby schools
Schools provided by the listing agent
- Elementary: Petroglyph
- Middle: James Monroe
- High: Cibola
Source: SWMLS. This data may not be complete. We recommend contacting the local school district to confirm school assignments for this home.
Similar homes
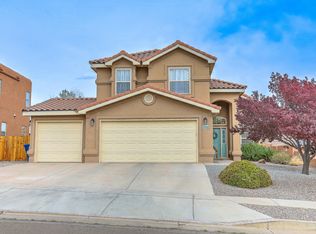
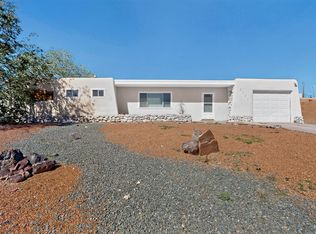
- $299,0003 bd2 ba1.4k sqft5723 Fairfax Dr NW, Albuquerque, NM 87114For Sale
 MLS ID #1112667, Stefani K. Quintana, Coldwell Banker Legacy. SWMLS
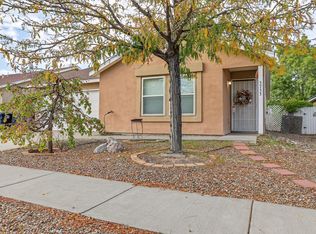
 - $304,0003 bd3 ba1.2k sqft5753 Pinon Altos Rd NW, Albuquerque, NM 87114For Sale
 MLS ID #1112649, Joann C Sandoval, Casa Grande Realty, LLC. SWMLS
 - $299,9003 bd2 ba1.4k sqft10612 Satellite St NW, Albuquerque, NM 87114For Sale
 MLS ID #1110026, Jennifer C Graham, Realty One of New Mexico. SWMLS
 - $305,0003 bd2 ba1.2k sqft5748 Pinon Flats Rd NW, Albuquerque, NM 87114For Sale
 MLS ID #1110391, Leslie A Villareal, The Villarealty Group. SWMLS
