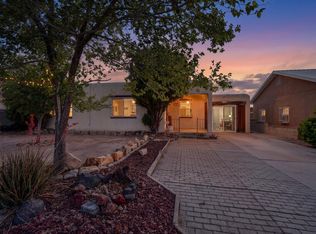
Welcome to this classic two-bedroom, one-bath Uptown bungalow in the centrally located Bel Air neighborhood, offering timeless character, thoughtful updates and an impressive 600-SqFt detached garage. Filled with natural light, this inviting home features original hardwood floors, an updated kitchen and bathroom, recessed lighting, and beautiful mountain views from the great room and foyer. Although just 992 SqFt, the home lives larger thanks to a versatile bonus room off the kitchen that is currently used as an office but could also serve as a hobby room, small dining area or flex space. Two separate closet/pantry areas provide additional storage. There is a fully fenced front yard shaded by a mature tree and a private backyard featuring a lattice-covered patio. Car enthusiasts, hobbyists, or anyone needing extra storage will appreciate the oversized detached two-car garage with dual access. The front bay is approximately 23 feet deep, easily accommodating a SuperCab pickup while still leaving room for a workshop area. The second bay, approximately 14 feet deep, is accessed from the rear alley through a newly installed, heavy-duty metal gate. Situated on a generous 0.16-acre lot, the property offers space for a potential Accessory Dwelling Unit (ADU), subject to City approval. The rear alley access provides added flexibility for future development. Buyers should conduct their own due diligence regarding ADU requirements by contacting the City of Albuquerque Planning Department or visiting their website. Conveniently located just minutes from ABQ Uptown, Coronado Center, neighborhood parks, restaurants, shopping, and I-40/I-25 via the Big I, this home combines classic charm with everyday convenience.
For sale
Price cut: $7.1K (9/26)
$249,900
2829 Sierra Dr NE, Albuquerque, NM 87110
2beds
992sqft
Single Family Residence
Built in 1950
6,969 Square Feet Lot
$-- Zestimate®
$252/sqft
$-- HOA
What's special
- 51 days
- 673
- 61
Zillow last checked:
Listing updated:
Listed by:
Holly W Jones 505-715-3344,
Realty One of New Mexico 505-883-9400
Source: SWMLS,MLS#: 1109836
Facts & features
Interior
Bedrooms & bathrooms
- Bedrooms: 2
- Bathrooms: 1
- Full bathrooms: 1
Primary bedroom
- Level: Main
- Area: 112.5
- Dimensions: 12.5 x 9
Bedroom 2
- Level: Main
- Area: 102.96
- Dimensions: 11.7 x 8.8
Kitchen
- Level: Main
- Area: 118
- Dimensions: 11.8 x 10
Living room
- Level: Main
- Area: 204.1
- Dimensions: 15.7 x 13
Office
- Description: Bonus Room with Pantry or closet
- Level: Main
- Area: 52.2
- Dimensions: Bonus Room with Pantry or closet
Heating
- Floor Furnace
Cooling
- Evaporative Cooling
Appliances
- Included: Dishwasher, Free-Standing Electric Range, Refrigerator
- Laundry: Electric Dryer Hookup
Features
- Breakfast Area, Ceiling Fan(s), Cove Ceiling, Entrance Foyer, Great Room, Main Level Primary, Pantry, Tub Shower
- Flooring: Carpet Free, Tile, Wood
- Windows: Double Pane Windows, Insulated Windows
- Has basement: No
- Has fireplace: No
Interior area
- Total structure area: 992
- Total interior livable area: 992 sqft
Property
Parking
- Total spaces: 2
- Parking features: Door-Multi, Detached, Garage, Two Car Garage, Workshop in Garage
- Garage spaces: 2
Features
- Levels: One
- Stories: 1
- Patio & porch: Covered, Patio
- Exterior features: Private Yard
- Fencing: Back Yard,Front Yard
- Has view: Yes
Lot
- Size: 6,969 Square Feet
- Features: Landscaped, Views
Details
- Parcel number: 101705917343422007
- Zoning description: R-1C*
Construction
Type & style
- Home type: SingleFamily
- Architectural style: Pueblo
- Property subtype: Single Family Residence
Materials
- Block, Stucco
- Foundation: Pillar/Post/Pier
- Roof: Flat,Pitched,Tar/Gravel
Condition
- Resale
- New construction: No
- Year built: 1950
Utilities & green energy
- Sewer: Public Sewer
- Water: Public
- Utilities for property: Electricity Connected, Natural Gas Connected, Sewer Connected, Water Connected
Green energy
- Energy generation: None
Community & HOA
Location
- Region: Albuquerque
Financial & listing details
- Price per square foot: $252/sqft
- Tax assessed value: $119,956
- Annual tax amount: $1,689
- Date on market: 8/27/2026
- Cumulative days on market: 46 days
- Listing terms: Cash,Conventional,FHA,VA Loan
Estimated market value
Not available
Estimated sales range
Not available
Not available
Price history
| Date | Event | Price |
|---|---|---|
| 10/2/2026 | Listed for sale | $249,900$252/sqft |
Source:  SWMLS #1109836 Report a problem SWMLS #1109836 Report a problem | ||
| 10/1/2026 | Pending sale | $249,900$252/sqft |
Source: SWMLS #1109836 Report a problem | ||
| 9/26/2026 | Price change | $249,900-2.8%$252/sqft |
Source: SWMLS #1109836 Report a problem | ||
| 9/11/2026 | Listed for sale | $257,000$259/sqft |
Source: SWMLS #1109836 Report a problem | ||
| 9/8/2026 | Pending sale | $257,000$259/sqft |
Source: SWMLS #1109836 Report a problem | ||
| 8/29/2026 | Listed for sale | $257,000$259/sqft |
Source: SWMLS #1109836 Report a problem | ||
Public tax history
| Year | Property taxes | Tax assessment |
|---|---|---|
| 2025 | $1,689 +3.2% | $39,982 +3% |
| 2024 | $1,638 +1.7% | $38,818 +3% |
| 2023 | $1,611 +3.5% | $37,687 +3% |
| 2022 | $1,556 +106.9% | $36,589 +3% |
| 2021 | $752 -49.2% | $35,524 +3% |
| 2020 | $1,479 | $34,489 +3% |
| 2019 | -- | $33,485 |
| 2018 | $1,346 -2.8% | $33,485 +3% |
| 2017 | $1,385 +3.1% | $32,511 +3% |
| 2016 | $1,343 -95.7% | $31,564 |
| 2015 | $31,564 +2301.4% | $31,564 +2% |
| 2014 | $1,314 | $30,954 +3% |
| 2013 | $1,314 | $30,052 +3% |
| 2012 | -- | $29,178 +3% |
| 2011 | -- | $28,328 +3% |
| 2010 | -- | $27,503 +3% |
| 2009 | -- | $26,702 +3% |
| 2008 | -- | $25,925 +3% |
| 2007 | -- | $25,170 +3% |
| 2006 | -- | $24,438 +3% |
| 2005 | -- | $23,726 +3% |
| 2004 | -- | $23,035 +3% |
| 2003 | -- | $22,364 |
| 2002 | -- | $22,364 +2.3% |
| 2001 | -- | $21,864 +10.4% |
| 2000 | -- | $19,798 |
Find assessor info on the county website
Monthly payment
Est. payment
Payment breakdown
Explore the cost of this home by adjusting the details. Changes won't be saved.Climate risks
Neighborhood: Bel-Air
Nearby schools
Schools provided by the listing agent
- Elementary: Bel-Air
- Middle: McKinley
- High: Del Norte
Source: SWMLS. This data may not be complete. We recommend contacting the local school district to confirm school assignments for this home.

Similar homes
- $275,0002 bd1 ba1.1k sqft2804 Morningside Dr NE, Albuquerque, NM 87110For Sale
 MLS ID #1112022, Venturi Realty Group, Real Broker, LLC. SWMLS
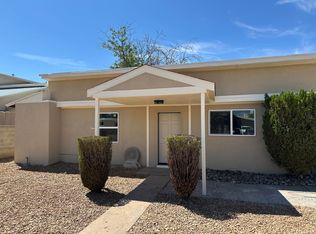
 - $239,4002 bd1 ba1k sqft2827 Bel Air Dr NE, Albuquerque, NM 87110For Sale
 MLS ID #1109892, Chris J Cantrell, MORE Realty, Inc. SWMLS
 - $250,0003 bd2 ba980 sqft4803 Mescalero Rd NE, Albuquerque, NM 87110For Sale
 MLS ID #1105244, Aimee Romero, Coldwell Banker Legacy. SWMLS
 - $295,0003 bd2 ba1.2k sqft2708 Monroe St NE, Albuquerque, NM 87110For Sale
 MLS ID #1107872, Aimee Romero, Coldwell Banker Legacy. SWMLS
