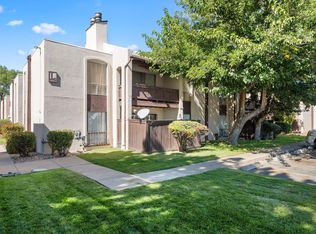
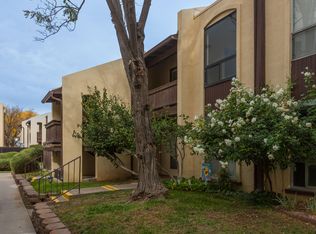
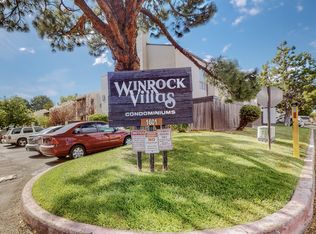
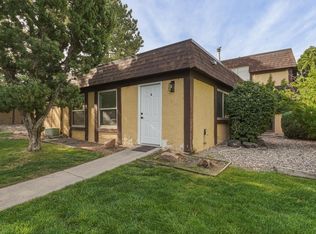
Beatuiful townhouse syle condo for sale in the convenient Winrock Villas. Location, location, location and mere minutes away from tons of shopping, restaurants, dining, gyms, parks, Regal movie theater, and both Winrock & Uptown Malls and with quick access to I-40 too. This condo has a great floor plan with the kitchen, living room, dining, 1/2 bath and laundry area downstairs and then both good sized bedrooms lcoated upstairs each with their own bathroom. All the appliances stay including a stackable washer & dryer in the unit!. HVAC system is only a year old and the fridge, dishwasher, washer & dryer are are only 1-2 yrs old. Oversized courtyard with storage shed to enjoy sunrises & sunsets. Then step away from the pool! HOA amenities include clubhouse/fitness center, year around indoor pool/hot tub, sauna, 3 outdoor pools, & on-site laundry facility. HOA fees also include gas, electricity, water, trash, sewer, landscaping, property taxes, exterior of building, insurance & security. Property includes a private covered parking space & storage closet. This lovely unit is ready for you to move it and make it your own! Seller is open to an REC. Schedule your showing today!
For sale
$209,000
1601 Pennsylvania St NE #K-01, Albuquerque, NM 87110
2beds
1,200sqft
Condominium
Built in 1969
-- sqft lot
$-- Zestimate®
$174/sqft
$615/mo HOA
What's special
- 2 days |
- 240 |
- 11 |
Zillow last checked:
Listing updated:
Listed by:
Valerie C Velasquez-Lazarus 505-250-1758,
Realty One of New Mexico 505-883-9400
Source: SWMLS,MLS#: 1109037
Facts & features
Interior
Bedrooms & bathrooms
- Bedrooms: 2
- Bathrooms: 3
- Full bathrooms: 1
- 3/4 bathrooms: 1
- 1/2 bathrooms: 1
Primary bedroom
- Level: Upper
- Area: 221.25
- Dimensions: 15 x 14.75
Bedroom 2
- Level: Upper
- Area: 147.63
- Dimensions: 13.3 x 11.1
Dining room
- Level: Main
- Area: 89.28
- Dimensions: 9.3 x 9.6
Kitchen
- Level: Main
- Area: 70.68
- Dimensions: 9.3 x 7.6
Living room
- Level: Main
- Area: 189.81
- Dimensions: 11.1 x 17.1
Heating
- Central, Natural Gas
Cooling
- Refrigerated
Appliances
- Included: Cooktop, Dryer, Dishwasher, Disposal, Refrigerator, Washer
- Laundry: Electric Dryer Hookup
Features
- Ceiling Fan(s), Jetted Tub
- Flooring: Carpet, Tile
- Windows: Sliding
- Has basement: No
- Number of fireplaces: 1
- Fireplace features: Decorative
Interior area
- Total structure area: 1,200
- Total interior livable area: 1,200 sqft
Property
Accessibility
- Accessibility features: None
Features
- Levels: Two
- Stories: 2
- Patio & porch: Open, Patio
- Exterior features: Sprinkler/Irrigation, Landscaping
- Pool features: In Ground, Community
Lot
- Size: 13.23 Acres
- Features: Lawn, Landscaped, Many Trees, Sprinklers Automatic
Details
- Additional structures: Storage
- Parcel number: 101905823242820507B1
- On leased land: Yes
- Lease amount: $0
- Zoning description: MX-M*
Construction
Type & style
- Home type: Condo
- Property subtype: Condominium
- Attached to another structure: Yes
Materials
- Frame, Stucco
- Roof: Flat
Condition
- Resale
- New construction: No
- Year built: 1969
Utilities & green energy
- Sewer: Public Sewer
- Water: Public
- Utilities for property: Electricity Connected, Natural Gas Connected, Sewer Connected, Water Connected
Green energy
- Energy generation: None
Community & HOA
Community
- Features: Common Grounds/Area
- Security: Smoke Detector(s)
HOA
- Has HOA: Yes
- Services included: Clubhouse, Common Areas, Insurance, Maintenance Grounds, Pool(s), Road Maintenance, Security, Taxes, Utilities
- HOA fee: $615 monthly
Location
- Region: Albuquerque
Financial & listing details
- Price per square foot: $174/sqft
- Annual tax amount: $88,112
- Date on market: 8/12/2026
- Cumulative days on market: 85 days
- Listing terms: Cash,Conventional,FHA,Owner May Carry,VA Loan
Estimated market value
Not available
Estimated sales range
Not available
Not available
Price history
| Date | Event | Price |
|---|---|---|
| 8/14/2026 | Listed for sale | $209,000$174/sqft |
Source:  SWMLS #1109037 Report a problem SWMLS #1109037 Report a problem | ||
Public tax history
Tax history is unavailable.
Monthly payment
Est. payment
Payment breakdown
Explore the cost of this home by adjusting the details. Changes won't be saved.Climate risks
Neighborhood: Uptown
Nearby schools
GreatSchools rating
- 4/10Inez Elementary SchoolGrades: PK-5Distance: 0.1 mi
- 6/10Grant Middle SchoolGrades: 6-8Distance: 1.3 mi
- 4/10Sandia High SchoolGrades: 9-12Distance: 1.3 mi
Schools provided by the listing agent
- Elementary: Inez
- Middle: Grant
- High: Sandia
Source: SWMLS. This data may not be complete. We recommend contacting the local school district to confirm school assignments for this home.
- $--1 bd1 ba940 sqft1601 Pennsylvania St NE UNIT L-3, Albuquerque, NM 87110Sold
- $--2 bd1 ba865 sqft1601 Pennsylvania St NE #H-06, Albuquerque, NM 87110Sold
- $--1 bd1 ba612 sqft1601 Pennsylvania St NE UNIT G2, Albuquerque, NM 87110Sold
- $142,3001 bd1 ba915 sqft1601 Pennsylvania St NE UNIT E2, Albuquerque, NM 87110Off Market

- $--1 bd1 ba750 sqft1601 Pennsylvania St NE #U-7, Albuquerque, NM 87110Off Market
- $177,7001 bd1 ba985 sqft1601 Pennsylvania St NE #Z-3, Albuquerque, NM 87110Off Market
- $--1 bd1 ba-- sqft1601 Pennsylvania St NE UNIT S16, Albuquerque, NM 87110Off Market
- $--2 bd1 ba875 sqft1601 Pennsylvania St NE #U9, Albuquerque, NM 87110Off Market
A local agent can set up tours, give advice and negotiate with sellers.
Similar homes
- $199,5002 bd3 ba1k sqft3301 Monroe St NE Unit J105, Albuquerque, NM 87110For Sale
 MLS ID #1109030, John Lucero, Realty One of New Mexico, LLC. SWMLS
 - $210,0002 bd1 ba935 sqft8437 Heights Rd NE #8A, Albuquerque, NM 87111For Sale
 MLS ID #1108987, Albert DerGregorian, Beyond Real-Estate. SWMLS
 - $214,9002 bd3 ba1.1k sqft3301 Monroe St NE Unit P168, Albuquerque, NM 87110For Sale
 MLS ID #1108724, JoAnn Veronica Brown, Brown & Associates, Inc.. SWMLS
 - $205,0002 bd3 ba1.1k sqft3301 Monroe St NE Unit J109, Albuquerque, NM 87110For Sale
 MLS ID #1106847, Mel Candelaria, RE/MAX SELECT. SWMLS
 - $189,9002 bd3 ba1k sqft3301 Monroe St NE Unit G73, Albuquerque, NM 87110For SaleMLS ID #1108662, Jonathan M Ortiz, Southwest Elite Real Estate. SWMLS
- $215,0002 bd3 ba1.1k sqft3301 Monroe St NE Unit Q173, Albuquerque, NM 87110For Sale By Owner
- $--3 bd1 ba1k sqft1120 Maxine St NE, Albuquerque, NM 87112AuctionAuction.com 2
- $225,0003 bd2 ba1.1k sqft116 Conchas St NE, Albuquerque, NM 87123For SaleMLS ID #1109096, Leopoldo Martinez, Martinez Realty. SWMLS
- $200,0002 bd3 ba1k sqft3301 Monroe St NE Unit H89, Albuquerque, NM 87110For SaleMLS ID #1105897, Ashley M Pendell, Mallory Realty & Investments. SWMLS
- $245,0003 bd1 ba1.5k sqft3017 Solano Dr NE, Albuquerque, NM 87110For SaleMLS ID #1109011, Shana C Anderson, ReMax Western Heritage. SWMLS
- $275,0003 bd2 ba1.2k sqft935 Manzano St NE, Albuquerque, NM 87110For SaleMLS ID #1109091, Jeremy Navarro Realty Group, Keller Williams Realty. SWMLS
- $185,0002 bd2 ba1.1k sqft3301 Monroe St NE Unit C23, Albuquerque, NM 87110For Sale By Owner
- $303,0003 bd2 ba1.1k sqft5417 Granite Ave NE, Albuquerque, NM 87110For SaleMLS ID #1108991, Denise Roland, Allegiant Realty LLC. SWMLS
- $--3 bd1 ba1k sqft2936 Madeira Dr NE, Albuquerque, NM 87110AuctionAuction.com 2
- $129,0001 bd1 ba622 sqft1601 Pennsylvania St NE Unit Z4, Albuquerque, NM 87110For SaleMLS ID #1104159, Hardern & Associates, EXP Realty LLC. SWMLS
- $250,0003 bd1 ba1.3k sqft11525 Mahlon Ave NE, Albuquerque, NM 87112For SaleMLS ID #1109117, Karen E Jimenez, Keller Williams Realty. SWMLS
- $248,0002 bd1 ba1k sqft705 Palomas Dr SE, Albuquerque, NM 87108For SaleMLS ID #1109153, Daniel Pavlakovich, Simply Real Estate. SWMLS
- $199,0003 bd2 ba1.3k sqft10004 Malaguena Ln NE, Albuquerque, NM 87111For SaleMLS ID #1108399, Jeremiah D. Collins, Real Broker, LLC. SWMLS
- $179,0002 bd1 ba836 sqft12000 Stilwell Dr NE APT C, Albuquerque, NM 87112For SaleMLS ID #1108430, Karen Eugenia Amaro, Realty One of New Mexico. SWMLS
- $199,9002 bd1 ba928 sqft2721 Bel Air Dr NE, Albuquerque, NM 87110For SaleMLS ID #1107296, Venturi Realty Group, Real Broker, LLC. SWMLS
